Discover coastal living at its finest in this stunning custom-built 3-bedroom, 2-bathroom home nestled in the charming town of Port Orford. Designed to take full advantage of its serene surroundings, this unique property offers views of the ocean through the trees and an abundance of features that make it a beautiful home. The main floor boasts a master bedroom complete with a large ensuite bathroom featuring a walk-in shower, a relaxing soaking tub, and a walk-in closet. Step directly onto the expansive deck through the sliding glass door to enjoy the gentle ocean breeze and stunning views.The upper floor includes two additional bedrooms, one of which features its own sliding glass door opening to a private deck. A shared bathroom and a cozy bonus area perfect for reading or relaxing complete this level. The large deck, accessible from both the master bedroom and the main living area, is ideal for entertaining, dining, or simply soaking in the natural beauty of the Pacific Northwest. This property includes a spacious shop, perfect for storage, projects, or creative endeavors. Enjoy privacy and tranquility on this scenic property while still being close to the amenities of Port Orford. Schedule your tour today and make your dream of living by the ocean a reality! This home is a must see!
Active
Price cut: $50K (5/18)
$649,999
4 Vista Dr, Port Orford, OR 97465
3beds
3,372sqft
:
Get pre-qualified$3,961/mo
Residential, Single Family Residence
Built in 1990
0.88 Acres Lot
$-- Zestimate®
$193/sqft
$-- HOA
What's special
Views of the oceanExpansive deckCozy bonus areaWalk-in closetWalk-in showerMaster bedroomSoaking tub
- 581 days |
- 279 |
- 21 |
Zillow last checked:
Listing updated:
Listed by:
Raymond Warren 541-425-7494,
RE/MAX Ultimate Coastal Properties
Source: RMLS (OR),MLS#: 24455613
Facts & features
Interior
Bedrooms & bathrooms
- Bedrooms: 3
- Bathrooms: 2
- Full bathrooms: 2
- Main level bathrooms: 1
Rooms
- Room types: Bedroom 2, Bedroom 3, Dining Room, Family Room, Kitchen, Living Room, Primary Bedroom
Primary bedroom
- Features: Bathroom, Bathtub, Shower, Walkin Closet
- Level: Main
Bedroom 2
- Features: Closet
- Level: Upper
Bedroom 3
- Features: Deck, Closet
- Level: Upper
Living room
- Features: Vaulted Ceiling
- Level: Main
Heating
- Heat Pump
Appliances
- Included: Built-In Range, Free-Standing Refrigerator, Trash Compactor, Electric Water Heater, Tank Water Heater
Features
- Central Vacuum, Closet, Vaulted Ceiling(s), Bathroom, Bathtub, Shower, Walk-In Closet(s)
- Windows: Aluminum Frames, Double Pane Windows, Vinyl Frames
- Number of fireplaces: 2
- Fireplace features: Stove, Wood Burning, Wood Burning Stove
Interior area
- Total structure area: 3,372
- Total interior livable area: 3,372 sqft
Property
Parking
- Total spaces: 4
- Parking features: Off Street, Detached, Oversized
- Garage spaces: 4
Features
- Stories: 3
- Patio & porch: Deck
- Has view: Yes
- View description: Ocean, Trees/Woods
- Has water view: Yes
- Water view: Ocean
Lot
- Size: 0.88 Acres
- Features: SqFt 20000 to Acres1
Details
- Additional structures: Garagenull
- Parcel number: R25140
- Zoning: 1R
Construction
Type & style
- Home type: SingleFamily
- Architectural style: Cottage
- Property subtype: Residential, Single Family Residence
Materials
- Metal Siding, Wood Siding
- Foundation: Slab
- Roof: Composition,Metal
Condition
- Resale
- New construction: No
- Year built: 1990
Utilities & green energy
- Sewer: Public Sewer
- Water: Public
Community & HOA
HOA
- Has HOA: No
Location
- Region: Port Orford
Financial & listing details
- Price per square foot: $193/sqft
- Tax assessed value: $651,760
- Annual tax amount: $5,175
- Date on market: 1/1/2025
- Listing terms: Cash,Conventional,FHA,VA Loan
- Road surface type: Paved
Estimated market value
Not available
Estimated sales range
Not available
Not available
Price history
| Date | Event | Price |
|---|---|---|
| 5/18/2026 | Price change | $649,999-7.1%$193/sqft |
Source:  RMLS (OR) #24455613 Report a problem RMLS (OR) #24455613 Report a problem | ||
| 6/13/2025 | Price change | $699,999-3.4%$208/sqft |
Source: RMLS (OR) #24455613 Report a problem | ||
| 1/1/2025 | Listed for sale | $725,000+163.6%$215/sqft |
Source: RMLS (OR) #24455613 Report a problem | ||
| 3/20/2000 | Sold | $275,000$82/sqft |
Source: Agent Provided Report a problem | ||
Public tax history
| Year | Property taxes | Tax assessment |
|---|---|---|
| 2025 | $5,323 +2.9% | $445,600 +3% |
| 2024 | $5,175 +2.9% | $432,630 +3% |
| 2023 | $5,032 +2.8% | $420,030 +3% |
| 2022 | $4,894 +2.8% | $407,800 +3% |
| 2021 | $4,761 +2.8% | $395,930 |
| 2020 | $4,631 -0.7% | $395,930 +3% |
| 2019 | $4,664 +2.1% | $384,410 +6.1% |
| 2018 | $4,569 | $362,350 |
| 2017 | $4,569 +6.1% | $362,350 +6.3% |
| 2016 | $4,307 | $340,830 +5.1% |
| 2015 | $4,307 | $324,410 -3.3% |
| 2014 | $4,307 +19.8% | $335,380 +6.6% |
| 2013 | $3,597 -5.1% | $314,730 -3.1% |
| 2012 | $3,792 -1.9% | $324,770 -4.8% |
| 2011 | $3,867 | $341,160 -1% |
| 2010 | -- | $344,540 +6.1% |
| 2009 | $3,792 +2.4% | $324,770 +3% |
| 2008 | $3,704 +3.4% | $315,310 +3% |
| 2007 | $3,582 | $306,130 |
Find assessor info on the county website
Monthly payment
Est. payment
Payment breakdown
Explore the cost of this home by adjusting the details. Changes won't be saved.Climate risks
Neighborhood: 97465
Nearby schools
GreatSchools rating
- 3/10Driftwood Elementary SchoolGrades: K-8Distance: 0.4 mi
- 7/10Pacific High SchoolGrades: 9-12Distance: 6.6 mi
Schools provided by the listing agent
- Elementary: Driftwood
- Middle: Driftwood
- High: Pacific
Source: RMLS (OR). This data may not be complete. We recommend contacting the local school district to confirm school assignments for this home.
- $674,9004 bd5 ba4k sqft2 Vista Dr, Port Orford, OR 97465Off Market
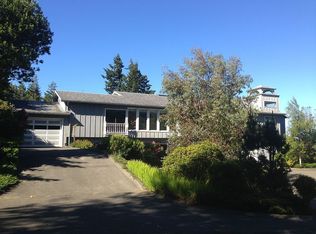
- $--0.55 acres18th St, Pt Orford, OR 97465Off Market
- $155,2003 bd2 ba1k sqft111 18th St, Port Orford, OR 97465Off Market
- $326,900-- bd-- ba1k sqft111 18th St, Port Orford, OR 97465Off Market
- $917,9004 bd3 ba5.2k sqft1911 Dee Ter, Port Orford, OR 97465Off Market
- $918,6004 bd3 ba5.2k sqft1911 Dee Ter, Pt Orford, OR 97465Off Market
- $421,0003 bd2 ba1.5k sqft1770 Jefferson St, Port Orford, OR 97465Off Market
- $--0.74 acresDeady St #5, Port Orford, OR 97465Off Market
A local agent can set up tours, give advice and negotiate with sellers.
Similar homes
- $699,0004 bd2 ba2.4k sqft92867 Averill Hill Rd, Port Orford, OR 97465For Sale

 MLS ID #220226221, Monica Mason, Bespoke Real Estate. Oregon Datashare
 - $595,0003 bd2 ba2.5k sqft253 Coast Guard Hill Rd, Port Orford, OR 97465Active

 MLS ID #381173414, Sandra Anderson, Siskiyou Coast Realty. RMLS (OR)
 - $729,0003 bd3 ba3.5k sqft2 Highway 101, Port Orford, OR 97465Active
 MLS ID #746562122, Karen Kennedy, RE/MAX Ultimate Coastal Properties. RMLS (OR)
 - $529,0004 bd4 ba2k sqft92447 Paradise Point Rd, Port Orford, OR 97465Active
 MLS ID #355397067, Sandra Anderson, Siskiyou Coast Realty. RMLS (OR)
 - $492,0003 bd2 ba1.8k sqft1230 Deady St, Port Orford, OR 97465ActiveMLS ID #634076037, Christine Speed, Neath The Wind Realty, Inc.. RMLS (OR)
- $549,0003 bd3 ba2.3k sqft1126 Washington St, Port Orford, OR 97465ActiveMLS ID #730273129, Paul Lambright, Neath The Wind Realty, Inc.. RMLS (OR)
- $450,0003 bd2 ba1.7k sqft94994 Elk River Rd, Port Orford, OR 97465ActiveMLS ID #614235851, Matt Wegner, Pacific Coastal Real Estate. RMLS (OR)
- $478,0004 bd2 ba1.6k sqft92504 Paradise Point Rd, Port Orford, OR 97465ActiveMLS ID #306198793, Christine Speed, Neath The Wind Realty, Inc.. RMLS (OR)
- $565,0003 bd2 ba1.7k sqft41930 Old Mill Rd, Port Orford, OR 97465ActiveMLS ID #716879212, Karen Kennedy, RE/MAX Ultimate Coastal Properties. RMLS (OR)
- $499,0003 bd2 ba2k sqft654 Madrona Ave, Port Orford, OR 97465ActiveMLS ID #142665540, Christine Speed, Neath The Wind Realty, Inc.. RMLS (OR)
- $515,0003 bd2 ba1.8k sqft42550 S Mill Pond Rd, Port Orford, OR 97465ActiveMLS ID #492702020, Paul Lambright, Neath The Wind Realty, Inc.. RMLS (OR)
- $445,0003 bd2 ba1.9k sqft41998 Humbug Way, Port Orford, OR 97465ActiveMLS ID #747062824, Paul Lambright, Neath The Wind Realty, Inc.. RMLS (OR)
- $769,0002 bd2 ba1.8k sqft1103 Talus Way, Port Orford, OR 97465ActiveMLS ID #718328428, Keeli Gernandt, David L. Davis Real Estate. RMLS (OR)
- $925,0005 bd4 ba4.6k sqft42793 Kreiger Ln, Port Orford, OR 97465ActiveMLS ID #431627629, Christine Speed, Neath The Wind Realty, Inc.. RMLS (OR)
- $725,0003 bd2 ba1.9k sqft32890 Hillside Acres Rd, Gold Beach, OR 97444For Sale By Owner
- $818,0004 bd3 ba3.7k sqft47500 Pacific Vw, Langlois, OR 97450ActiveMLS ID #682099460, Teresa Zamora, eXp Realty, LLC. RMLS (OR)
- $899,0003 bd2 ba2.3k sqft47450 Fern Ridge Rd, Langlois, OR 97450ActiveMLS ID #127644907, Julieanne McCoy, Coastal Sotheby's International Realty. RMLS (OR)
