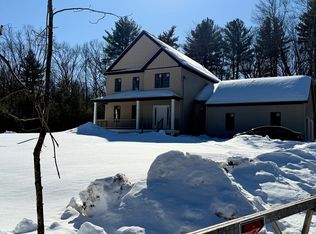
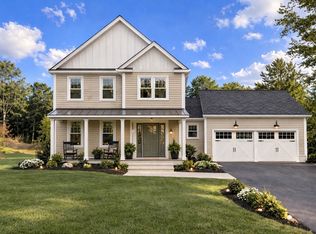
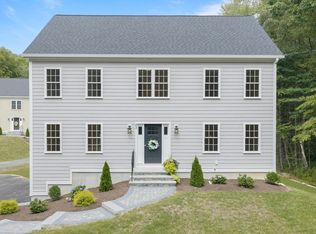
Welcome to custom feel BRAND NEW CONSTRUCTION where refined design, exceptional craftsmanship, and modern comfort come together in a truly impressive setting. Thoughtfully created for both elegant entertaining and everyday living, this home offers elevated finishes, generous spaces, and a floor plan designed for today. The sun filled custom kitchen is the heart of the home, featuring a bright bumpout, quartz countertops, a statement island with built in microwave drawer, farmhouse sink, premium cabinetry, and an oversized walk in pantry. A spacious office or additional living room offers wonderful flexibility, while the beautifully designed mudroom adds style and organization to daily life. Rich hardwood floors flow throughout the first level and lead to an inviting family room centered by a gorgeous fireplace. The elegant dining room makes a striking impression with its designer accent wall and detailed crown molding. Upstairs, the luxurious primary ensuite feels like a private retreat with a dramatic stone shower, double quartz vanity, and an exceptionally large walk in closet. Three additional spacious bedrooms, a beautifully finished main bath, and a dedicated second floor laundry room complete the upper level. The bright walkout basement offers outstanding potential for future living space, a media room, fitness area, or private guest retreat. From quiet mornings in the sun filled kitchen to evenings gathered around the fireplace, every space has been designed to make daily living feel special. Set on nearly three peaceful acres, this remarkable new construction delivers privacy, sophistication, and the space to live beautifully at home.
Pending
Price cut: $27.6K (9/8)
$789,900
4 White Ct, Douglas, MA 01516
4beds
2,511sqft
Single Family Residence
Built in 2026
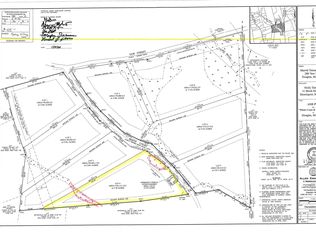
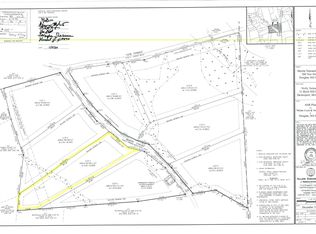
2.89 Acres Lot
$-- Zestimate®
$315/sqft
$-- HOA
What's special
Rich hardwood floorsBright bumpoutDramatic stone showerDouble quartz vanityElevated finishesQuartz countertopsLuxurious primary ensuite
- 40 days
- 309
- 13
Likely to sell faster than
Zillow last checked:
Listing updated:
Listed by:
THE LASH GROUP 508-603-9898,
Keller Williams Boston MetroWest 508-877-6500,
Laurie Ann Babbitt-Strapponi 508-922-9471
Source: MLS PIN,MLS#: 73559856
Facts & features
Interior
Bedrooms & bathrooms
- Bedrooms: 4
- Bathrooms: 3
- Full bathrooms: 2
- 1/2 bathrooms: 1
Primary bedroom
- Features: Bathroom - Full, Bathroom - Double Vanity/Sink, Ceiling Fan(s), Walk-In Closet(s), Flooring - Wall to Wall Carpet
- Level: Second
Bedroom 2
- Features: Closet, Flooring - Wall to Wall Carpet, Lighting - Overhead
- Level: Second
Bedroom 3
- Features: Closet, Flooring - Wall to Wall Carpet, Lighting - Overhead
- Level: Second
- Area: 110
- Dimensions: 11 x 10
Bedroom 4
- Features: Flooring - Wall to Wall Carpet, Lighting - Overhead
- Level: Second
- Width: 9
Primary bathroom
- Features: Yes
Bathroom 1
- Features: Flooring - Stone/Ceramic Tile, Countertops - Stone/Granite/Solid
- Level: First
- Width: 3
Bathroom 2
- Features: Bathroom - Full, Bathroom - Double Vanity/Sink, Bathroom - With Tub, Closet - Linen, Flooring - Stone/Ceramic Tile, Countertops - Stone/Granite/Solid
- Level: Second
Bathroom 3
- Features: Bathroom - Full, Bathroom - 3/4, Bathroom - Tiled With Shower Stall, Closet - Linen, Flooring - Stone/Ceramic Tile, Countertops - Stone/Granite/Solid
- Level: Second
Dining room
- Features: Flooring - Hardwood, Lighting - Overhead, Crown Molding
- Level: First
Family room
- Features: Flooring - Hardwood, Exterior Access, Open Floorplan, Recessed Lighting, Slider, Lighting - Overhead
- Level: First
- Width: 14
Kitchen
- Features: Flooring - Hardwood, Pantry, Countertops - Stone/Granite/Solid, Kitchen Island, Breakfast Bar / Nook, Open Floorplan, Recessed Lighting, Stainless Steel Appliances, Lighting - Pendant, Crown Molding
- Level: First
Heating
- Forced Air, Propane
Cooling
- Central Air
Appliances
- Included: Electric Water Heater, Range, Dishwasher, Microwave, Plumbed For Ice Maker
- Laundry: Flooring - Stone/Ceramic Tile, Second Floor, Electric Dryer Hookup, Washer Hookup
Features
- Lighting - Overhead, Crown Molding, Pantry, Foyer, Study
- Flooring: Tile, Carpet, Hardwood, Flooring - Hardwood
- Doors: Insulated Doors
- Windows: Insulated Windows, Screens
- Basement: Full,Walk-Out Access,Garage Access,Concrete
- Number of fireplaces: 1
- Fireplace features: Family Room
Interior area
- Total structure area: 2,511
- Total interior livable area: 2,511 sqft
- Finished area above ground: 2,511
Video & virtual tour
Property
Parking
- Total spaces: 12
- Parking features: Attached, Off Street, Paved
- Attached garage spaces: 2
- Uncovered spaces: 10
Features
- Patio & porch: Deck - Wood
- Exterior features: Deck - Wood, Rain Gutters, Screens
- Has view: Yes
- View description: Scenic View(s)
- Waterfront features: 1 to 2 Mile To Beach
Lot
- Size: 2.89 Acres
- Features: Wooded, Cleared, Level
Details
- Zoning: Res
Construction
Type & style
- Home type: SingleFamily
- Architectural style: Colonial
- Property subtype: Single Family Residence
Materials
- Frame
- Foundation: Concrete Perimeter
- Roof: Shingle
Condition
- Year built: 2026
Details
- Warranty included: Yes
Utilities & green energy
- Electric: 200+ Amp Service
- Sewer: Private Sewer
- Water: Private
- Utilities for property: for Electric Range, for Electric Dryer, Washer Hookup, Icemaker Connection
Green energy
- Energy efficient items: Thermostat
Community & HOA
Community
- Features: Park, Walk/Jog Trails, Medical Facility, House of Worship, Private School, Public School
HOA
- Has HOA: No
Location
- Region: Douglas
Financial & listing details
- Price per square foot: $315/sqft
- Date on market: 8/24/2026
- Listing terms: Contract
Estimated market value
Not available
Estimated sales range
Not available
Not available
Price history
| Date | Event | Price |
|---|---|---|
| 9/12/2026 | Pending sale | $789,900$315/sqft |
Source: MLS PIN #73559856 Report a problem | ||
| 9/8/2026 | Contingent | $789,900$315/sqft |
Source: MLS PIN #73559856 Report a problem | ||
| 9/8/2026 | Price change | $789,900-3.4%$315/sqft |
Source: MLS PIN #73559856 Report a problem | ||
| 8/5/2026 | Listed for sale | $817,500$326/sqft |
Source: MLS PIN #73559856 Report a problem | ||
Public tax history
Tax history is unavailable.
Monthly payment
Est. payment
Payment breakdown
Explore the cost of this home by adjusting the details. Changes won't be saved.Climate risks
Neighborhood: 01516
Similar homes
- $789,0004 bd3 ba3.2k sqft359 SE Main St, Douglas, MA 01516For Sale
 MLS ID #73568674, Pamella Mahnic, eXp Realty LLC. MLS PIN
 - $684,9004 bd3 ba2.2k sqft43 Martin Rd, Douglas, MA 01516For Sale
 MLS ID #73579002, Lindsey Emanuel, Lindsey Sarah Realty Group. MLS PIN
 - $739,0003 bd3 ba2.8k sqft18 Lakeshore Dr, Douglas, MA 01516For Sale
 MLS ID #73495514, Patricia Talbot, RE/MAX Vision. MLS PIN
 - $725,0004 bd3 ba2.6k sqft15 Willow Brook Ln, Blackstone, MA 01504For Sale
 MLS ID #73574212, Jen Seabury, Keller Williams Boston MetroWest. MLS PIN
