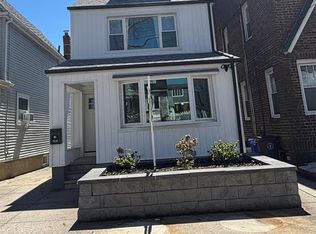
Beautifully renovated 3-bedroom, 2.5-bath Colonial home with stunning Little Neck Bay views. This bright and charming single-family residence features a brand-new open kitchen with stainless steel appliances, brand-new 2.5 bathrooms, and a fully renovated finished basement offering additional space/storage.
The home is filled with lots of natural light throughout, creating a warm, relaxing and comfortable atmosphere. Enjoy the well-maintained garden and private backyard, perfect for relaxation and entertaining. Attached one car garage and a private driveway provide convenient parking, with ample street parking always available.
Located in a quiet, friendly neighborhood within highly desirable School District 26. Private atmosphere Bayside location with easy access to major highways, restaurants, shops, parks, public transportation, and Bayside LIRR.
A great opportunity not to be missed!!
Pending
Price cut: $52K (5/7)
$1,398,000
40-22 223rd Street, Bayside, NY 11361
3beds
1,856sqft
Single Family Residence, Residential
Built in 1958
4,099 Square Feet Lot
$-- Zestimate®
$753/sqft
$-- HOA
What's special
Well-maintained gardenAttached one car garagePrivate atmosphere bayside location
- 214 days |
- 46 |
- 0 |
Zillow last checked:
Listing updated:
Listed by:
JC Cornerstone Rlty & Mgmt LLC 516-996-6625,
Tammy J. Kim 917-450-6022
Source: OneKey® MLS as distributed by MLS GRID,MLS#: 945554
Facts & features
Interior
Bedrooms & bathrooms
- Bedrooms: 3
- Bathrooms: 3
- Full bathrooms: 2
- 1/2 bathrooms: 1
Other
- Description: Foyer, Living Room, Kitchen, Bathroom, Side Door
- Level: First
Other
- Description: 3 Bedrooms, Bathroom
- Level: Second
Other
- Description: Finished Basement, Laundry, Utility Room, Half Bath, Garage
- Level: Basement
Heating
- Forced Air, Hot Air, Natural Gas
Cooling
- Central Air
Appliances
- Included: Dishwasher, Dryer, Exhaust Fan, Gas Cooktop, Gas Oven, Refrigerator, Washer, Gas Water Heater
- Laundry: Gas Dryer Hookup, In Basement, Washer Hookup
Features
- First Floor Full Bath, Crown Molding, Entrance Foyer, Kitchen Island, Open Floorplan, Open Kitchen, Recessed Lighting, Walk-In Closet(s)
- Basement: Finished
- Attic: Crawl
Interior area
- Total structure area: 1,856
- Total interior livable area: 1,856 sqft
Property
Parking
- Total spaces: 1
- Parking features: Attached, Driveway
- Garage spaces: 1
- Has uncovered spaces: Yes
Features
- Has view: Yes
- View description: Water
- Has water view: Yes
- Water view: Water
Lot
- Size: 4,099 Square Feet
- Dimensions: 50 x 79.33 Irregular
Details
- Parcel number: 063400185
- Special conditions: None
Construction
Type & style
- Home type: SingleFamily
- Architectural style: Colonial
- Property subtype: Single Family Residence, Residential
Materials
- Brick, Frame
Condition
- Updated/Remodeled
- Year built: 1958
Utilities & green energy
- Sewer: Public Sewer
- Water: Public
- Utilities for property: Electricity Connected, Natural Gas Connected, Sewer Connected, Trash Collection Public, Water Connected
Community & HOA
HOA
- Has HOA: No
Location
- Region: Bayside
Financial & listing details
- Price per square foot: $753/sqft
- Tax assessed value: $73,800
- Annual tax amount: $10,976
- Date on market: 12/20/2025
- Cumulative days on market: 193 days
- Listing agreement: Exclusive Right To Sell
- Electric utility on property: Yes
Estimated market value
Not available
Estimated sales range
Not available
Not available
Price history
| Date | Event | Price |
|---|---|---|
| 5/30/2026 | Pending sale | $1,398,000$753/sqft |
Source:  OneKey® MLS as distributed by MLS GRID #945554 Report a problem OneKey® MLS as distributed by MLS GRID #945554 Report a problem | ||
| 5/7/2026 | Price change | $1,398,000-3.6%$753/sqft |
Source: OneKey® MLS as distributed by MLS GRID #945554 Report a problem | ||
| 4/16/2026 | Price change | $1,450,000-2.7%$781/sqft |
Source: OneKey® MLS as distributed by MLS GRID #945554 Report a problem | ||
| 2/27/2026 | Price change | $1,490,000-2%$803/sqft |
Source: OneKey® MLS as distributed by MLS GRID #945554 Report a problem | ||
| 2/7/2026 | Price change | $1,520,000-2.6%$819/sqft |
Source: OneKey® MLS as distributed by MLS GRID #945554 Report a problem | ||
| 12/20/2025 | Listed for sale | $1,560,000+47.2%$841/sqft |
Source: OneKey® MLS as distributed by MLS GRID #945554 Report a problem | ||
| 6/26/2025 | Sold | $1,060,000+1%$571/sqft |
Source: OneKey® MLS as distributed by MLS GRID #847663 Report a problem | ||
| 5/3/2025 | Pending sale | $1,050,000$566/sqft |
Source: OneKey® MLS as distributed by MLS GRID #847663 Report a problem | ||
| 4/17/2025 | Listed for sale | $1,050,000$566/sqft |
Source: OneKey® MLS as distributed by MLS GRID #847663 Report a problem | ||
Public tax history
Tax history is unavailable.
Monthly payment
Climate risks
Neighborhood: Bayside
Nearby schools
GreatSchools rating
- 10/10Ps 41 CrocheronGrades: PK-5Distance: 0.6 mi
- 9/10Ms 158 Marie CurieGrades: 6-8Distance: 0.9 mi
- 6/10Bayside High SchoolGrades: 9-12Distance: 1.1 mi
Schools provided by the listing agent
- Elementary: Ps 41 Crocheron
- Middle: Ms 158 Marie Curie
- High: Bayside High School
Source: OneKey® MLS as distributed by MLS GRID. This data may not be complete. We recommend contacting the local school district to confirm school assignments for this home.
- $1,261,000-- bd-- ba1.8k sqft4022 223rd St, Flushing, NY 11361Off Market
- $1,261,000-- bd-- ba1.8k sqft4022 223rd St, Flushing, NY 11361Off Market
- $1,060,000-- bd-- ba1.8k sqft4022 223rd St, Flushing, NY 11361Sold
- $1,075,400-- bd-- ba1.3k sqft22216 41st Ave, Bayside, NY 11361Off Market
- $1,902,600-- bd-- ba2.5k sqft40-06 223rd St, Flushing, NY 11361Off Market
- $1,244,3003 bd3 ba4.5k sqft22212 41st Ave, Bayside, NY 11361Off Market
- $1,107,200-- bd-- ba1.3k sqft22220 41st Ave, Bayside, NY 11361Off Market
- $1,112,700-- bd-- ba1.3k sqft22224 41st Ave, Bayside, NY 11361Off Market
A local agent can set up tours, give advice and negotiate with sellers.
Similar homes
- $1,398,0005 bd4 ba1.6k sqft58-07 210th Street, Bayside, NY 11364For Sale

 MLS ID #1006423, Hai X. Chen, Listing by: Winzone Realty Inc. OneKey® MLS as distributed by MLS GRID
 - $1,288,8803 bd3 ba2k sqft6133 213th St, Flushing, NY 11364For Sale By Owner

- $1,488,0005 bd4 ba1.9k sqft248-50 54th Avenue, Little Neck, NY 11362For Sale
 MLS ID #1017681, Li H. Xu, Listing by: EXP Realty. OneKey® MLS as distributed by MLS GRID
 - $1,398,8883 bd3 ba2.1k sqft146-26 20th Road, Whitestone, NY 11357For Sale
 MLS ID #984063, Derek J. Greene, Listing by: Greene Realty Group. OneKey® MLS as distributed by MLS GRID
 - $1,150,0003 bd3 ba1.3k sqft50-24 232nd Street, Oakland Gardens, NY 11364For SaleMLS ID #951037, Steven Leong, Listing by: New Group Realty Inc. OneKey® MLS as distributed by MLS GRID
- $1,288,0004 bd3 ba2.1k sqft20619 Richland Avenue, Oakland Gardens, NY 11364For SaleMLS ID #993972, Sukee Chang, Listing by: B Square Realty. OneKey® MLS as distributed by MLS GRID
- $1,295,0004 bd3 ba1.5k sqft33-34 172ND Street, Flushing, NY 11358For SaleMLS ID #1005138, Christina S. Woo, Listing by: Promise Realty LLC. OneKey® MLS as distributed by MLS GRID
- $1,099,0003 bd2 ba1.7k sqft4112 Glenwood Street, Little Neck, NY 11363For SaleMLS ID #1022809, Peter J. Hlampeas, Listing by: EXP Realty. OneKey® MLS as distributed by MLS GRID
- $1,550,0003 bd4 ba1.9k sqft11 W Terrace Road, Great Neck, NY 11021For SaleMLS ID #1025107, Li Yin Mo, Listing by: CPRE Elite Inc. OneKey® MLS as distributed by MLS GRID
- $1,100,0003 bd2 ba1.6k sqft5056 43rd St, Woodside, NY 11377ActiveMLS ID #S1839421, Listing by: RE MAX Team. StreetEasy
- $1,380,0004 bd2 ba1.7k sqft152-20 Peck Avenue, Flushing, NY 11355For SaleMLS ID #995493, Yan Mei Xie, Listing by: E Realty International Corp. OneKey® MLS as distributed by MLS GRID
- $1,239,0005 bd4 ba1.5k sqft149-44 20th Avenue, Whitestone, NY 11357For SaleMLS ID #1022933, Minhazur Rahman, Listing by: Neighborhood Elite Homes LLC. OneKey® MLS as distributed by MLS GRID
- $1,489,0004 bd4 ba1.6k sqft8019 Utopia Parkway, Jamaica Estates, NY 11432For SaleMLS ID #941111, Jatinder P. Singh, Listing by: LA Rosa Realty New York LLC. OneKey® MLS as distributed by MLS GRID
- $1,158,0004 bd2 ba1.1k sqft50-27 192nd Street, Fresh Meadows, NY 11365For SaleMLS ID #992562, Xing Zheng, Listing by: Winzone Realty Inc. OneKey® MLS as distributed by MLS GRID
- $1,200,0003 bd3 ba1.1k sqft15031 17th Road #RANCH, Whitestone, NY 11357New ConstructionMLS ID #993870, Virginia Jee CBR, Listing by: Home Sweet Homes Real Prop Inc. OneKey® MLS as distributed by MLS GRID
- $1,299,0006 bd4 ba1.8k sqft9444 214th Street, Queens Village, NY 11428For SaleMLS ID #1020484, Ishranie Permaul, Listing by: HS Capital Realty, LLC. OneKey® MLS as distributed by MLS GRID
- $879,0005 bd3 ba1.5k sqft12815 235th Street, Rosedale, NY 11422For SaleMLS ID #987989, Sherri L. Slochowsky GRI, Listing by: Weissman Realty Group LLC. OneKey® MLS as distributed by MLS GRID
- $1,650,0004 bd5 ba2.7k sqft13843 76th Avenue, Flushing, NY 11367For SaleMLS ID #992426, Michael Katz, Listing by: Katz Realty Group. OneKey® MLS as distributed by MLS GRID
- $1,630,0006 bd4 ba2.2k sqft5032 Utopia Parkway, Fresh Meadows, NY 11365For SaleMLS ID #989115, Xin Xiong Liu, Listing by: E Realty International Corp. OneKey® MLS as distributed by MLS GRID
- $1,388,0006 bd3 ba2.4k sqft396 Chestnut Avenue, East Meadow, NY 11554For SaleMLS ID #982126, Feng Zhan, Listing by: Eazzy Global Realty. OneKey® MLS as distributed by MLS GRID
