Incredible opportunity on the far South end of Sunset Beach. Located just steps from the Beach & Blind Pass Waterway. Property has been used for Multi-Generational Living plus Income for many years. The top floor has over 2700 sq. ft. of living space, currently configured as One 3 Bed/2 Bath Unit plus One 2 Bed/1 Bath Unit. Space can be reconfigured to suit your needs. The top floor features real wood floors, vaulted ceilings, wide Open Floor plan, an abundance of windows. The covered porch has over 900 sq. ft with Gulf views, enclosed with hurricane shutters. On the Ground floor there are currently Four 1 Bed/1 Bath Units plus One Efficiency Unit. Additionally on the ground floor you will find a Common Area Laundry/Storage Room and 1 Car Garage. Total square footage is 6650 sq. ft. with 5168 Heated square feet on a 57x100 lot. There are few properties of this size on Sunset Beach. This is an exceptional opportunity to bring this special property back to life or re-imagine its next chapter in this beautiful setting on Sunset Beach.The ground floor of this property was impacted by Hurricane Helene and has not be remediated. Property to be sold As Is. Sellers and selling agent make no warranties or claims regarding renovation & building potential. Buyer is responsible for confirming building potential with the City of Treasure Island. Please see virtual tour, information sheet, floor plans, aerials & photographs to see what this property has to offer.
For sale
Price cut: $101K (5/19)
$1,399,000
40 77th Ave, Saint Petersburg, FL 33706
9beds
8baths
5,168sqft
Quadruplex, Multi Family
Built in 1951
-- sqft lot
$-- Zestimate®
$271/sqft
$-- HOA
What's special
An abundance of windowsWide open floor planVaulted ceilingsReal wood floorsEnclosed with hurricane shutters
- 81 days |
- 540 |
- 31 |
Likely to sell faster than
Zillow last checked:
Listing updated:
Listed by:
Dawn Fader 727-687-2522,
COMPASS FLORIDA LLC 727-380-2067
Source: Stellar MLS,MLS#: TB8503930 Originating MLS: Suncoast Tampa
Originating MLS: Suncoast Tampa
Facts & features
Interior
Bedrooms & bathrooms
- Bedrooms: 9
- Bathrooms: 8
Rooms
- Room types: Great Room, Utility Room
Heating
- None
Cooling
- Wall/Window Unit(s)
Appliances
- Included: Oven, Cooktop, Dishwasher, Dryer, Range, Refrigerator, Washer
- Laundry: Common Area, Inside
Features
- Ceiling Fan(s), High Ceilings, Open Floorplan, Vaulted Ceiling(s)
- Flooring: Hardwood
- Doors: Sliding Doors
- Windows: Window Treatments, Hurricane Shutters
- Has fireplace: No
- Furnished: Yes
Interior area
- Total structure area: 6,650
- Total interior livable area: 5,168 sqft
Video & virtual tour
Property
Parking
- Total spaces: 1
- Parking features: Garage - Attached
- Attached garage spaces: 1
Features
- Patio & porch: Covered, Patio
- Exterior features: Balcony, Storage
- Fencing: Fenced
- Has view: Yes
- View description: Water, Gulf/Ocean - Partial
- Has water view: Yes
- Water view: Water,Gulf/Ocean - Partial
- Waterfront features: Beach Access, Intracoastal Waterway Access
- Body of water: GULF OF MEXICO & BLIND PASS
Lot
- Size: 5,702 Square Feet
- Dimensions: 57 x 100
- Features: City Lot
Details
- Parcel number: 363115874620000220
- Special conditions: Probate Listing
Construction
Type & style
- Home type: MultiFamily
- Property subtype: Quadruplex, Multi Family
Materials
- Block, Wood Siding
- Foundation: Block, Slab
- Roof: Built-Up
Condition
- New construction: No
- Year built: 1951
Utilities & green energy
- Sewer: Public Sewer
- Water: Public
- Utilities for property: Cable Available, Electricity Connected
Community & HOA
Community
- Features: Park, Playground
- Pet fee: $0 monthly
- Subdivision: SUNSET BEACH
HOA
- Has HOA: No
Location
- Region: Saint Petersburg
Financial & listing details
- Price per square foot: $271/sqft
- Annual tax amount: $8,030
- Date on market: 5/1/2026
- Cumulative days on market: 82 days
- Listing terms: Cash
- Ownership: Fee Simple
- Total actual rent: 0
- Electric utility on property: Yes
- Road surface type: Paved
Estimated market value
Not available
Estimated sales range
Not available
Not available
Price history
| Date | Event | Price |
|---|---|---|
| 5/19/2026 | Price change | $1,399,000-6.7%$271/sqft |
Source:  Stellar MLS #TB8503930 Report a problem Stellar MLS #TB8503930 Report a problem | ||
| 5/1/2026 | Listed for sale | $1,500,000$290/sqft |
Source: Stellar MLS #TB8503930 Report a problem | ||
Public tax history
Tax history is unavailable.
Monthly payment
Est. payment
Payment breakdown
Explore the cost of this home by adjusting the details. Changes won't be saved.Climate risks
Neighborhood: 33706
Nearby schools
GreatSchools rating
- 6/10Azalea Elementary SchoolGrades: PK-5Distance: 3.3 mi
- 3/10Azalea Middle SchoolGrades: 6-8Distance: 3.5 mi
- 4/10Boca Ciega High SchoolGrades: 9-12Distance: 3.2 mi
- $827,300-- bd2 ba1k sqft44 77th Ave, Treasure Island, FL 33706Off Market
- $933,6002 bd2 ba994 sqft52 77th Ave, Treasure Island, FL 33706Off Market

- $1,182,0002 bd2 ba2k sqft38 77th Ave, Treasure Island, FL 33706Sold
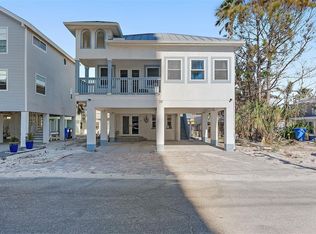
- $867,9003 bd3 ba1.9k sqft7702 Bayshore Dr, Treasure Island, FL 33706Off Market

- $2,3002 bd1 ba570 sqft7710 Bayshore Dr APT 2, Treasure Island, FL 33706For Rent
- $385,0001 bd1 ba655 sqft7710 Bayshore Dr APT 4, Treasure Island, FL 33706Sold
- $497,600-- bd-- ba-- sqft7710 Bayshore Dr, Treasure Island, FL 33706Off Market
- $192,700-- bd-- ba355 sqft7797 W Gulf Blvd APT 1, Treasure Island, FL 33706Off Market
A local agent can set up tours, give advice and negotiate with sellers.
A local lender can help you make sure your offer is ready when you are.
Similar homes
- $1,276,0008 bd6 ba3.4k sqft6990 Grevilla Ave S, South Pasadena, FL 33707For Sale

 MLS ID #O6379258, Alexandra Gomez Lattuf LLC, ANCHOR REAL ESTATE. Stellar MLS
 - $1,295,0006 bd5 ba3.6k sqft6921 Mango Ave S, Saint Petersburg, FL 33707For Sale
 MLS ID #TB8512434, Sarah Strobel, FLORIDA DRIVEN REAL ESTATE. Stellar MLS
 - $1,490,0009 bd7 ba3.4k sqft335 5th Ave N, Saint Petersburg, FL 33701For Sale
 MLS ID #TB8523860, Kyle Collins, RE/MAX ACTION FIRST OF FLORIDA. Stellar MLS
 - $1,525,0006 bd4 ba3k sqft106 20th Ave, Indian Rocks Beach, FL 33785For Sale
 MLS ID #TB8530846, Kenny Hayslett, RE/MAX ACTION FIRST OF FLORIDA. Stellar MLS
 - $1,025,0007 bd6 ba3.2k sqft1230 70th St N, Saint Petersburg, FL 33710For SaleMLS ID #TB8523279, Tison Velez, REALTY ON THE BAY LLC. Stellar MLS
- $1,250,0009 bd3 ba2.6k sqft9737 135th St, Seminole, FL 33776For SaleMLS ID #TB8526462, Martha Lopez Alvarez, LPT REALTY, LLC. Stellar MLS
- $1,100,0006 bd4 ba3.2k sqft5407 29th Ave S, Gulfport, FL 33707For SaleMLS ID #TB8512836, Georgia Ambler, CORCORAN DWELLINGS. Stellar MLS
- $1,199,0008 bd4 ba2.6k sqft3103 16th St N, Saint Petersburg, FL 33704For SaleMLS ID #TB8449162, Josh Neighoff, EXP REALTY LLC. Stellar MLS
- $1,545,0006 bd6 ba3.8k sqft3030 5th St N, Saint Petersburg, FL 33704For SaleMLS ID #TB8505576, Jerilyn Rush, COMPASS FLORIDA LLC. Stellar MLS
- $975,0009 bd6 ba3.4k sqft5050 74th St N APT 1, Saint Petersburg, FL 33709For SaleMLS ID #TB8303107, Steven Sallo, LPT REALTY, LLC. Stellar MLS
- $1,295,0007 bd6 ba4.2k sqft2520 Gomaz Way S, Saint Petersburg, FL 33712For SaleMLS ID #TB8492700, April Harley, CHARLES RUTENBERG REALTY INC. Stellar MLS
- $1,399,0006 bd6 ba3.8k sqft1500 Maple St, Clearwater, FL 33755For SaleMLS ID #TB8429998, Katie Patterson, COMPASS FLORIDA LLC. Stellar MLS
- $1,599,0009 bd5 ba5.1k sqft7202 18th Ave NW, Bradenton, FL 34209For SaleMLS ID #A4680689, Matt Darak, REEL COASTAL PROPERTIES, LLC. Stellar MLS
- $1,200,00011 bd6 ba4.4k sqft518 6th Ave SW, Largo, FL 33770For SaleMLS ID #W7883881, James Endres, FUTURE HOME REALTY. Stellar MLS
- $1,575,0006 bd5 ba6.1k sqft2160 Laurence Dr, Clearwater, FL 33764For SaleMLS ID #TB8519918, Mark Fazzini, RE/MAX REALTEC GROUP INC. Stellar MLS
- $1,725,0007 bd6 ba3.7k sqft1500 Clearwater Largo Rd N, Largo, FL 33770For SaleMLS ID #A4682296, Sundi Engle, WILLIAM RAVEIS - FLORIDA LLC. Stellar MLS
- $775,00012 bd4 ba3.2k sqft725 14th Ave S, Saint Petersburg, FL 33701For SaleMLS ID #TB8525389, Chant Karajian, 10 STARS PROPERTY MANAGEMENT LLC. Stellar MLS
- $1,200,0007 bd5 ba4.3k sqft3717 McKay Creek Dr, Largo, FL 33770For SaleMLS ID #TB8391184, John Keller, III, JACK KELLER INC. Stellar MLS
- $1,200,0006 bd4 ba3.4k sqft11763 Harborside Cir, Largo, FL 33773For SaleMLS ID #TB8516746, John Creamer, JAY ALAN REAL ESTATE. Stellar MLS
- $1,949,0007 bd5 ba3.4k sqft2311 Bay Blvd, Indian Rocks Beach, FL 33785For SaleMLS ID #TB8508876, Russell Miller, CENTURY 21 BEGGINS. Stellar MLS
