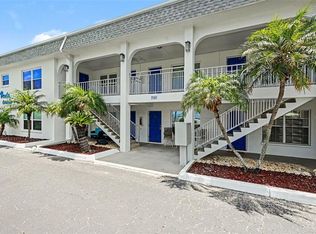
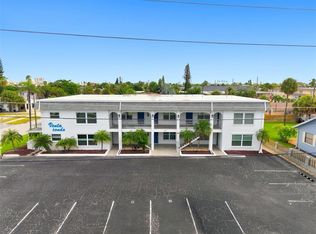
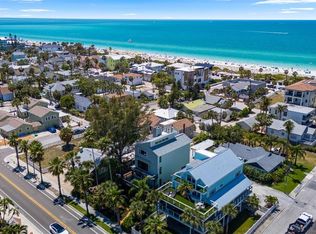
Virtually Staged. An exceptional opportunity to own a fully furnished, turnkey four-unit property in the heart of St. Pete Beach, just moments from the sugar-white sands of the Gulf. Beautifully updated throughout, this versatile property features two two-bedroom residences, two one-bedroom residences—including a detached studio—and private kitchens, dining areas, and modern finishes in every unit. Luxury vinyl plank flooring, thoughtfully renovated interiors, and a cohesive coastal aesthetic create an inviting experience for guests or residents alike. This property offers outstanding flexibility for rental income, while also lending itself to multi-generational living, seasonal use, or a combination of personal enjoyment and investment potential. Offered fully furnished, it's truly ready to begin generating income from day one. Outside, the spacious lot provides even more opportunity. In addition to four dedicated parking spaces, there's ample room to create an outdoor entertainment area with grilling, dining, fire pit seating, or additional parking, allowing future owners to further enhance the property's appeal. Ideally located just blocks from the beach, residents and guests can easily enjoy Corey Avenue's restaurants, boutiques, Sunday Market, waterfront dining, and all that vibrant St. Pete Beach has to offer, while downtown St. Petersburg is just a short 20 minute drive away. Whether you're seeking rental income, creating a family compound, or looking for a rare coastal property with exceptional flexibility, this is a unique opportunity in one of Tampa Bay's most sought-after beach communities.
For sale
$1,699,000
644 72ND AVENUE, ST PETE BEACH, FL 33706
6beds
2,885sqft
Single Family Residence
Built in 1963
5,384 Square Feet Lot
$1,569,300 Zestimate®
$589/sqft
$-- HOA
What's special
Thoughtfully renovated interiorsSpacious lotTwo two-bedroom residencesTwo one-bedroom residencesPrivate kitchensLuxury vinyl plank flooringCohesive coastal aesthetic
- 43 days
- 233
- 10
Zillow last checked:
Listing updated:
Listed by:
Melinda Persuitte 813-777-6336,
COMPASS FLORIDA LLC 727-380-2067
Source: Stellar MLS,MLS#: TB8531341 Originating MLS: Suncoast Tampa
Originating MLS: Suncoast Tampa
Facts & features
Interior
Bedrooms & bathrooms
- Bedrooms: 6
- Bathrooms: 4
- Full bathrooms: 4
Primary bedroom
- Features: Ceiling Fan(s), Built-in Closet
- Level: First
- Area: 138.6 Square Feet
- Dimensions: 12.6x11
Bedroom 1
- Features: Ceiling Fan(s), Built-in Closet
- Level: First
- Area: 121.77 Square Feet
- Dimensions: 12.3x9.9
Bedroom 1
- Features: Ceiling Fan(s), Walk-In Closet(s)
- Level: Second
- Area: 147.4 Square Feet
- Dimensions: 13.4x11
Bedroom 2
- Features: Ceiling Fan(s), Built-in Closet
- Level: Second
- Area: 128.26 Square Feet
- Dimensions: 10.6x12.1
Bedroom 2
- Features: Ceiling Fan(s), No Closet
- Level: First
- Area: 91.84 Square Feet
- Dimensions: 11.2x8.2
Primary bathroom
- Features: Tub With Shower
- Level: First
- Area: 31.65 Square Feet
- Dimensions: 4.11x7.7
Kitchen
- Level: First
- Area: 92.43 Square Feet
- Dimensions: 7.9x11.7
Kitchen
- Level: First
- Area: 66.93 Square Feet
- Dimensions: 6.9x9.7
Kitchen
- Level: Second
- Area: 159.85 Square Feet
- Dimensions: 12.11x13.2
Living room
- Level: Second
- Area: 210 Square Feet
- Dimensions: 17.5x12
Living room
- Features: Ceiling Fan(s)
- Level: First
- Area: 193.88 Square Feet
- Dimensions: 13.1x14.8
Living room
- Features: Ceiling Fan(s)
- Level: First
- Area: 208.75 Square Feet
- Dimensions: 16.7x12.5
Other
- Features: Ceiling Fan(s)
- Level: First
- Area: 295.4 Square Feet
- Dimensions: 21.1x14
Heating
- Central, Electric
Cooling
- Central Air, Ductless
Appliances
- Included: Cooktop, Dishwasher, Disposal, Microwave, Range, Refrigerator
- Laundry: None
Features
- Ceiling Fan(s), Eating Space In Kitchen, Thermostat
- Flooring: Luxury Vinyl, Tile
- Has fireplace: No
- Furnished: Yes
Interior area
- Total structure area: 3,228
- Total interior livable area: 2,885 sqft
Video & virtual tour
Property
Parking
- Parking features: Guest, On Street, Parking Pad
- Has uncovered spaces: Yes
Features
- Levels: Two
- Stories: 2
- Patio & porch: Patio
- Exterior features: Balcony, Lighting, Other, Private Mailbox, Private Yard
Lot
- Size: 5,384 Square Feet
- Features: Flood Insurance Required, FloodZone, City Lot
Details
- Parcel number: 363115779940440050
- Special conditions: None
Construction
Type & style
- Home type: SingleFamily
- Architectural style: Coastal
- Property subtype: Single Family Residence
Materials
- Brick, Stucco, Wood Siding
- Foundation: Other
- Roof: Shingle
Condition
- New construction: No
- Year built: 1963
Utilities & green energy
- Sewer: Public Sewer
- Water: Public
- Utilities for property: BB/HS Internet Available, Cable Connected, Electricity Connected, Public, Sewer Connected, Water Connected
Community & HOA
Community
- Pet fee: $0 monthly
- Subdivision: ST PETERSBURG BEACH REPLAT
HOA
- Has HOA: No
Location
- Region: St Pete Beach
Financial & listing details
- Price per square foot: $589/sqft
- Tax assessed value: $900,000
- Annual tax amount: $14,394
- Date on market: 7/28/2026
- Cumulative days on market: 43 days
- Listing terms: Cash,Conventional
- Ownership: Fee Simple
- Total actual rent: 0
- Electric utility on property: Yes
- Road surface type: Asphalt, Paved
Estimated market value
$1,569,300
$1.49M - $1.65M
$7,919/mo
Price history
| Date | Event | Price |
|---|---|---|
| 7/28/2026 | Listed for sale | $1,699,000+24.1%$589/sqft |
Source:  Stellar MLS #TB8529647 Report a problem Stellar MLS #TB8529647 Report a problem | ||
| 12/22/2023 | Sold | $1,369,500-8.7%$475/sqft |
Source: Stellar MLS #U8217150 Report a problem | ||
| 3/4/2022 | Sold | $1,500,000-6.2%$520/sqft |
Source: Agent Provided Report a problem | ||
| 1/14/2022 | Pending sale | $1,599,000$554/sqft |
Source: Stellar MLS #U8131205 Report a problem | ||
| 12/7/2021 | Price change | $1,599,000-3%$554/sqft |
Source:  NextHome #U8131205 Report a problem NextHome #U8131205 Report a problem | ||
| 11/9/2021 | Price change | $1,649,000+3.1%$572/sqft |
Source: NextHome #U8131205 Report a problem | ||
| 10/27/2021 | Price change | $1,599,000-3%$554/sqft |
Source: Stellar MLS #U8131205 Report a problem | ||
| 9/19/2021 | Pending sale | $1,649,000$572/sqft |
Source: Stellar MLS #U8131205 Report a problem | ||
| 7/27/2021 | Listed for sale | $1,649,000+243.5%$572/sqft |
Source: Stellar MLS #U8131205 Report a problem | ||
| 3/2/2016 | Sold | $480,000+35.2%$166/sqft |
Source: Public Record Report a problem | ||
| 11/5/2013 | Sold | $355,000$123/sqft |
Source: Public Record Report a problem | ||
| 8/28/2013 | Sold | $355,000+429.1%$123/sqft |
Source: Public Record Report a problem | ||
| 10/26/2001 | Sold | $67,100-74.7%$23/sqft |
Source: Public Record Report a problem | ||
| 8/13/2001 | Sold | $265,000$92/sqft |
Source: Public Record Report a problem | ||
Public tax history
| Year | Property taxes | Tax assessment |
|---|---|---|
| 2025 | $14,394 -27.6% | $900,000 -29.7% |
| 2024 | $19,886 -1.7% | $1,280,000 +0.3% |
| 2023 | $20,223 +59.2% | $1,276,000 +156.4% |
| 2022 | $12,699 +64.2% | $497,640 +10% |
| 2021 | $7,733 -0.4% | $452,400 +4.3% |
| 2020 | $7,764 +11.1% | $433,947 +10% |
| 2019 | $6,988 | $394,497 +10% |
| 2018 | $6,988 +10.1% | $358,634 +5.8% |
| 2017 | $6,347 +48.8% | $338,829 +19.1% |
| 2016 | $4,265 +13.9% | $284,570 +25.4% |
| 2015 | $3,743 -10.2% | $227,013 +2.5% |
| 2014 | $4,170 +7.2% | $221,542 +6.9% |
| 2013 | $3,892 +7.1% | $207,333 +10.2% |
| 2012 | $3,635 | $188,168 -18.8% |
| 2011 | -- | $231,845 -13.2% |
| 2010 | -- | $267,249 -15.7% |
| 2009 | -- | $317,200 -8.1% |
| 2008 | $6,044 | $345,100 -21.1% |
| 2007 | -- | $437,400 +51.7% |
| 2005 | -- | $288,400 +22.3% |
| 2004 | $4,616 +6.6% | $235,800 +7.3% |
| 2003 | $4,329 +64.7% | $219,700 +21.9% |
| 2002 | $2,628 | $180,200 +36.3% |
| 2001 | $2,628 +5.6% | $132,200 +5.1% |
| 2000 | $2,489 | $125,800 |
Find assessor info on the county website
Monthly payment
Est. payment
Payment breakdown
Explore the cost of this home by adjusting the details. Changes won't be saved.Climate risks
Neighborhood: 33706
- $377,900-- bd2 ba1k sqft624 72nd Ave, Saint Pete Beach, FL 33706Off Market
- $260,0001 bd1 ba613 sqft7151 Sunset Way APT 3, Saint Pete Beach, FL 33706Sold

- $295,0002 bd2 ba1.1k sqft7151 Sunset Way APT 6, Saint Pete Beach, FL 33706Sold
- $2,5001 bd1 ba613 sqft7151 Sunset Way APT 9, Saint Pete Beach, FL 33706For Rent
Similar homes
- $1,650,0003 bd2 ba1.5k sqft3142 W VINA DEL MAR BOULEVARD, ST PETE BEACH, FL 33706For Sale

 MLS ID #TB8543772, Melinda Pletcher, SMITH & ASSOCIATES REAL ESTATE. Stellar MLS
 - $1,700,0003 bd3 ba2.7k sqft1304 PASS A GRILLE WAY, ST PETE BEACH, FL 33706For Sale
 MLS ID #TB8506258, Tia Hockensmith, SMITH & ASSOCIATES REAL ESTATE. Stellar MLS
 - $1,299,9003 bd2 ba1.7k sqft450 64TH AVENUE, ST PETE BEACH, FL 33706For Sale
 MLS ID #TB8542869, Lance Peterson, CORCORAN DWELLINGS. Stellar MLS
 - $1,599,0003 bd2 ba2.8k sqft12000 4TH STREET E, TREASURE ISLAND, FL 33706For Sale
 MLS ID #TB8542446, Spyro Christoforidis, LPT REALTY, LLC.. Stellar MLS
 - $1,450,0005 bd4 ba3.7k sqft12705 PARK BOULEVARD, SEMINOLE, FL 33776For SaleMLS ID #TB8546757, Nicole Brooks, REALTY EXPERTS. Stellar MLS
- $1,429,0004 bd2 ba2.1k sqft111 91ST AVENUE, TREASURE ISLAND, FL 33706For SaleMLS ID #TB8521228, Hope Kent, DOUGLAS ELLIMAN. Stellar MLS
- $1,799,0003 bd2 ba2k sqft17161 2ND STREET E, NORTH REDINGTON BEACH, FL 33708For SaleMLS ID #TB8546625, Helle Hartley, SMITH & ASSOCIATES REAL ESTATE. Stellar MLS
- $1,665,0003 bd2 ba2.7k sqft311 SUNSET DRIVE N, ST PETERSBURG, FL 33710For SaleMLS ID #TB8432776, Lisa Fay, KELLER WILLIAMS ST PETE REALTY. Stellar MLS
- $1,189,9004 bd3 ba2.4k sqft3310 E MARITANA DRIVE, ST PETE BEACH, FL 33706For SaleMLS ID #TB8520828, Brandon Tecklenburg, EXP REALTY. Stellar MLS
- $1,475,0004 bd4 ba2.7k sqft8575 SUNSET COURT, TREASURE ISLAND, FL 33706For SaleMLS ID #TB8435164, Toni Wasp, REAL ESTATE FIRM OF FLORIDA, LLC. Stellar MLS
- $1,190,0006 bd5 ba3.6k sqft6921 MANGO AVENUE S, ST PETERSBURG, FL 33707For SaleMLS ID #TB8512434, Sarah Strobel, FLORIDA DRIVEN REAL ESTATE. Stellar MLS
- $1,050,0003 bd3 ba2.2k sqft3805 GULF BOULEVARD #205, ST PETE BEACH, FL 33706For SaleMLS ID #TB8489516, Penelope Eden, REAL ESTATE FIRM OF FLORIDA, LLC. Stellar MLS
- $1,500,0005 bd7 ba2.5k sqft5402 31ST AVENUE S, GULFPORT, FL 33707For SaleMLS ID #TB8357835, Zach Steinberger, COMPASS FLORIDA LLC. Stellar MLS
- $2,450,0004 bd5 ba3.3k sqft11445 9TH STREET E, TREASURE ISLAND, FL 33706For SaleMLS ID #TB8489445, Morgan Ellis, A BETTER LIFE REALTY. Stellar MLS
- $1,200,0004 bd3 ba2.4k sqft11215 3RD STREET E, TREASURE ISLAND, FL 33706For SaleMLS ID #TB8543874, Steven Munich, MUNICH REALTY LLC. Stellar MLS
- $1,795,0005 bd5 ba3.4k sqft2001 ILLINOIS AVE NE, ST PETERSBURG, FL 33703For SaleMLS ID #TB8526640, Christopher Hays, NORTHSTAR REALTY. Stellar MLS
- $1,100,0006 bd4 ba3.2k sqft5407 29TH AVENUE S, GULFPORT, FL 33707For SaleMLS ID #TB8512836, Georgia Ambler, CORCORAN DWELLINGS. Stellar MLS
- $1,245,0004 bd3 ba2.3k sqft7886 9TH AVENUE S, ST PETERSBURG, FL 33707For SaleMLS ID #TB8486221, Chris Price, KELLER WILLIAMS ST PETE REALTY. Stellar MLS
- $1,899,0003 bd2 ba2.1k sqft4310 40TH STREET S, ST PETERSBURG, FL 33711For SaleMLS ID #TB8480975, Elizabeth Markovic, COMPASS FLORIDA LLC. Stellar MLS
- $1,264,0004 bd3 ba2.2k sqft110 SUNSET DRIVE S, ST PETERSBURG, FL 33707For SaleMLS ID #TB8519370, Desi McCarthy, CALDWELL REALTY. Stellar MLS
