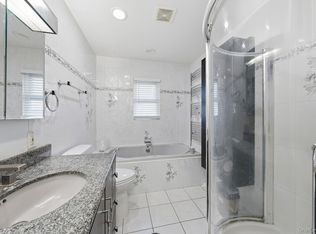
Welcome to this well-maintained split-level home tucked on a quiet cul-de-sac in the desirable Bay Park section of East Rockaway. The entry foyer leads to a first-floor bedroom with a walk-in closet and a full bathroom—an ideal layout for guests or multigenerational living. A few steps up, the main level offers open-concept living with a bright living room flowing into the dining room and kitchen.
The kitchen was renovated eight years ago and features wood cabinetry, quartz counters, stainless-steel appliances, and radiant-heated tile floors that continue into the dining area. Sliding glass doors open to a Trex deck overlooking a fully fenced, generously sized backyard—perfect for outdoor entertaining.
The upper level includes three bedrooms and a Jack-and-Jill full bathroom. The lower level is finished as a comfortable recreation room with a dedicated laundry room, providing great bonus space.
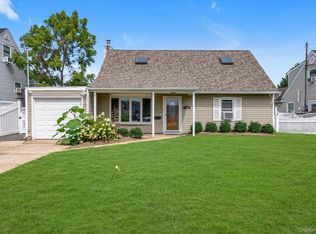
Additional highlights include pull-down attic stairs for extra storage, an attached one-car garage, windows and siding replaced eight years ago, central air conditioning on the first and second floors, and a three-year-old hot water heater.
A great opportunity to own a move-in-ready home in a quiet, sought-after neighborhood close to parks, waterfront, and local amenities.
Pending
$770,000
40 Cambridge Road, East Rockaway, NY 11518
4beds
1,514sqft
Single Family Residence, Residential
Built in 1959
6,000 Square Feet Lot
$-- Zestimate®
$509/sqft
$-- HOA
What's special
- 94 days
- 33
- 0
Zillow last checked:
Listing updated:
Listed by:
Daniel Gale Sothebys Intl Rlty 516-678-1510,
Eileen L. O Hara 516-512-4170
Source: OneKey® MLS as distributed by MLS GRID,MLS#: 939109
Facts & features
Interior
Bedrooms & bathrooms
- Bedrooms: 4
- Bathrooms: 2
- Full bathrooms: 2
Bedroom 1
- Level: First
Bedroom 2
- Level: Second
Bedroom 3
- Level: Second
Bedroom 4
- Level: Second
Bathroom 1
- Level: First
Bathroom 2
- Level: Second
Bonus room
- Level: Basement
Dining room
- Level: Second
Kitchen
- Level: Second
Laundry
- Level: Basement
Living room
- Level: Second
Heating
- Natural Gas, Radiant, Radiant Floor
Cooling
- Central Air
Appliances
- Included: Dishwasher, Dryer, Gas Range, Refrigerator, Stainless Steel Appliance(s), Gas Water Heater
- Laundry: In Basement
Features
- First Floor Bedroom, First Floor Full Bath, Ceiling Fan(s), Chefs Kitchen, Eat-in Kitchen, Entrance Foyer, Formal Dining, Open Floorplan, Open Kitchen, Walk-In Closet(s)
- Basement: Finished
- Attic: Pull Stairs
- Has fireplace: No
Interior area
- Total structure area: 1,514
- Total interior livable area: 1,514 sqft
Video & virtual tour
Property
Parking
- Total spaces: 1
- Parking features: Driveway, Garage
- Garage spaces: 1
- Has uncovered spaces: Yes
Features
- Levels: Three Or More
Lot
- Size: 6,000 Square Feet
- Dimensions: 60 x 100
- Features: Cul-De-Sac, Level
Details
- Additional structures: Garage(s)
- Parcel number: 2089422780000060
- Special conditions: None
Construction
Type & style
- Home type: SingleFamily
- Property subtype: Single Family Residence, Residential
Materials
- Frame
Condition
- Year built: 1959
Utilities & green energy
- Sewer: Public Sewer
- Water: Private
- Utilities for property: Electricity Connected, Natural Gas Connected, Sewer Connected, Water Connected
Community & HOA
HOA
- Has HOA: No
Location
- Region: East Rockaway
Financial & listing details
- Price per square foot: $509/sqft
- Tax assessed value: $418,000
- Annual tax amount: $12,475
- Date on market: 5/26/2026
- Cumulative days on market: 38 days
- Listing agreement: Exclusive Right To Sell
- Electric utility on property: Yes
Estimated market value
Not available
Estimated sales range
Not available
Not available
Price history
| Date | Event | Price |
|---|---|---|
| 7/7/2026 | Pending sale | $770,000$509/sqft |
Source:  OneKey® MLS as distributed by MLS GRID #939109 Report a problem OneKey® MLS as distributed by MLS GRID #939109 Report a problem | ||
| 6/11/2026 | Listing removed | $770,000$509/sqft |
Source: OneKey® MLS as distributed by MLS GRID #939109 Report a problem | ||
| 5/26/2026 | Listed for sale | $770,000+242.2%$509/sqft |
Source: OneKey® MLS as distributed by MLS GRID #939109 Report a problem | ||
| 7/30/1998 | Sold | $225,000$149/sqft |
Source: Public Record Report a problem | ||
Public tax history
| Year | Property taxes | Tax assessment |
|---|---|---|
| 2024 | -- | $418 -5% |
| 2023 | -- | $440 -3.1% |
| 2022 | -- | $454 |
| 2021 | $8,574 -8.6% | -- |
| 2020 | $9,379 -26.4% | $580 -6.6% |
| 2019 | $12,736 | $621 -28.4% |
| 2018 | $12,736 +4.9% | $867 |
| 2017 | $12,140 +5.2% | $867 |
| 2016 | $11,544 +204.7% | $867 |
| 2015 | $3,789 +1.6% | $867 |
| 2013 | $3,728 +15.9% | $867 |
| 2012 | $3,217 -46.3% | $867 -4% |
| 2011 | $5,993 +0.5% | $903 -8.4% |
| 2010 | $5,961 | $986 -19.2% |
| 2009 | -- | $1,220 +6% |
| 2008 | -- | $1,151 -4.8% |
| 2006 | -- | $1,209 -39.1% |
| 2005 | -- | $1,985 -28.5% |
| 2004 | -- | $2,775 |
| 2003 | -- | $2,775 -58.5% |
| 2002 | -- | $6,690 -8.4% |
| 2001 | -- | $7,300 |
| 2000 | -- | $7,300 |
Find assessor info on the county website
Monthly payment
Climate risks
Neighborhood: Bay Park
Nearby schools
Schools provided by the listing agent
- Elementary: Rhame Avenue Elementary School
- Middle: East Rockaway Junior-Senior High Sch
- High: East Rockaway Junior-Senior High Sch
Source: OneKey® MLS as distributed by MLS GRID. This data may not be complete. We recommend contacting the local school district to confirm school assignments for this home.
- $820,1004 bd2 ba1.5k sqft36 Cambridge Rd, East Rockaway, NY 11518Off Market
- $767,800-- bd2 ba2.3k sqft44 Cambridge Rd, East Rockaway, NY 11518Off Market
- $727,400-- bd1 ba1.8k sqft49 Oxford Rd, East Rockaway, NY 11518Off Market
- $724,000-- bd1 ba1.7k sqft32 Cambridge Rd, East Rockaway, NY 11518Off Market
Similar homes
- $779,0003 bd3 ba1.3k sqft5 Martin Street W, East Rockaway, NY 11518For Sale

 MLS ID #1056184, Darlene J. Forte, Listing by: Howard Hanna Coach. OneKey® MLS as distributed by MLS GRID
 - $788,9004 bd3 ba1.5k sqft295 union Avenue, Lynbrook, NY 11563For Sale
 MLS ID #952420, Debbie L. Adeniyi, Listing by: Cyberhome Realty Inc. OneKey® MLS as distributed by MLS GRID
 - $749,0004 bd2 ba1.1k sqft1055 Jefferson Street, Baldwin, NY 11510For Sale
 MLS ID #1047559, Salvatore Sica, Listing by: Sica Realty Group LLC. OneKey® MLS as distributed by MLS GRID
 - $799,9993 bd2 ba1k sqft3318 MURDOCK Avenue, Oceanside, NY 11572For Sale
 MLS ID #1041923, Sarabjeet Singh, Listing by: LJ Realty Team Inc. OneKey® MLS as distributed by MLS GRID
 - $749,0003 bd2 ba1.5k sqft3352 4th Street, Oceanside, NY 11572For SaleMLS ID #1044848, John C. Gandolfo, Listing by: Coldwell Banker American Homes. OneKey® MLS as distributed by MLS GRID
- $774,9993 bd2 ba1.3k sqft17 Everett Street, Lynbrook, NY 11563For SaleMLS ID #960723, Corey Guglielmo, Listing by: Douglas Elliman Real Estate. OneKey® MLS as distributed by MLS GRID
- $889,0004 bd2 ba1.9k sqft77 Concord Avenue, Oceanside, NY 11572For SaleMLS ID #1051255, Julie Taub CBR, Listing by: Compass Greater NY LLC. OneKey® MLS as distributed by MLS GRID
- $855,0004 bd2 ba2.2k sqft190 W Waukena Avenue, Oceanside, NY 11572For SaleMLS ID #1049735, Kaitlynn McCartney, Listing by: Compass Greater NY LLC. OneKey® MLS as distributed by MLS GRID
- $675,0004 bd2 ba1.7k sqft265 W Windsor Parkway, Oceanside, NY 11572For SaleMLS ID #998412, John C. Gandolfo, Listing by: Coldwell Banker American Homes. OneKey® MLS as distributed by MLS GRID
- $729,0004 bd2 ba1.7k sqft77 Driving Park Avenue, Lynbrook, NY 11563For SaleMLS ID #1029674, Elisabetta Caceda, Listing by: Voro LLC. OneKey® MLS as distributed by MLS GRID
- $848,0004 bd2 ba1.6k sqft39 Vinton Street, Long Beach, NY 11561For SaleMLS ID #1037461, Miriam Gold, Listing by: Paul Gold Real Estate Inc. OneKey® MLS as distributed by MLS GRID
- $829,9994 bd3 ba1.2k sqft52 E Fenimore Street, Valley Stream, NY 11580For SaleMLS ID #1031542, Gagandeep S. Manuja, Listing by: BH&G R E Realty Connect. OneKey® MLS as distributed by MLS GRID
- $825,0003 bd2 ba1.5k sqft660 Franklin Boulevard, Long Beach, NY 11561For SaleMLS ID #1035268, Crystin L. Quick SRS, Listing by: Douglas Elliman Real Estate. OneKey® MLS as distributed by MLS GRID
- $750,0003 bd2 ba1.9k sqft4 Wilshire Court, Freeport, NY 11520For SaleMLS ID #1033727, Paige R. Chirco, Listing by: Douglas Elliman Real Estate. OneKey® MLS as distributed by MLS GRID
- $799,0004 bd4 ba1.7k sqft1992 Merrick Avenue, Merrick, NY 11566For SaleMLS ID #1033633, Lisa Pellegrino, Listing by: Douglas Elliman Real Estate. OneKey® MLS as distributed by MLS GRID
- $875,0004 bd3 ba2k sqft205 Stuart Road, Valley Stream, NY 11581For SaleMLS ID #1041342, Ashleigh Carrucciu, Listing by: Signature Premier Properties. OneKey® MLS as distributed by MLS GRID
- $899,0005 bd3 ba2k sqft234 Foxhurst Road, Oceanside, NY 11572For SaleMLS ID #1057709, Ruth E. Soriero, Listing by: Coldwell Banker American Homes. OneKey® MLS as distributed by MLS GRID
- $825,0005 bd2 ba1.5k sqft157 Land Lane, Westbury, NY 11590For SaleMLS ID #1048088, Carleigh Minton, Listing by: Douglas Elliman Real Estate. OneKey® MLS as distributed by MLS GRID
- $599,0003 bd2 ba1k sqft3108 Royal Avenue, Oceanside, NY 11572For SaleMLS ID #1003172, John C. Gandolfo, Listing by: Coldwell Banker American Homes. OneKey® MLS as distributed by MLS GRID
- $768,0003 bd2 ba1.9k sqft126 Washington Avenue, Roosevelt, NY 11575For SaleMLS ID #1043743, Nancy Vargas-Johnson GRI SRS, Listing by: BH&G R E Realty Connect. OneKey® MLS as distributed by MLS GRID
