For the ultimate in easy, luxurious one story living, look no further: 40 Dogwood Lane has it all. 5123sf of living space, set on a lush acre at the end of a cul de sac, the property feels like a private resort with a pool and ample space for outdoor activities, entertaining or quiet relaxation. Beautifully updated throughout with a focus on comfort and functionality.
Pending
$3,895,000
40 Dogwood Lane, Sands Point, NY 11050
6beds
5,123sqft
Single Family Residence, Residential
Built in 1950
1 Acres Lot
$-- Zestimate®
$760/sqft
$-- HOA
What's special
Beautifully updated throughoutLush acre
- 123 days |
- 116 |
- 4 |
Zillow last checked:
Listing updated:
Listed by:
Douglas Elliman Real Estate 516-883-5200,
Maggie Keats CBR 516-449-7598
Source: OneKey® MLS as distributed by MLS GRID,MLS#: 983960
Facts & features
Interior
Bedrooms & bathrooms
- Bedrooms: 6
- Bathrooms: 7
- Full bathrooms: 6
- 1/2 bathrooms: 1
Heating
- Forced Air, Natural Gas
Cooling
- Central Air
Appliances
- Included: Dryer, Gas Range, Oven, Refrigerator, Washer, Gas Water Heater
- Laundry: Laundry Room
Features
- First Floor Bedroom, First Floor Full Bath, Beamed Ceilings, Built-in Features, Cathedral Ceiling(s), Chefs Kitchen, Double Vanity, Eat-in Kitchen, Entrance Foyer, Formal Dining, Kitchen Island, Open Kitchen, Pantry, Primary Bathroom, Master Downstairs, Recessed Lighting, Soaking Tub, Storage, Walk-In Closet(s)
- Flooring: Carpet, Hardwood
- Basement: Finished,Partial,Storage Space,Walk-Out Access
- Attic: Partial
- Number of fireplaces: 2
- Fireplace features: Bedroom, Living Room
Interior area
- Total structure area: 5,123
- Total interior livable area: 5,123 sqft
Property
Parking
- Total spaces: 2
- Parking features: Driveway, Garage, Private
- Garage spaces: 2
- Has uncovered spaces: Yes
Features
- Levels: Two
- Has private pool: Yes
- Pool features: Fenced, In Ground, Outdoor Pool
Lot
- Size: 1 Acres
- Features: Back Yard, Cul-De-Sac, Front Yard, Garden, Landscaped, Private, Sprinklers In Front, Sprinklers In Rear, Stone/Brick Wall
Details
- Parcel number: 2251040940001090
- Special conditions: None
Construction
Type & style
- Home type: SingleFamily
- Architectural style: Exp Ranch
- Property subtype: Single Family Residence, Residential
Materials
- Brick, Frame, HardiPlank Type
Condition
- Updated/Remodeled
- Year built: 1950
Details
- Builder model: Ranch
Utilities & green energy
- Sewer: Cesspool
- Water: Public
- Utilities for property: Electricity Connected, Natural Gas Connected, Trash Collection Public, Water Connected
Community & HOA
HOA
- Has HOA: No
Location
- Region: Port Washington
Financial & listing details
- Price per square foot: $760/sqft
- Tax assessed value: $1,918,000
- Annual tax amount: $47,366
- Date on market: 4/13/2026
- Cumulative days on market: 89 days
- Listing agreement: Exclusive Right To Sell
- Electric utility on property: Yes
Estimated market value
Not available
Estimated sales range
Not available
Not available
Price history
| Date | Event | Price |
|---|---|---|
| 4/24/2026 | Pending sale | $3,895,000$760/sqft |
Source:  OneKey® MLS as distributed by MLS GRID #983960 Report a problem OneKey® MLS as distributed by MLS GRID #983960 Report a problem | ||
| 4/13/2026 | Listed for sale | $3,895,000+62.3%$760/sqft |
Source: OneKey® MLS as distributed by MLS GRID #983960 Report a problem | ||
| 9/19/2019 | Sold | $2,400,000-7.5%$468/sqft |
Source: Public Record Report a problem | ||
| 8/1/2018 | Listing removed | $2,595,000$507/sqft |
Source: Douglas Elliman #3026444 Report a problem | ||
| 5/18/2018 | Price change | $2,595,000-5.6%$507/sqft |
Source: Douglas Elliman #3026444 Report a problem | ||
| 5/3/2018 | Listed for sale | $2,750,000-7.9%$537/sqft |
Source: Douglas Elliman Real Estate #3026444 Report a problem | ||
| 1/10/2006 | Sold | $2,985,000$583/sqft |
Source: Public Record Report a problem | ||
Public tax history
| Year | Property taxes | Tax assessment |
|---|---|---|
| 2024 | -- | $1,918 -9.5% |
| 2023 | -- | $2,120 +1.2% |
| 2022 | -- | $2,095 |
| 2021 | $36,648 +3.7% | -- |
| 2020 | $35,333 -1.3% | $3,345 -6.6% |
| 2019 | $35,810 | $3,583 -6.3% |
| 2018 | $35,810 -1.4% | $3,822 -5.9% |
| 2017 | $36,333 -11.4% | $4,061 -14.4% |
| 2016 | $41,022 +574.2% | $4,744 |
| 2015 | $6,085 +5.1% | $4,744 |
| 2013 | $5,791 +7.6% | $4,744 |
| 2012 | $5,383 -82.6% | $4,744 -15.1% |
| 2011 | $30,979 +9.9% | $5,590 -1.3% |
| 2010 | $28,196 | $5,666 -6.7% |
| 2009 | -- | $6,073 -11.7% |
| 2008 | -- | $6,878 +4% |
| 2006 | -- | $6,613 -39.9% |
| 2005 | -- | $10,995 -35.7% |
| 2004 | -- | $17,102 |
| 2003 | -- | $17,102 -37.5% |
| 2002 | -- | $27,370 -17.1% |
| 2001 | -- | $33,000 +19.3% |
| 2000 | -- | $27,670 |
Find assessor info on the county website
Monthly payment
Climate risks
Neighborhood: 11050
Nearby schools
GreatSchools rating
- 5/10Manorhaven Elementary SchoolGrades: K-5Distance: 0.3 mi
- 9/10Carrie Palmer Weber Middle SchoolGrades: 6-8Distance: 2.5 mi
- 10/10Paul D Schreiber Senior High SchoolGrades: 9-12Distance: 2.3 mi
Schools provided by the listing agent
- Elementary: Manorhaven Elementary School
- Middle: Carrie Palmer Weber Middle School
- High: Paul D Schreiber Senio High School
Source: OneKey® MLS as distributed by MLS GRID. This data may not be complete. We recommend contacting the local school district to confirm school assignments for this home.
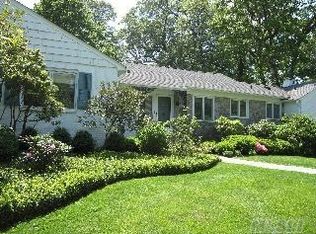
- $2,941,6004 bd3 ba3.5k sqft30 Dogwood Ln, Port Washington, NY 11050Off Market
- $2,603,5003 bd3 ba3k sqft6 Oak Tree Ln, Port Washington, NY 11050Off Market
- $2,089,000-- bd3 ba2.5k sqft7 Oak Tree Ct, Sands Pt, NY 11050Off Market
- $3,173,100-- bd5 ba2.9k sqft3 Oak Tree Ct, Port Washington, NY 11050Off Market
- $7,000-- bd-- ba-- sqftDogwood Ln, Pt Washington, NY 11050Off Market
- $3,000-- bd-- ba-- sqftDogwood Ln, Sands Pt, NY 11050Off Market
- $9,000-- bd-- ba-- sqftDogwood Ln, Pt Washington, NY 11050Off Market
- $2,762,800-- bd5 ba3.7k sqft20 Dogwood Ln, Port Washington, NY 11050Off Market
A local agent can set up tours, give advice and negotiate with sellers.
Similar homes
- $3,300,0006 bd5 ba7.1k sqft92 Old House Lane, Sands Point, NY 11050For Sale
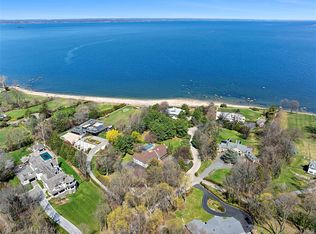
 MLS ID #984008, Maria M. Corigliano, Listing by: Douglas Elliman Real Estate. OneKey® MLS as distributed by MLS GRID
 - $5,250,0005 bd6 ba6.6k sqft17 Hilldale Lane, Sands Point, NY 11050For Sale
 MLS ID #986707, Edith Yang, Listing by: Compass Greater NY LLC. OneKey® MLS as distributed by MLS GRID
 - $3,899,0006 bd5 ba5.2k sqft91 Hoaglands Lane, Old Brookville, NY 11545For Sale
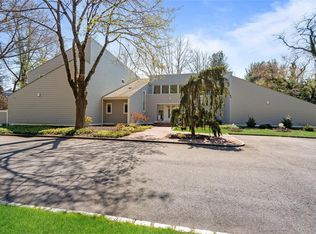 MLS ID #957864, Allison B. Hollander, Listing by: Compass Greater NY LLC. OneKey® MLS as distributed by MLS GRID
 - $4,150,0006 bd6 ba6.4k sqft17 Hunt Court, Old Brookville, NY 11545For Sale
 MLS ID #1034020, Joseph A. Scavo, Listing by: Douglas Elliman Real Estate. OneKey® MLS as distributed by MLS GRID
 - $3,300,0005 bd4 ba4.7k sqft353 E Shore Road, Great Neck, NY 11023For SaleMLS ID #1021374, Jason P. Friedman, Listing by: Daniel Gale Sothebys Intl Rlty. OneKey® MLS as distributed by MLS GRID
- $4,125,0006 bd5 ba5.2k sqft25 Montrose Court, Roslyn Harbor, NY 11576For SaleMLS ID #995401, Tara M. Fox CBR, Listing by: Daniel Gale Sothebys Intl Rlty. OneKey® MLS as distributed by MLS GRID
- $3,700,0004 bd4 ba6.1k sqft343 Chicken Valley Road, Upper Brookville, NY 11545For SaleMLS ID #955669, Kathryn Maxwell Pournaras CBR SFR, Listing by: Daniel Gale Sothebys Intl Rlty. OneKey® MLS as distributed by MLS GRID
- $3,250,0005 bd6 ba3.7k sqft91 Crescent Beach Road, Glen Cove, NY 11542For SaleMLS ID #987805, Tracey Kupferberg GRI, Listing by: Douglas Elliman Real Estate. OneKey® MLS as distributed by MLS GRID
- $4,980,0006 bd7 ba5.4k sqft1 Pembroke Drive, Glen Cove, NY 11542For SaleMLS ID #990120, Patrick J. Hall CBR PSA, Listing by: Branch Real Estate Group. OneKey® MLS as distributed by MLS GRID
- $3,799,0005 bd5 ba3.8k sqft15 Dogwood Hill, Brookville, NY 11545For SaleMLS ID #1027379, Damian Ross SFR CBR, Listing by: Daniel Gale Sothebys Intl Rlty. OneKey® MLS as distributed by MLS GRID
- $2,750,0007 bd7 ba7.5k sqft1620 Old Cedar Swamp Road, Brookville, NY 11545For SaleMLS ID #1029584, Maria Babaev CBR CIPS E-PRO SFR GR, Listing by: Douglas Elliman Real Estate. OneKey® MLS as distributed by MLS GRID
- $3,588,0007 bd9 ba7.6k sqft1384 Park Lane, Pelham, NY 10803For SaleMLS ID #1002641, Holly Mellstrom, Listing by: Julia B Fee Sothebys Int. Rlty. OneKey® MLS as distributed by MLS GRID
- $4,829,0005 bd4 ba3.7k sqft77 Brookside Drive, Manhasset, NY 11030For SaleMLS ID #1016783, Laura Dunphy CBR, Listing by: Daniel Gale Sothebys Intl Rlty. OneKey® MLS as distributed by MLS GRID
- $3,299,0005 bd4 ba4.7k sqft110 Birch Drive, East Hills, NY 11576For SaleMLS ID #965029, Liza A. Bendett, Listing by: Compass Greater NY LLC. OneKey® MLS as distributed by MLS GRID
- $3,250,0005 bd6 ba6.9k sqft20 Stonewall Circle, West Harrison, NY 10604For SaleMLS ID #904836, Haakim Byrd, Listing by: HomeSmart Homes & Estates. OneKey® MLS as distributed by MLS GRID
- $3,995,0005 bd5 ba7.2k sqft61 Factory Pond Road, Locust Valley, NY 11560For SaleMLS ID #979148, Clifford O. Packingham, Listing by: Compass Greater NY LLC. OneKey® MLS as distributed by MLS GRID
- $3,739,0004 bd3 ba4.1k sqft1920 Midlane, Muttontown, NY 11791For SaleMLS ID #1016504, Pamela W. Doyle CBR, Listing by: Daniel Gale Sothebys Intl Rlty. OneKey® MLS as distributed by MLS GRID
- $2,849,0005 bd4 ba3.8k sqft3 Engineers Road, Roslyn Harbor, NY 11576For SaleMLS ID #1019591, Maria Babaev CBR CIPS E-PRO SFR GR, Listing by: Douglas Elliman Real Estate. OneKey® MLS as distributed by MLS GRID
- $3,995,0005 bd9 ba6.3k sqft503 Cold Spring Road, Laurel Hollow, NY 11791For SaleMLS ID #983469, John W. Messina GRI, Listing by: Daniel Gale Sothebys Intl Rlty. OneKey® MLS as distributed by MLS GRID
- $4,500,0007 bd7 ba6.8k sqft2 Aspen Place, Great Neck, NY 11021For SaleMLS ID #994090, Sarit Elias CBR, Listing by: Daniel Gale Sothebys Intl Rlty. OneKey® MLS as distributed by MLS GRID
