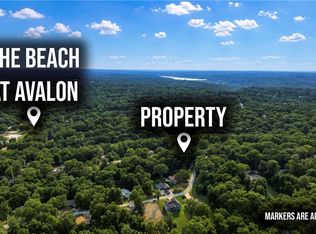
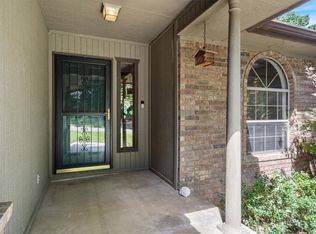
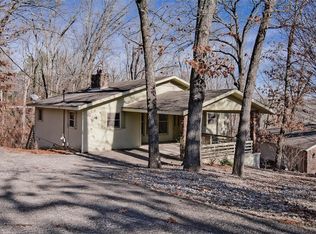
One-of-a-kind custom lake cabin on beautiful Lake Avalon! Enjoy fantastic lake views from the open floor plan with vaulted ceilings and new lakeside windows. The inviting living area features a striking Art Deco wood stove, while the kitchen offers granite countertops and a unique vintage drugstore sign light. Modest bedrooms and bath are complemented by a sunroom and loft. A new roof was installed last year, and the home is connected to sewer. Composite decking added to deck floor. An unfinished basement provides additional storage or future possibilities. A separate, approximately 786 sq. ft. studio offers endless potential as an art studio, game room, workshop, or creative retreat. Distinctive pipes from an old organ add character and charm. Studio cannot be used as second living quarters. Rare opportunity to own a truly unique waterfront property. Seller will make no repairs. Offers accepted through August 5 with responses by noon on August 6.
For sale
$490,000
40 Duvall Ln, Bella Vista, AR 72715
2beds
1,193sqft
:
Get pre-qualified$3,126/mo
Single Family Residence
Built in 2001
0.58 Acres Lot
$-- Zestimate®
$411/sqft
$40/mo HOA
What's special
Fantastic lake viewsBeautiful lake avalonNew lakeside windowsVaulted ceilingsOpen floor planGranite countertopsNew roof
- 5 days |
- 1,483 |
- 142 |
Likely to sell faster than
Zillow last checked:
Listing updated:
Listed by:
Brenda Parker 479-936-1062,
REMAX Real Estate Results 479-271-9595
Source: ArkansasOne MLS,MLS#: 1357271 Originating MLS: Northwest Arkansas Board of REALTORS MLS
Originating MLS: Northwest Arkansas Board of REALTORS MLSFacts & features
Interior
Bedrooms & bathrooms
- Bedrooms: 2
- Bathrooms: 1
- Full bathrooms: 1
Bedroom
- Level: Main
- Dimensions: 15x10
Bedroom
- Level: Main
- Dimensions: 10x14
Dining room
- Level: Main
- Dimensions: 12x11
Kitchen
- Level: Main
- Dimensions: 11x9
Living room
- Level: Main
- Dimensions: 19x19
Other
- Level: Main
- Dimensions: 12x8
Other
- Level: Second
Heating
- Ductless, Heat Pump
Cooling
- Heat Pump
Appliances
- Included: Dryer, Dishwasher, Electric Range, Electric Water Heater, Hot Water Circulator, Refrigerator, Washer
- Laundry: Washer Hookup, Dryer Hookup
Features
- Ceiling Fan(s), Cathedral Ceiling(s), Granite Counters, Split Bedrooms
- Flooring: Carpet, Laminate, Parquet, Simulated Wood, Wood
- Windows: Double Pane Windows
- Basement: Unfinished
- Number of fireplaces: 1
- Fireplace features: Living Room, Wood Burning, Wood BurningStove
Interior area
- Total structure area: 1,193
- Total interior livable area: 1,193 sqft
Video & virtual tour
Property
Parking
- Total spaces: 2
- Parking features: Detached, Garage, Garage Door Opener
- Has garage: Yes
- Covered spaces: 2
Features
- Levels: Two
- Stories: 2
- Patio & porch: None
- Exterior features: Concrete Driveway
- Pool features: None
- Fencing: None
- Has view: Yes
- View description: Lake
- Has water view: Yes
- Water view: Lake
- Waterfront features: Lake Front
- Body of water: Lake Avalon
Lot
- Size: 0.58 Acres
- Features: City Lot, Sloped, Views
Details
- Additional structures: Outbuilding
- Parcel number: 1603113001
- Special conditions: None
Construction
Type & style
- Home type: SingleFamily
- Property subtype: Single Family Residence
Materials
- Wood Siding
- Foundation: Block
- Roof: Architectural,Shingle
Condition
- New construction: No
- Year built: 2001
Utilities & green energy
- Water: Public
- Utilities for property: Cable Available, Electricity Available, Sewer Available, Water Available
Community & HOA
Community
- Features: Biking, Trails/Paths
- Subdivision: Avondale Sub 2 Bvv
HOA
- Services included: Other
- HOA fee: $40 monthly
Location
- Region: Bella Vista
Financial & listing details
- Price per square foot: $411/sqft
- Tax assessed value: $443,705
- Annual tax amount: $1,250
- Date on market: 7/31/2026
- Cumulative days on market: 6 days
Estimated market value
Not available
Estimated sales range
Not available
Not available
Price history
| Date | Event | Price |
|---|---|---|
| 7/31/2026 | Listed for sale | $490,000$411/sqft |
Source:  ArkansasOne MLS #1357271 Report a problem ArkansasOne MLS #1357271 Report a problem | ||
Public tax history
| Year | Property taxes | Tax assessment |
|---|---|---|
| 2025 | $1,023 -8.1% | $26,050 |
| 2024 | $1,113 -8.8% | $26,050 |
| 2023 | $1,221 -3.9% | $26,050 |
| 2022 | $1,271 +0.1% | $26,050 |
| 2021 | $1,270 -1.2% | $26,050 -29.6% |
| 2020 | $1,284 -1.9% | $37,000 |
| 2019 | $1,309 +0% | $37,000 |
| 2018 | $1,309 | $37,000 |
| 2017 | $1,309 +5% | $37,000 |
| 2016 | $1,247 | $37,000 +12% |
| 2015 | $1,247 -19.6% | $33,030 |
| 2014 | $1,550 -10.1% | $33,030 |
| 2013 | $1,724 | $33,030 -17.5% |
| 2012 | -- | $40,060 -13.3% |
| 2011 | $1,840 | $46,190 +48.9% |
| 2010 | -- | $31,020 |
| 2009 | -- | $31,020 -28.6% |
| 2008 | -- | $43,470 +21.3% |
| 2007 | -- | $35,850 |
| 2006 | -- | $35,850 +37.4% |
| 2005 | -- | $26,100 |
| 2004 | -- | $26,100 |
| 2003 | -- | $26,100 |
| 2002 | -- | $26,100 |
Find assessor info on the county website
Monthly payment
Est. payment
Payment breakdown
Explore the cost of this home by adjusting the details. Changes won't be saved.Climate risks
Neighborhood: 72715
Nearby schools
GreatSchools rating
- 7/10Cooper Elementary SchoolGrades: K-4Distance: 3.1 mi
- 10/10Washington Junior High SchoolGrades: 7-8Distance: 7.9 mi
- 9/10Bentonville High SchoolGrades: 9-12Distance: 9.2 mi
Schools provided by the listing agent
- District: Bentonville
Source: ArkansasOne MLS. This data may not be complete. We recommend contacting the local school district to confirm school assignments for this home.
- $596,7003 bd3 ba2.3k sqft38 Duvall Ln, Bella Vista, AR 72715Off Market
- $686,500-- bd3 ba1.4k sqft36 Duvall Ln, Bella Vista, AR 72715Off Market
- $691,1004 bd3 ba2.4k sqft34 Duvall Ln, Bella Vista, AR 72715Off Market

- $405,500-- bd3 ba1.6k sqft29 Duvall Ln, Bella Vista, AR 72715Off Market
- $691,1003 bd3 ba2.7k sqft32 Duvall Ln, Bella Vista, AR 72715Off Market
- $278,1003 bd2 ba1.2k sqft27 Duvall Ln, Bella Vista, AR 72715Off Market
- $301,5004 bd2 ba1.5k sqft25 Duvall Ln, Bella Vista, AR 72715Sold
- $658,800-- bd3 ba2.1k sqft21 Pease Dr, Bella Vista, AR 72715Off Market
A local agent can set up tours, give advice and negotiate with sellers.
Similar homes
- $249,9992 bd2 ba1.2k sqft1 Chapel Ln, Bella Vista, AR 72715For Sale
 MLS ID #1357800, Nicholas Rhoads, Gibson Real Estate. ArkansasOne MLS
 - $407,0003 bd2 ba1.7k sqft2 Raleigh Hills Ln, Bella Vista, AR 72715For Sale
 MLS ID #1353219, Jakey Harris, Better Homes and Gardens Real Estate Journey Bento. ArkansasOne MLS
 - $348,6002 bd2 ba1.6k sqft7 Adams Ln, Bella Vista, AR 72715For Sale
 MLS ID #1352975, Letitia Washburn, Crye-Leike REALTORS-Bella Vista. ArkansasOne MLS
 - $319,0003 bd2 ba1.4k sqft1 Woburn Ln, Bella Vista, AR 72715For Sale
 MLS ID #1335215, Tisha Sharp, Coldwell Banker Harris McHaney & Faucette-Bentonvi. ArkansasOne MLS
 - $255,0003 bd2 ba1.1k sqft24 Tamworth Cir, Bella Vista, AR 72715For SaleMLS ID #1341030, Ryan Blackstone, Blackstone & Company. ArkansasOne MLS
- $334,0003 bd2 ba1.5k sqft12 Cambria Ln, Bella Vista, AR 72715For SaleMLS ID #1354530, Janice Eaton, Sudar Group. ArkansasOne MLS
- $371,5003 bd3 ba1.6k sqft3 Dundonald Ln, Bella Vista, AR 72715For SaleMLS ID #1356896, Russell Weaver, Weichert, REALTORS Griffin Company Bentonville. ArkansasOne MLS
- $325,0002 bd2 ba1.5k sqft25 Lonsdale Dr, Bella Vista, AR 72715For SaleMLS ID #1352613, Annette Gore Team, Crye-Leike Realtors - Bentonville. ArkansasOne MLS
- $347,9003 bd2 ba1.6k sqft3 Ibis Ln, Bella Vista, AR 72714For SaleMLS ID #1357089, Caitlyn Kinder, Blackstone & Company. ArkansasOne MLS
- $347,0003 bd2 ba1.7k sqft110 Salen Ln, Bella Vista, AR 72715For SaleMLS ID #1344414, Russell Weaver, Weichert, REALTORS Griffin Company Bentonville. ArkansasOne MLS
- $315,0003 bd2 ba1.5k sqft15 Coalburn Cir, Bella Vista, AR 72715For SaleMLS ID #1349171, Ramon Pineda, Fathom Realty. ArkansasOne MLS
- $349,0003 bd2 ba1.6k sqft48 Huskins Cir, Bella Vista, AR 72715For SaleMLS ID #1353635, Tisha Sharp, Coldwell Banker Harris McHaney & Faucette-Bentonvi. ArkansasOne MLS
- $295,0002 bd2 ba1.3k sqft9 Kincardine Dr, Bella Vista, AR 72715For SaleMLS ID #1354019, John P Kopek, Weichert, REALTORS Griffin Company Bentonville. ArkansasOne MLS
- $317,7003 bd2 ba1.5k sqft1 Selkirk Dr, Bella Vista, AR 72715For SaleMLS ID #1353272, Brittnie Morris, Exit Realty Harper Carlton Group. ArkansasOne MLS
- $450,0002 bd2 ba1.1k sqft12811 Kenneth Price Rd, Elm Springs, AR 72728For Sale By Owner
- $247,5003 bd2 ba1.7k sqft2 Dulverton Dr, Bella Vista, AR 72715For SaleMLS ID #1349220, Annette Gore Team, Crye-Leike Realtors - Bentonville. ArkansasOne MLS
- $275,0002 bd2 ba1.3k sqft13 Cumbrian Dr, Bella Vista, AR 72714For SaleMLS ID #1356431, Angela Pernisco, REMAX Real Estate Results. ArkansasOne MLS
- $360,0003 bd2 ba1.6k sqft50 Saint Andrews Dr, Bella Vista, AR 72715For SaleMLS ID #1351928, Nicki Rogers, Lindsey & Assoc Inc Branch. ArkansasOne MLS
- $450,0002 bd2 ba1.3k sqft4702 Rocky Ridge Trl, Little Flock, AR 72756For SaleMLS ID #1346978, Daniel Short. REALSTACK
- $344,5002 bd2 ba1.2k sqft9 Norwood Ln, Bella Vista, AR 72714For SaleMLS ID #1356047, Annette Sorensen, Arbor Realty. ArkansasOne MLS
