Skip main navigation
Off market
  • Price Unknown

    40 Emmett Cres, Red Deer, AB T4P 3G8

    3beds
    2,036sqft
    Single Family Residence
    Built in 2024
    4,356 Square Feet Lot
    $-- Zestimate®
    C$--/sqft
    C$2,660 Estimated rent

    Home value

    Not available

    Estimated sales range

    Not available

    Not available

    Loading
    Loading...

    Owner options

    List your home for rent

    C$2,660/mo

    Rent Zestimate®

    Find your next renter with Zillow Rental Manager. Plus, with online applications, you can quickly screen prospective tenants – for free.

    Learn more

    C$2,660/mo

    Rent Zestimate®

    Refinance and save

    Refinancing to a lower rate could help reduce your monthly payments and save thousands over the life of the loan.

    See today's rates

    Explore your selling options

    Work with a Zillow partner agent

    Leverage their expertise and Zillow's premium Showcase listings to get your home seen by more buyers.

    Get started

    List with your own agent

    Get your home in front of millions of buyers by listing it on Zillow.

    Learn how to do it

    Sell it yourself

    Take full control of how buyers see your home on Zillow by listing For Sale by Owner (FSBO).

    List your home

    What's special

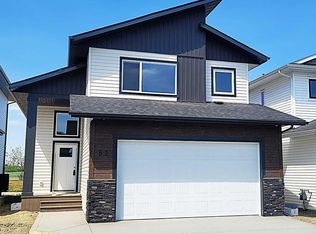
    A brand new Larkaun Homes two storey in Evergreen! The curb appeal is accented by the board & baton accents, brick features & composite front porch. The large front entryway has a window and luxury vinyl plank flooring that runs through the main floor. There is a 2 piece bathroom with quartz countertops. 2 toned encased soft close kitchen cabinets are complemented by quartz countertops, crown moldings, full tile backsplash, a garbage pull out drawer, a sil granite sink, a large island, stainless steel appliances & a walkthrough butler's pantry to the back entryway that features built in storage cabinets (charging station), shelves and a bench with hooks above. The eating area has a window and patio doors out to the back deck. You will enjoy the electric fireplace in the living room. Follow the trendy metal railing up to the second floor. The primary bedroom features a walk-in closet and a 5 piece ensuite with luxury vinyl grouted tile, double sinks, a custom glass/tile shower, a freestanding tub & a window. There are 2 additional nice sized bedrooms (one with a walk in closet), a 4 piece bathroom with an extended vanity & a bonus room. You'll appreciate the convenience of the upper floor laundry that has a drain and a folding counter. The basement is ready for your development with rough in underfloor heat and rough in for a bathroom. Evergreen HOA is $100/year and includes the upkeep of the green areas within the area.

    This property is off market, which means it's not currently listed for sale or rent on Zillow. This may be different from what's available on other websites or public sources.

    Zillow last checked:

    Source: Century 21 Canada,MLS®#: A2182077MLS Logo

    Facts & features

    Interior

    Bedrooms & bathrooms
    • Bedrooms: 3
    • Bathrooms: 3
    • Full bathrooms: 2
    • 1/2 bathrooms: 1
    Heating
    • Has Heating (Unspecified Type)
    Features
    • Basement: yes
    • Has fireplace: Yes
    Interior area
    • Total structure area: 2,036
    • Total interior livable area: 2,036 sqft

    Property

    Parking
    • Parking features: DOUBLE GARAGE ATTACHED
    • Has garage: Yes
    Lot
    • Size: 4,356 Square Feet

    Construction

    Type & style
    • Home type: SingleFamily
    • Property subtype: Single Family Residence
    Condition
    • New Construction
    • New construction: Yes
    • Year built: 2024

    Community & HOA

    Location
    • Region: Red Deer

    Financial & listing details

    • Date on market: 12/7/2024
    • Lease term: Contact For Details

    Price history

    Price history is unavailable.

    Public tax history

    Tax history is unavailable.

    Neighborhood: T4P

    Nearby schools

    GreatSchools rating

    No schools nearby

    We couldn't find any schools near this home.