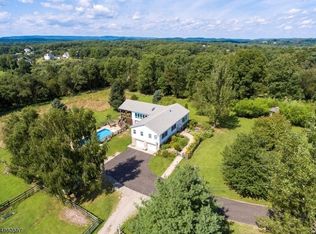
YOU'RE NOT IN TENNESSEE THIS IS JERSEY! Escape the ordinary with this extraordinary Custom Mountain Estate set on over 90 private acres in Sussex County. Offering exceptional privacy, scale and versatility, this one-of-a-kind property provides space to live, room to explore and endless possibilities. The distinctive primary residence makes a dramatic statement with an impressive 18-foot stone hearth fireplace, soaring floor-to-ceiling windows and abundant natural light. A stunning commercial-grade kitchen anchors the home and provides the perfect setting for entertaining on a grand scale. Step outside to approximately 3,500 sq. ft. of stone patio and outdoor entertaining space, complete with an outdoor kitchen, gazebo and firepit all surrounded by the beauty and privacy of the estate. The home features four generously sized bedrooms and three full bathrooms, along with cedar closets and thoughtful appointments throughout. A remarkable 6,000 sq. ft. Morton building adds another dimension to the property, featuring 18-foot rolling doors, nine custom horse stalls, a car lift, heat, electric and water. Ideal for the equestrian, car enthusiast, collector or anyone seeking exceptional workshop, recreational or storage space.90+ private acres. Extraordinary improvements. Incredible versatility. One remarkable Sussex County estate. FP as is No Known Issues - Washer and Dryer as is no known issues
Under contract
$1,300,000
40 Fernwood Rd, Wantage Twp., NJ 07461
4beds
--sqft
Single Family Residence
Built in 1982
90 Acres Lot
$1,282,200 Zestimate®
$--/sqft
$-- HOA
What's special
- 39 days
- 859
- 83
Zillow last checked:
Listing updated:
Listed by:
Duffy Brennan 973-670-6036,
Weichert Realtors
Source: GSMLS,MLS#: 4057382
Facts & features
Interior
Bedrooms & bathrooms
- Bedrooms: 4
- Bathrooms: 3
- Full bathrooms: 3
Primary bedroom
- Description: Full Bath, Walk-In Closet
Bedroom 1
- Level: Second
- Area: 352
- Dimensions: 22 x 16
Bedroom 2
- Level: First
- Area: 182
- Dimensions: 14 x 13
Bedroom 3
- Level: First
- Area: 156
- Dimensions: 13 x 12
Bedroom 4
- Level: First
- Area: 156
- Dimensions: 13 x 12
Primary bathroom
- Features: Stall Shower
Family room
- Level: First
- Area: 999
- Dimensions: 37 x 27
Kitchen
- Features: Kitchen Island
- Level: First
- Area: 650
- Dimensions: 26 x 25
Living room
- Level: First
- Area: 210
- Dimensions: 15 x 14
Basement
- Features: Exercise Room, Storage Room
Heating
- Baseboard - Hotwater, Zoned, Radiant - Electric, Oil Tank Above Ground - Inside
Cooling
- Central Air
Appliances
- Included: Carbon Monoxide Detector, Induction Cooktop, Dishwasher, Dryer, Generator-Built-In, Instant Hot Water, Kitchen Exhaust Fan, Microwave, Self Cleaning Oven, Wall Oven(s) - Electric, Washer, Wine Refrigerator, Water Heater From Furnace
- Laundry: Level 1
Features
- Entrance Foyer, Bedroom/Office, Sunroom
- Flooring: Laminate, Stone, Tile, Wood
- Basement: Yes,Partially Finished,Walk-Out Access
- Number of fireplaces: 1
- Fireplace features: Family Room
Property
Parking
- Total spaces: 17
- Parking features: 1 Car Width, 2 Car Width, Asphalt, Circular Driveway
- Attached garage spaces: 3
- Uncovered spaces: 17
Features
- Patio & porch: Deck, Patio
- Exterior features: Barbecue
- Has spa: Yes
- Spa features: Bath
- Has view: Yes
- View description: Mountain(s)
Lot
- Size: 90 Acres
- Dimensions: 1.0 AC
- Features: Open Lot, Wooded
Details
- Parcel number: 2824001130000000020001
- Zoning description: RES
- Other equipment: Generator-Built-In
Construction
Type & style
- Home type: SingleFamily
- Architectural style: Custom Home
- Property subtype: Single Family Residence
Materials
- Wood Siding
- Roof: Asphalt Shingle
Condition
- Year built: 1982
- Major remodel year: 2000
Utilities & green energy
- Gas: Gas-Propane
- Sewer: Septic 4 Bedroom Town Verified
- Water: Well
- Utilities for property: Electricity Connected, Propane
Community & HOA
Community
- Security: Carbon Monoxide Detector
Location
- Region: Wantage
Financial & listing details
- Tax assessed value: $639,200
- Annual tax amount: $28,305
- Date on market: 10/10/2026
- Ownership type: Fee Simple
- Electric utility on property: Yes
Foreclosure details
Estimated market value
$1,282,200
$1.22M - $1.35M
$4,465/mo
Price history
| Date | Event | Price |
|---|---|---|
| 11/5/2026 | Pending sale | $1,300,000 |
Source:  GSMLS #4057382 Report a problem | ||
| 10/10/2026 | Listed for sale | $1,300,000-65.8% |
Source: GSMLS #4057382 Report a problem | ||
| 8/4/2026 | Listing removed | $3,800,000 |
Source: GSMLS #3956533 Report a problem | ||
| 7/1/2025 | Pending sale | $3,800,000 |
Source: GSMLS #3956533 Report a problem | ||
| 4/12/2025 | Listed for sale | $3,800,000 |
Source: GSMLS #3956533 Report a problem | ||
| 4/3/2025 | Listing removed | $3,800,000 |
Source: GSMLS #3932624 Report a problem | ||
| 11/3/2024 | Listed for sale | $3,800,000+58.3% |
Source: GSMLS #3932624 Report a problem | ||
| 3/14/2024 | Listing removed | $2,400,000 |
Source: GSMLS #3866312 Report a problem | ||
| 9/23/2023 | Listed for sale | $2,400,000+37.1% |
Source: GSMLS #3866312 Report a problem | ||
| 9/16/2023 | Listing removed | -- |
Source: GSMLS #3833317 Report a problem | ||
| 6/11/2023 | Price change | $1,750,000-55.7% |
Source: GSMLS #3833317 Report a problem | ||
| 5/22/2023 | Price change | $3,950,000-1.3% |
Source: GSMLS #3833317 Report a problem | ||
| 4/16/2023 | Listing removed | -- |
Source: Zillow Rentals Report a problem | ||
| 3/16/2023 | Listed for sale | $4,000,000+150% |
Source: GSMLS #3833317 Report a problem | ||
| 3/6/2023 | Listed for rent | $7,000 |
Source: Zillow Rentals Report a problem | ||
| 8/17/2022 | Listing removed | -- |
Source: Zillow Rental Manager Report a problem | ||
| 7/18/2022 | Listed for rent | $7,000+7.7% |
Source: Zillow Rental Manager Report a problem | ||
| 7/14/2021 | Listing removed | -- |
Source: GSMLS #3686761 Report a problem | ||
| 3/24/2021 | Listing removed | -- |
Source: Owner Report a problem | ||
| 1/13/2021 | Listed for sale | $1,600,000+156% |
Source: GSMLS #3686761 Report a problem | ||
| 5/25/2018 | Listing removed | $6,500 |
Source: Owner Report a problem | ||
| 4/17/2018 | Listed for rent | $6,500 |
Source: Owner Report a problem | ||
| 6/22/2000 | Sold | $625,000 |
Source: Public Record Report a problem | ||
Public tax history
| Year | Property taxes | Tax assessment |
|---|---|---|
| 2026 | $28,306 | $639,200 -32.2% |
| 2025 | $28,306 +50% | $942,900 +47.5% |
| 2024 | $18,876 +1.4% | $639,200 |
| 2023 | $18,614 +1.2% | $639,200 |
| 2022 | $18,390 +0.6% | $639,200 |
| 2021 | $18,288 +6.5% | $639,200 |
| 2020 | $17,175 +3.2% | $639,200 |
| 2019 | $16,645 -0.4% | $639,200 |
| 2018 | $16,715 -2.2% | $639,200 |
| 2017 | $17,092 +3.3% | $639,200 |
| 2016 | $16,549 +2.7% | $639,200 |
| 2015 | $16,108 -1.8% | $639,200 |
| 2014 | $16,401 +1.2% | $639,200 -15.5% |
| 2013 | $16,212 | $756,500 |
Find assessor info on the county website
Monthly payment
Est. payment
Payment breakdown
Explore the cost of this home by adjusting the details. Changes won't be saved.Climate risks
Neighborhood: 07461

Similar homes
- $1,425,0004 bd1 ba-- sqft151 Holland Rd, Wantage Twp., NJ 07461For Sale
 MLS ID #4062019, Tara Stone, Exp Realty, Llc. GSMLS
- $1,250,0005 bd4 ba5.2k sqft42 Lambert Dr, Sparta Twp., NJ 07871For Sale
 MLS ID #4058890, Elana Roche, Weichert Realtors. GSMLS
- $1,175,0003 bd3 ba2.6k sqft31 Pierce Rd, Andover Twp., NJ 07848For Sale
 MLS ID #4057215, Marjorie Morville, Coldwell Banker Realty. GSMLS
- $1,400,0005 bd4 ba-- sqft5 Oxbow Ln, Hardyston Twp., NJ 07416For Sale
 MLS ID #4017423, Christine N. Marotta, Mountain Properties. GSMLS
- $1,150,0005 bd4 ba4.9k sqft151 Bellvale Lakes Road, Warwick, NY 10990For Sale
 MLS ID #1031337, Lisa Taormina, Listing by: Werner Realty of New York. OneKey® MLS as distributed by MLS GRID
- $1,295,0003 bd4 ba3.3k sqft198 Coursen Rd, Shohola, PA 18458For Sale
 MLS ID #PW262805, Shaun Burger, Assoc Broker, Keller Williams RE Milford. PWAR as distributed by MLS GRID
