Welcome to 90 Phillips Road, a striking custom expanded ranch offering a rare blend of modern design, dramatic architecture and peaceful country living. Set across 12.65 acres, the recently renovated main level has been completely reimagined for today?s lifestyle. A soaring vaulted foyer and floor-to-ceiling stone fireplace create an unforgettable first impression, while new Twelve Oaks engineered hardwood flooring flows throughout the main level. The completely renovated chef?s kitchen features Dekton countertops, an oversized center island, new cabinetry, windows, lighting and appliances. The main level offers 3 bedrooms, including a spacious primary suite with walk-in closet and private bath. The finished walkout lower level offers a bonus/guest room, full bath and expansive recreation space. Outside, enjoy a 3-car attached garage, pond, stream and approximately 2,320 sq ft Morton outbuilding with electric, insulation, clear-span interior and 8 skylights. Ideal for a car collection, boats, recreational vehicles, workshop, gym, hobbies or storage. A truly unique country retreat offering exceptional space, privacy and versatility.
Active
$1,099,000
90 Phillips Rd, Frankford Twp., NJ 07826
3beds
--sqft
Single Family Residence
Built in 1986
12.65 Acres Lot
$-- Zestimate®
$--/sqft
$-- HOA
What's special
Finished walkout lower levelPrivate bathExpansive recreation spaceWalk-in closetFloor-to-ceiling stone fireplaceOversized center islandSpacious primary suite
- 33 days
- 988
- 71
Zillow last checked:
Listing updated:
Listed by:
Andrew J. Gangi 201-391-2500,
Keller Williams Valley Realty
Source: GSMLS,MLS#: 4046740
Facts & features
Interior
Bedrooms & bathrooms
- Bedrooms: 3
- Bathrooms: 4
- Full bathrooms: 3
- 1/2 bathrooms: 1
Primary bedroom
- Description: 1st Floor, Full Bath
Bedroom 1
- Level: First
Bedroom 2
- Level: First
Bedroom 3
- Level: First
Primary bathroom
- Features: Stall Shower
Dining room
- Level: First
Family room
- Level: First
Kitchen
- Features: Kitchen Island, Eat-in Kitchen
- Level: First
Living room
- Level: First
Heating
- Baseboard - Hotwater, Zoned, See Remarks, Electric, Wood
Cooling
- 2 Units, Central Air, Ductless Split AC
Appliances
- Included: Carbon Monoxide Detector, Electric Cooktop, Dishwasher, Refrigerator, Wall Oven(s) - Electric
- Laundry: Laundry Room
Features
- Sunroom, Bath(s) Other, Exercise Room, Great Room, Outside Entrance, Storage Room, Utility Room, Walkout
- Flooring: Carpet, See Remarks, Tile, Vinyl-Linoleum, Wood
- Windows: Skylight(s)
- Basement: Yes,Finished,Walk-Out Access,Sump Pump
- Number of fireplaces: 2
- Fireplace features: Living Room, Wood Stove-Freestanding
Property
Parking
- Total spaces: 10
- Parking features: 1 Car Width, 2 Car Width, Asphalt
- Garage spaces: 3
- Uncovered spaces: 10
Features
- Patio & porch: Deck
- Has spa: Yes
- Spa features: Heated, Bath, Hot Tub
- Has view: Yes
- View description: Lake/Water View
- Has water view: Yes
- Water view: Lake/Water View
- Waterfront features: Pond, Stream
Lot
- Size: 12.65 Acres
- Dimensions: 12.65 Acres
- Features: Open Lot, Wooded
Details
- Additional structures: Greenhouse, Outbuilding
- Parcel number: 2805000470000000020003
- Zoning description: AR
- Other equipment: Generator-Hookup
Construction
Type & style
- Home type: SingleFamily
- Architectural style: Custom Home,Expanded Ranch,Ranch
- Property subtype: Single Family Residence
Materials
- Stone, Wood Siding
- Roof: Asphalt Shingle,Rubber
Condition
- Year built: 1986
- Major remodel year: 2025
Utilities & green energy
- Sewer: Septic 3 Bedroom Town Verified
- Water: Well
- Utilities for property: Electricity Connected, Cable Connected, Garbage Extra Charge
Community & HOA
Community
- Features: Storage
- Security: Carbon Monoxide Detector
Location
- Region: Branchville
Financial & listing details
- Tax assessed value: $433,700
- Annual tax amount: $13,184
- Date on market: 8/13/2026
- Ownership type: Fee Simple
- Electric utility on property: Yes
Estimated market value
Not available
Estimated sales range
Not available
Not available
Price history
| Date | Event | Price |
|---|---|---|
| 8/13/2026 | Listed for sale | $1,099,000+18.8% |
Source:  NJMLS #26030419 Report a problem NJMLS #26030419 Report a problem | ||
| 2/9/2024 | Sold | $925,000+15.8% |
Source:  GSMLS #3879095 Report a problem GSMLS #3879095 Report a problem | ||
| 1/12/2024 | Pending sale | $799,000 |
Source: GSMLS #3879095 Report a problem | ||
| 12/26/2023 | Listed for sale | $799,000+7.2% |
Source: GSMLS #3879095 Report a problem | ||
| 4/28/2022 | Sold | $745,000-4.4% |
Source: GSMLS #3759688 Report a problem | ||
| 1/19/2022 | Listed for sale | $779,000 |
Source: GSMLS #3759688 Report a problem | ||
| 12/22/2021 | Listing removed | -- |
Source:  Weichert Pro Report a problem Weichert Pro Report a problem | ||
| 10/24/2021 | Price change | $779,000-2.5% |
Source: GSMLS #3717194 Report a problem | ||
| 9/17/2021 | Listed for sale | $799,000 |
Source: GSMLS #3717194 Report a problem | ||
| 7/29/2021 | Listing removed | -- |
Source: Weichert Pro Report a problem | ||
| 6/3/2021 | Listed for sale | $799,000-5.9% |
Source: GSMLS #3717194 Report a problem | ||
| 6/2/2021 | Listing removed | -- |
Source: GSMLS #3704001 Report a problem | ||
| 5/19/2021 | Price change | $849,000-5.6% |
Source: GSMLS #3704001 Report a problem | ||
| 4/28/2021 | Price change | $899,000-3.2% |
Source: GSMLS #3704001 Report a problem | ||
| 4/10/2021 | Listed for sale | $929,000 |
Source: GSMLS #3704001 Report a problem | ||
Public tax history
| Year | Property taxes | Tax assessment |
|---|---|---|
| 2025 | $13,184 +2.2% | $433,700 |
| 2024 | $12,898 +3.1% | $433,700 |
| 2023 | $12,512 +2.5% | $433,700 |
| 2022 | $12,209 +3.1% | $433,700 |
| 2021 | $11,840 +5.9% | $433,700 |
| 2020 | $11,176 +0.9% | $433,700 |
| 2019 | $11,072 +0.4% | $433,700 |
| 2018 | $11,033 -1.2% | $433,700 |
| 2017 | $11,172 +0.5% | $433,700 |
| 2016 | $11,116 -2.3% | $433,700 |
| 2015 | $11,372 +3.8% | $433,700 |
| 2014 | $10,960 | $433,700 |
Find assessor info on the county website
Monthly payment
Est. payment
Payment breakdown
Explore the cost of this home by adjusting the details. Changes won't be saved.Climate risks
Neighborhood: 07826
Similar homes
- $599,9003 bd2 ba-- sqft89 Ridge Rd, Frankford Twp., NJ 07826For Sale
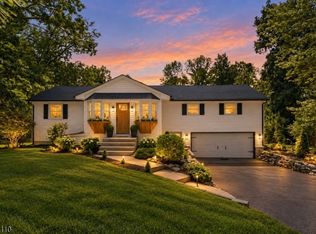 MLS ID #4051282, Michael Kowalski, Redfin Corporation. GSMLS
 - $579,0003 bd4 ba3.3k sqft11 Summit Dr, Frankford Twp., NJ 07826For Sale
 MLS ID #4049285, Denise Hoebee, Weichert Realtors. GSMLS
 - $1,250,0004 bd3 ba2.7k sqft130 Pond School Rd, Wantage Twp., NJ 07461For Sale
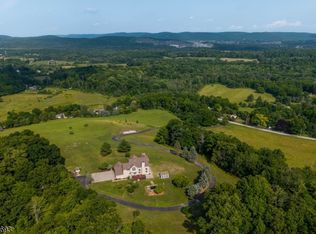 MLS ID #4051054, Tanner Sommese, Keller Williams Integrity. GSMLS
 - $629,0003 bd3 ba-- sqft142 Gunn Rd, Frankford Twp., NJ 07826For Sale
 MLS ID #4043885, Maura Young, Weichert Realtors. GSMLS
