BACK ON THE MARKET with even more renovations and repairs completed! Welcome to 40 Filmore St, a beautifully renovated 3-bedroom, 1-bath home in the heart of Deepwater. With additional improvements recently completed, this home is refreshed, move-in ready, and waiting for its next owner. Step inside to a bright and inviting layout featuring an open living and dining area with plenty of space to relax or entertain. The updated kitchen offers a clean, modern feel with ample cabinet and counter space for everyday living. Throughout the home, you'll find updated finishes that give the property a fresh and welcoming look. All three bedrooms are generously sized, while the full bathroom has been tastefully updated with modern finishes and fixtures. Conveniently located between Pennsville and Carneys Point, you'll have quick access to major highways, shopping, dining, and everyday necessities. Whether you're a first-time homebuyer, looking to downsize, or simply searching for a move-in-ready home, 40 Filmore St is one you won't want to miss. More improvements, a fresh start, and ready for its new owner. Schedule your private showing today!
For sale
$189,999
40 Filmore St, Pennsville, NJ 08070
3beds
1,051sqft
Single Family Residence
Built in 1917
6,547 Square Feet Lot
$184,100 Zestimate®
$181/sqft
$-- HOA
What's special
Updated kitchenUpdated finishesClean modern feelBright and inviting layout
- 56 days
- 478
- 45
Likely to sell faster than
Zillow last checked:
Listing updated:
Listed by:
John Rinick 267-205-1824,
Prime Realty Partners
Source: Bright MLS,MLS#: NJSA2019890
Facts & features
Interior
Bedrooms & bathrooms
- Bedrooms: 3
- Bathrooms: 1
- Full bathrooms: 1
- Main level bathrooms: 1
- Main level bedrooms: 3
Basement
- Area: 0
Heating
- Forced Air, Natural Gas
Cooling
- Window Unit(s)
Appliances
- Included: Gas Water Heater
Features
- Has basement: No
- Has fireplace: No
Interior area
- Total structure area: 1,051
- Total interior livable area: 1,051 sqft
- Finished area above ground: 1,051
- Finished area below ground: 0
Property
Parking
- Parking features: Driveway
- Has uncovered spaces: Yes
Accessibility
- Accessibility features: None
Features
- Levels: One
- Stories: 1
- Pool features: None
Lot
- Size: 6,547 Square Feet
- Dimensions: 55.00 x 119.00
Details
- Additional structures: Above Grade, Below Grade
- Parcel number: 090010500002
- Zoning: 01
- Special conditions: Standard
Construction
Type & style
- Home type: SingleFamily
- Architectural style: A-Frame
- Property subtype: Single Family Residence
Materials
- Frame
- Foundation: Slab
Condition
- New construction: No
- Year built: 1917
- Major remodel year: 2025
Utilities & green energy
- Sewer: Public Sewer
- Water: Public
Community & HOA
Community
- Subdivision: None Available
HOA
- Has HOA: No
Location
- Region: Pennsville
- Municipality: PENNSVILLE TWP
Financial & listing details
- Price per square foot: $181/sqft
- Tax assessed value: $96,200
- Annual tax amount: $5,001
- Date on market: 8/19/2026
- Listing agreement: Exclusive Right To Sell
- Listing terms: Cash,Conventional,FHA
- Inclusions: All Appliances
- Ownership: Fee Simple
Estimated market value
$184,100
$175,000 - $193,000
$2,090/mo
Price history
| Date | Event | Price |
|---|---|---|
| 8/19/2026 | Listed for sale | $189,999$181/sqft |
Source:  Bright MLS #NJSA2019890 Report a problem Bright MLS #NJSA2019890 Report a problem | ||
Public tax history
Tax history is unavailable.
Monthly payment
Est. payment
Payment breakdown
Explore the cost of this home by adjusting the details. Changes won't be saved.Climate risks
Neighborhood: 08070
Nearby schools
Schools provided by the listing agent
- District: Pennsville Township Public Schools
Source: Bright MLS. This data may not be complete. We recommend contacting the local school district to confirm school assignments for this home.
Similar homes
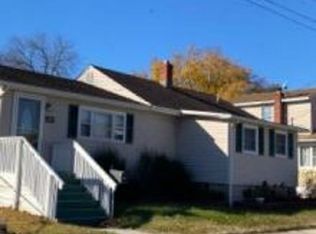
- $189,9003 bd1 ba947 sqft109 Georgia Rd, Pennsville, NJ 08070For Sale

 MLS ID #NJSA2020114, Jill Falcone, Coldwell Banker Argus Real Estate. Bright MLS
 - $--3 bd2 ba1.2k sqft87 Oak St, Pennsville, NJ 08070Auction
 Xome
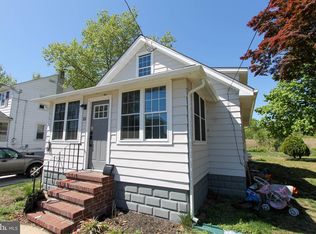
Xome - $229,9003 bd1 ba972 sqft152 Georgia Rd, Pennsville, NJ 08070For Sale
 MLS ID #NJSA2020390, Vincent Grova, Pino Agency. Bright MLS
 - $199,9004 bd1 ba950 sqft53 Spruce St, Pennsville, NJ 08070For Sale
 MLS ID #NJSA2018724, Katie Boytos, RE/MAX Properties - Newtown. Bright MLS
 - $249,9003 bd1 ba960 sqft29 Harding Ave, Pennsville, NJ 08070For SaleMLS ID #NJSA2020418, Kate Henderson, Keller Williams Hometown. Bright MLS
- $225,0003 bd1 ba1k sqft100 Madison St, Deepwater, NJ 08023For SaleMLS ID #NJSA2019932, Danielle Khairzada, Century 21 Town & Country Realty - Woodstown. Bright MLS
- $205,0002 bd1 ba1k sqft28 Jenkins Ave, Pennsville, NJ 08070For SaleMLS ID #NJSA2019926, Julia Beasley, Pino Agency. Bright MLS
- $174,9002 bd1 ba1k sqft428 Howell Dr, New Castle, DE 19720For SaleMLS ID #DENC2112924, Maria Ruckle, Empower Real Estate, LLC. Bright MLS
- $220,0003 bd1 ba1k sqft83 Oak St, Pennsville, NJ 08070For SaleMLS ID #NJSA2019548, Carol Smith, Mahoney Realty Pennsville, LLC. Bright MLS
- $180,0003 bd2 ba1.2k sqft445 Anderson Dr, Wilmington, DE 19801For SaleMLS ID #DENC2112724, Jason Duncan, Foraker Realty Co.. Bright MLS
- $232,5002 bd1 ba576 sqft45 Brandriff Ave, Pennsville, NJ 08070For SaleMLS ID #NJSA2020034, Shannon Oberman, Romano Realty. Bright MLS
- $249,0003 bd1 ba1.1k sqft15 Tufts Rd, Pennsville, NJ 08070For SaleMLS ID #NJSA2020266, Jessica Robb, CG Realty, LLC. Bright MLS
- $159,9002 bd1 ba698 sqft50 Jenkins Ave, Pennsville, NJ 08070For SaleMLS ID #NJSA2020192, Kate Henderson, Keller Williams Hometown. Bright MLS
- $220,0002 bd1 ba750 sqft12 Chester Ave, Deepwater, NJ 08023For SaleMLS ID #NJSA2019656, Joan Dineen, Mahoney Realty Pennsville, LLC. Bright MLS
- $240,0003 bd1 ba1.2k sqft51 Quaker Rd, Pennsville, NJ 08070For SaleMLS ID #NJSA2019938, Jesse Hunt, Weichert Realtors-Mullica Hill. Bright MLS
- $195,0002 bd2 ba1k sqft127 N Broad St, Carneys Point, NJ 08069For SaleMLS ID #NJSA2020332, Sarah Watson, Keller Williams Premier. Bright MLS
- $272,0003 bd1 ba1k sqft21 Georgia Rd, Pennsville, NJ 08070For SaleMLS ID #NJSA2020240, Carol Smith, Mahoney Realty Pennsville, LLC. Bright MLS
- $279,9003 bd1 ba1.1k sqft64 Dartmouth Rd, Pennsville, NJ 08070For SaleMLS ID #NJSA2019544, Elizabeth Valero, S. Kelly Real Estate LLC. Bright MLS
