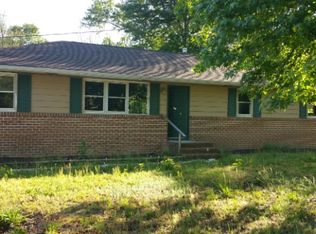
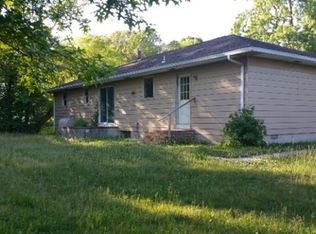
Welcome to this charming 3-bedroom, 1-bath ranch-style home ideally situated on a large lot next to a ball field. Offering convenient one-level living, this home features beautiful hardwood floors throughout the main living areas and a bright, functional layout. The updated bathroom and stainless steel appliances add modern touches, while the spacious basement provides tons of potential for additional living space, a home office, recreation area, storage, or future finishing. Outside, the generous lot offers plenty of room to enjoy the outdoors, garden, entertain, or simply relax. An oversized 2-car garage provides ample space for vehicles, storage, and hobbies. With its desirable one-level floor plan, large lot, hardwood floors, updated bathroom, spacious basement, and excellent garage space, this home offers a great combination of comfort, functionality, and potential. Don't miss out...schedule a tour today!
Pending
$249,000
15 Tufts Rd, Pennsville, NJ 08070
3beds
1,121sqft
Single Family Residence
Built in 1960
0.5 Acres Lot
$-- Zestimate®
$222/sqft
$-- HOA
What's special
Spacious basementUpdated bathroomConvenient one-level livingStainless steel appliancesBright functional layout
- 27 days
- 1,081
- 116
Likely to sell faster than
Zillow last checked:
Listing updated:
Listed by:
Jessica Robb 610-585-5322,
CG Realty, LLC
Source: Bright MLS,MLS#: NJSA2020266
Facts & features
Interior
Bedrooms & bathrooms
- Bedrooms: 3
- Bathrooms: 1
- Full bathrooms: 1
- Main level bathrooms: 1
- Main level bedrooms: 3
Basement
- Area: 0
Heating
- Baseboard, Oil
Cooling
- Central Air, Electric
Appliances
- Included: Electric Water Heater
Features
- Basement: Full,Concrete
- Number of fireplaces: 1
Interior area
- Total structure area: 1,121
- Total interior livable area: 1,121 sqft
- Finished area above ground: 1,121
- Finished area below ground: 0
Video & virtual tour
Property
Parking
- Total spaces: 2
- Parking features: Storage, Garage Faces Front, Inside Entrance, Oversized, Attached, Driveway
- Attached garage spaces: 2
- Has uncovered spaces: Yes
Accessibility
- Accessibility features: 2+ Access Exits
Features
- Levels: One
- Stories: 1
- Pool features: None
Lot
- Size: 0.5 Acres
Details
- Additional structures: Above Grade, Below Grade
- Parcel number: 090480300004
- Zoning: 02
- Special conditions: Standard
Construction
Type & style
- Home type: SingleFamily
- Architectural style: Ranch/Rambler
- Property subtype: Single Family Residence
Materials
- Frame
- Foundation: Block
Condition
- New construction: No
- Year built: 1960
Utilities & green energy
- Sewer: On Site Septic
- Water: Public
Community & HOA
Community
- Subdivision: Penn Beach
HOA
- Has HOA: No
Location
- Region: Pennsville
- Municipality: PENNSVILLE TWP
Financial & listing details
- Price per square foot: $222/sqft
- Tax assessed value: $150,900
- Annual tax amount: $7,845
- Date on market: 10/1/2026
- Listing agreement: Exclusive Agency
- Ownership: Fee Simple
Estimated market value
Not available
Estimated sales range
Not available
Not available
Price history
| Date | Event | Price |
|---|---|---|
| 10/18/2026 | Pending sale | $249,000$222/sqft |
Source:  Bright MLS #NJSA2020266 Report a problem | ||
| 10/1/2026 | Listed for sale | $249,000+32.8%$222/sqft |
Source: Bright MLS #NJSA2020266 Report a problem | ||
| 7/29/2022 | Sold | $187,500-1.3%$167/sqft |
Source: Public Record Report a problem | ||
| 6/28/2022 | Pending sale | $189,900$169/sqft |
Source:  RE/MAX International #NJSA2004440 Report a problem | ||
| 6/15/2022 | Listed for sale | $189,900+149.9%$169/sqft |
Source: RE/MAX International #NJSA2004440 Report a problem | ||
| 8/13/2010 | Sold | $76,000-5%$68/sqft |
Source: Public Record Report a problem | ||
| 12/9/2009 | Sold | $80,000$71/sqft |
Source: Public Record Report a problem | ||
Public tax history
| Year | Property taxes | Tax assessment |
|---|---|---|
| 2025 | $7,693 | $150,900 |
| 2024 | $7,693 +3.9% | $150,900 |
| 2023 | $7,406 +6.2% | $150,900 |
| 2022 | $6,976 +3.1% | $150,900 |
| 2021 | $6,765 +5.2% | $150,900 |
| 2020 | $6,430 +3.7% | $150,900 |
| 2019 | $6,199 | $150,900 |
| 2018 | $6,199 +3.7% | $150,900 |
| 2017 | $5,980 +13.9% | $150,900 |
| 2016 | $5,251 +2.7% | $150,900 |
| 2015 | $5,111 +0.7% | $150,900 |
| 2014 | $5,078 +3% | $150,900 |
| 2013 | $4,931 +5.6% | $150,900 |
| 2012 | $4,672 +1.7% | $150,900 |
| 2011 | $4,595 -2.5% | $150,900 |
| 2010 | $4,710 +2.3% | $150,900 +43.2% |
| 2009 | $4,606 | $105,400 |
| 2008 | -- | $105,400 |
| 2007 | -- | $105,400 |
| 2006 | -- | $105,400 |
| 2005 | -- | $105,400 |
| 2004 | -- | $105,400 |
| 2003 | -- | $105,400 |
| 2002 | -- | $105,400 |
| 2001 | -- | $105,400 |
Find assessor info on the county website
Monthly payment
Est. payment
Payment breakdown
Explore the cost of this home by adjusting the details. Changes won't be saved.Climate risks
Neighborhood: 08070
Nearby schools
Schools provided by the listing agent
- District: Pennsville Township Public Schools
Source: Bright MLS. This data may not be complete. We recommend contacting the local school district to confirm school assignments for this home.

Similar homes
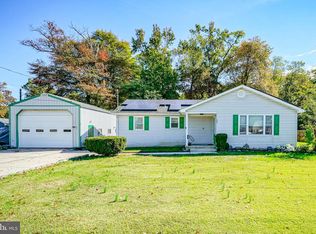
- $249,9003 bd2 ba1.4k sqft144 Delaware Dr, Pennsville, NJ 08070For Sale
 MLS ID #NJSA2020482, Tara Puitz, Mahoney Realty Pennsville, LLC. Bright MLS
- $232,0003 bd1 ba1.1k sqft24 Charles Pl, Pennsville, NJ 08070For Sale
 MLS ID #NJSA2020422, Christie Wagner, RE/MAX Community-Williamstown. Bright MLS
- $289,9003 bd1 ba1.2k sqft170 Jefferson Rd, Pennsville, NJ 08070For Sale
 MLS ID #NJSA2020522, Desiree Sheppard, Coldwell Banker Excel Realty. Bright MLS
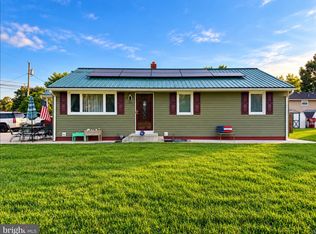
- $264,9004 bd2 ba1.3k sqft59 Eaton Rd, Pennsville, NJ 08070For Sale
 MLS ID #NJSA2020120, Marco Nunez, Realty Mark Advantage. Bright MLS
- $299,0004 bd2 ba1.5k sqft35 Eaton Rd, Pennsville, NJ 08070For SaleMLS ID #NJSA2020178, Andrea Maines, EXP Realty, LLC. Bright MLS
- $269,9003 bd2 ba1.3k sqft94 Highland Ave, Pennsville, NJ 08070For SaleMLS ID #NJSA2019492, Patrick Gorman, Keller Williams - Main Street. Bright MLS
- $299,9994 bd2 ba1.3k sqft83 Queen Ave, Pennsville, NJ 08070For SaleMLS ID #NJSA2020100, Obed J Bermudez, Real Broker, LLC. Bright MLS
- $235,0003 bd1 ba1.4k sqft575 N Broadway, Deepwater, NJ 08023For SaleMLS ID #NJSA2020508, Daniel Williamson, EXP Realty, LLC. Bright MLS
- $239,9003 bd1 ba1.2k sqft230 Route 40, Carneys Point, NJ 08069For SaleMLS ID #NJSA2020198, Bradley Perez, Real Broker, LLC. Bright MLS
- $275,0003 bd2 ba1.2k sqft19 S Tilbury Rd, Salem, NJ 08079For SaleMLS ID #NJSA2019972, Kristina Villegas, Weichert Realtors-Haddonfield. Bright MLS
- $334,0003 bd2 ba1.6k sqft4 Sparks Pl, Pennsville, NJ 08070For SaleMLS ID #NJSA2020016, Rosalie Hadulias, Keller Williams Realty - Atlantic Shore. Bright MLS
- $279,5005 bd2 ba1.5k sqft188 Crossland Ave, Salem, NJ 08079For SaleMLS ID #NJSA2020428, Nancy Timchal, BHHS Fox & Roach-Mullica Hill South. Bright MLS
- $279,9003 bd2 ba1.3k sqft31 Fenwick Dr, Carneys Point, NJ 08069For SaleMLS ID #NJSA2020250, Ms. JoLyn Hartman, Redfin. Bright MLS
- $289,0003 bd1 ba1k sqft127 Hunn Rd, New Castle, DE 19720For SaleMLS ID #DENC2112212, Corey Harris, Crown Homes Real Estate. Bright MLS
- $235,0005 bd3 ba1.4k sqft50 Walnut St, Salem, NJ 08079For SaleMLS ID #NJSA2020310, Bradley Perez, Real Broker, LLC. Bright MLS
- $300,0003 bd1 ba1.4k sqft314 Martin Dr, New Castle, DE 19720For SaleMLS ID #DENC2112362, Hovik Nazarian, Long & Foster Real Estate, Inc.. Bright MLS
- $250,0003 bd2 ba1.2k sqft7 Gull Turn, Newark, DE 19702For SaleMLS ID #DENC2112198, Bill Carroll, Coldwell Banker Realty. Bright MLS
- $159,9002 bd1 ba698 sqft50 Jenkins Ave, Pennsville, NJ 08070For SaleMLS ID #NJSA2020192, Kate Henderson, Keller Williams Hometown. Bright MLS
- $265,0003 bd2 ba1.3k sqft8 James Ct, Newark, DE 19702For SaleMLS ID #DENC2113172, Dan Stein, Coldwell Banker Realty. Bright MLS
