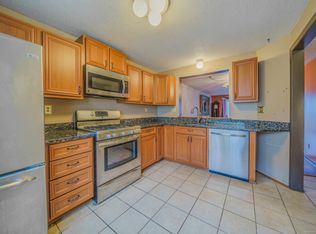
Discover this beautifully maintained tri-level townhouse in the tranquil and sought-after Spring Haven Woods complex - a rare corner/end unit offering extra natural light and added privacy. The modern kitchen features marble countertops and new cabinets, and the main level features durable vinyl flooring throughout and a cozy wood-burning fireplace, perfect for New England winters. Step outside onto your brand-new deck (2023, new planks) - ideal for relaxing or entertaining. Upstairs you'll find two bedrooms and a full bath with a tub surround, plus a half bath updated approx. 5 years ago on the main level. Stay comfortable year-round with a new A/C unit installed April 2025. Most furniture can convey (if buyer wishes) at no cost - patio set and interior furnishings included, making this truly move-in ready. Minutes to RT-80, I-91 & downtown New Haven. A turnkey opportunity in a well-run complex - don't miss it!
Under contract
$259,900
40 Foxon Hill Road #I30, New Haven, CT 06513
2beds
1,100sqft
Condominium, Townhouse
Built in 1986
-- sqft lot
$260,700 Zestimate®
$236/sqft
$354/mo HOA
What's special
Cozy wood-burning fireplaceTwo bedroomsBeautifully maintained tri-level townhouseDurable vinyl flooring throughoutNew cabinets
- 27 days
- 677
- 58
Likely to sell faster than
Zillow last checked:
Listing updated:
Listed by:
Thomas Cody (203)913-4120,
Align Realty LLC 203-913-4120,
Harvest Fedor 203-231-8683,
Align Realty LLC
Source: Smart MLS,MLS#: 24206315
Facts & features
Interior
Bedrooms & bathrooms
- Bedrooms: 2
- Bathrooms: 2
- Full bathrooms: 1
- 1/2 bathrooms: 1
Primary bedroom
- Features: Full Bath
- Level: Upper
Bedroom
- Level: Upper
Dining room
- Features: Ceiling Fan(s), Laminate Floor
- Level: Main
Kitchen
- Features: Granite Counters, Eating Space, Patio/Terrace
- Level: Main
Living room
- Features: Combination Liv/Din Rm, Fireplace, Laminate Floor
- Level: Main
Heating
- Forced Air, Natural Gas
Cooling
- Central Air
Appliances
- Included: Oven/Range, Refrigerator, Dishwasher, Washer, Dryer, Gas Water Heater, Water Heater
- Laundry: Lower Level
Features
- Basement: Full,Unfinished
- Attic: Pull Down Stairs
- Number of fireplaces: 1
- Common walls with other units/homes: End Unit
Interior area
- Total structure area: 1,100
- Total interior livable area: 1,100 sqft
- Finished area above ground: 1,100
Property
Parking
- Total spaces: 1
- Parking features: Attached
- Attached garage spaces: 1
Features
- Stories: 3
- Patio & porch: Deck, Patio
Lot
- Features: Corner Lot, Level
Details
- Parcel number: 1241098
- Zoning: Pdd 37
Construction
Type & style
- Home type: Condo
- Architectural style: Townhouse
- Property subtype: Condominium, Townhouse
- Attached to another structure: Yes
Materials
- Vinyl Siding
Condition
- New construction: No
- Year built: 1986
Utilities & green energy
- Sewer: Public Sewer
- Water: Public
Community & HOA
Community
- Features: Near Public Transport, Park
HOA
- Has HOA: Yes
- Amenities included: Management
- Services included: Maintenance Grounds, Trash, Snow Removal, Water, Sewer
- HOA fee: $354 monthly
Location
- Region: New Haven
Financial & listing details
- Price per square foot: $236/sqft
- Tax assessed value: $90,440
- Annual tax amount: $3,614
- Date on market: 9/11/2026
Estimated market value
$260,700
$248,000 - $274,000
$2,181/mo
Price history
| Date | Event | Price |
|---|---|---|
| 9/24/2026 | Pending sale | $259,900$236/sqft |
Source:  Smart MLS #24206315 Report a problem Smart MLS #24206315 Report a problem | ||
| 9/11/2026 | Listed for sale | $259,900+52.9%$236/sqft |
Source: Smart MLS #24206315 Report a problem | ||
| 9/16/2012 | Listing removed | $1,350$1/sqft |
Source: William Raveis Real Estate #N328223 Report a problem | ||
| 9/4/2012 | Listing removed | $170,000$155/sqft |
Source: William Raveis Real Estate #N328265 Report a problem | ||
| 7/20/2012 | Listed for sale | $170,000+21.4%$155/sqft |
Source: William Raveis Real Estate #N328265 Report a problem | ||
| 7/19/2012 | Listed for rent | $1,350$1/sqft |
Source: William Raveis Real Estate #N328223 Report a problem | ||
| 3/24/2012 | Listing removed | $140,000$127/sqft |
Source: Visual Tour #N312199 Report a problem | ||
| 3/16/2012 | Listed for sale | $140,000$127/sqft |
Source: Visual Tour #N312199 Report a problem | ||
| 10/11/2011 | Listing removed | $140,000$127/sqft |
Source: Visual Tour Report a problem | ||
| 10/11/2011 | Pending sale | $140,000$127/sqft |
Source: Visual Tour Report a problem | ||
| 3/21/2011 | Listed for sale | $140,000-23.5%$127/sqft |
Source: William Raveis Real Estate #N312199 Report a problem | ||
| 6/8/2006 | Sold | $183,000+37.6%$166/sqft |
Source: Public Record Report a problem | ||
| 11/21/2003 | Sold | $132,950$121/sqft |
Source: Smart MLS #N207965 Report a problem | ||
Public tax history
| Year | Property taxes | Tax assessment |
|---|---|---|
| 2025 | $3,563 +2.3% | $90,440 |
| 2024 | $3,482 +3.5% | $90,440 |
| 2023 | $3,364 -6.4% | $90,440 |
| 2022 | $3,595 -5.8% | $90,440 +4% |
| 2021 | $3,815 | $86,940 |
| 2020 | $3,815 +2.1% | $86,940 |
| 2019 | $3,737 | $86,940 |
| 2018 | $3,737 +11.1% | $86,940 |
| 2017 | $3,363 -12.2% | $86,940 -5.7% |
| 2016 | $3,830 | $92,190 |
| 2015 | $3,830 | $92,190 |
| 2014 | $3,830 +1.8% | $92,190 |
| 2013 | $3,761 +4.9% | $92,190 |
| 2012 | $3,584 -24.5% | $92,190 -14.7% |
| 2011 | $4,745 | $108,080 |
| 2010 | $4,745 +4% | $108,080 |
| 2009 | $4,562 +60.7% | $108,080 +60.7% |
| 2007 | $2,839 | $67,256 |
Find assessor info on the county website
Monthly payment
Est. payment
Payment breakdown
Explore the cost of this home by adjusting the details. Changes won't be saved.Climate risks
Neighborhood: Quinnipiac
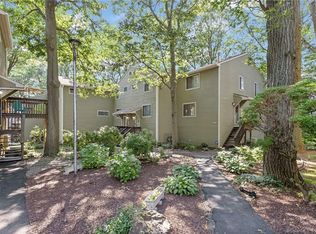
- $220,0002 bd2 ba1.1k sqft40 Foxon Hill Rd UNIT E14, New Haven, CT 06513Sold
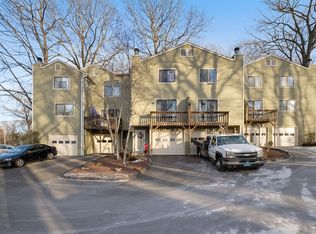
- $242,0002 bd2 ba1.1k sqft40 Foxon Hill Rd UNIT G19, New Haven, CT 06513Off Market
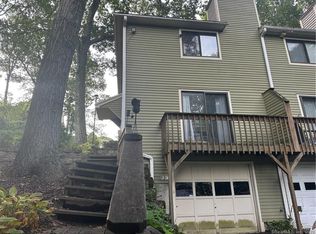
- $247,0002 bd2 ba1.1k sqft40 Foxon Hill Rd UNIT I32, New Haven, CT 06513Sold
- $185,0002 bd2 ba1.2k sqft40 Foxon Hill Rd UNIT J36, New Haven, CT 06513Sold
Similar homes
- $210,0002 bd2 ba1.2k sqftTrolley Crossing, East Haven, CT 06513For Sale
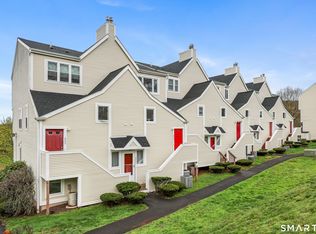
 MLS ID #24168943, Taylor Zullo, Coldwell Banker Realty. Smart MLS
 - $249,0002 bd2 ba1k sqftRidge Hill, Hamden, CT 06517For Sale
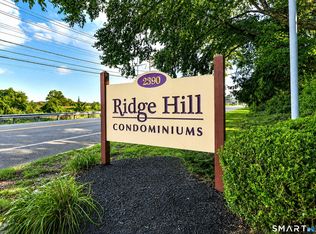 MLS ID #24199289, John R. Brantley, Coldwell Banker Realty. Smart MLS
 - $180,0002 bd2 ba1k sqftHarbour Crest, New Haven, CT 06513For Sale
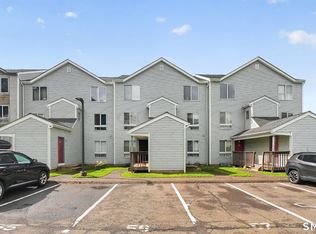 MLS ID #24195391, Liranzo Sanchez, Maple Vale Realty LLC. Smart MLS
 - $278,0002 bd2 ba1k sqftWooster Court, New Haven, CT 06511For Sale
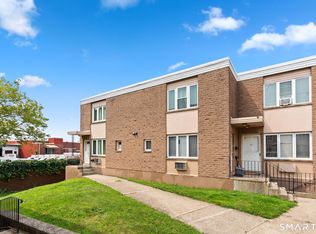 MLS ID #24198228, Sherri Schwartz, Coldwell Banker Realty. Smart MLS
 - $140,0002 bd1 ba1k sqftHidden Quarry, New Haven, CT 06513For SaleMLS ID #24183420, Robert Davis, Nomade. Smart MLS
- $374,9003 bd2 ba1.5k sqft31 Ann Street, East Haven, CT 06512For SaleMLS ID #24208893, Marie I. Matta-Isona, iVision Real Estate. Smart MLS
- $289,9002 bd2 ba1.2k sqftRaynham Hill, New Haven, CT 06512For SaleMLS ID #24184728, Alicia M. Dallai, Pearce Real Estate. Smart MLS
- $219,0002 bd2 ba940 sqftCrest Hill, West Haven, CT 06516For SaleMLS ID #24211497, Jorge Gil, Ki Property Group. Smart MLS
- $299,0002 bd1 ba930 sqftFoxbridge Village, Branford, CT 06405For SaleMLS ID #24197139, James T. Bulger, Calcagni Real Estate. Smart MLS
- $269,9002 bd2 ba1k sqftBrentwood Village, Wallingford, CT 06492For SaleMLS ID #24203847, Sarah Beth Luce-Del Prete, Coldwell Banker Realty. Smart MLS
- $259,9003 bd2 ba960 sqft90 Marlboro Street, Hamden, CT 06517For SaleMLS ID #24195856, Alan D. Stewart Jr, ASJ Realty Partners. Smart MLS
- $214,9902 bd2 ba1k sqftLake Point, Hamden, CT 06517For SaleMLS ID #24194349, Darielis Gracia, William Raveis Real Estate. Smart MLS
- $275,0001 bd1 ba950 sqftOrchard Heights, Branford, CT 06405For SaleMLS ID #24203571, Samantha L. Celentano, Coldwell Banker Realty. Smart MLS
- $288,0002 bd2 ba1.4k sqftColeman Court, East Haven, CT 06512For SaleMLS ID #24198256, Joseph L. Giordano, RE/MAX Alliance. Smart MLS
- $229,0002 bd2 ba972 sqftThe Commons At Mill River, Hamden, CT 06518For SaleMLS ID #24185241, Jimmy Edwards, Redfin Corporation. Smart MLS
- $259,0002 bd1 ba959 sqftHeather Ridge, Shelton, CT 06484For SaleMLS ID #24211168, Filomena Ramos, Coldwell Banker Realty. Smart MLS
- $306,0002 bd1 ba1k sqft461 Townsend Avenue, New Haven, CT 06512For SaleMLS ID #24211196, Teresa A. Peniston, Betsy Grauer Realty, Inc. Smart MLS
- $285,0003 bd2 ba1.4k sqft19 Cumley Street, Hamden, CT 06514For SaleMLS ID #24175902, Yvonne Toro, Toro Real Estate LLC. Smart MLS
- $319,0002 bd2 ba1k sqftOrchard Heights, Branford, CT 06405For SaleMLS ID #24202854, Nancy Orlando, Century 21 AllPoints Realty. Smart MLS
- $360,0003 bd1 ba1.2k sqft304 Summit Street, New Haven, CT 06513For SaleMLS ID #24204700, Maricela Herrera, eXp Realty. Smart MLS
