Proud to present, one of Haverford Township's newest and finest newly constructed homes. Not your average "cookie cutter" type of home, Pike Properties along with Angel Oak Construction, LLC is excited to showcase their level of quality and commitment to designing and building the perfect home for the modern day buyer. From design to construction, Angel Oak defines itself with the highest level of craftsmanship, attention to detail and quality of the selected construction materials. This beautiful 4 bedroom, 4 bathroom detached home, is conveniently located in the heart of Haverford Township, along the Pennsy Trail, within walking distance to Darby Rd & Brookline Blvd. The charismatic structure is beautifully accented with washed-brick, hardie-plank siding, landscaped grounds and a covered rear patio complete with a fireplace. The 1st floor features everything you could ask for in a home; full dining room, gourmet kitchen that adjoins the large open great room, complete with another fireplace and built-ins. Just off the kitchen you will find the chef's dream, a large scullery pantry to accommodate all of that kitchen overflow you want to hide from everyday sight. The enclosed home office/study is well placed from the gathering spaces, just off the front entry foyer to ensure a quiet setting for taking care of business. Just off the attached garage is the large mudroom. The 2nd floor boasts 4 spacious bedrooms, 3 full bathrooms and a large laundry room. Don't miss this very rare opportunity to own one of Haverford Township's finest. Opportunities like this do not come along often.
Pending
$1,375,000
40 Fulmer Ave, Havertown, PA 19083
4beds
3,900sqft
Single Family Residence
Built in 2026
6,290 Square Feet Lot
$-- Zestimate®
$353/sqft
$-- HOA
What's special
- 121 days |
- 53 |
- 0 |
Zillow last checked:
Listing updated:
Listed by:
Joe Milani 215-206-4697,
Long & Foster Real Estate, Inc. (610) 853-2700,
Co-Listing Agent: Anne M Smyth 610-585-6164,
Long & Foster Real Estate, Inc.
Source: Bright MLS,MLS#: PADE2106594
Facts & features
Interior
Bedrooms & bathrooms
- Bedrooms: 4
- Bathrooms: 4
- Full bathrooms: 3
- 1/2 bathrooms: 1
- Main level bathrooms: 1
Heating
- Forced Air, Natural Gas
Cooling
- Central Air, Electric
Appliances
- Included: Microwave, Range, Dishwasher, Disposal, Exhaust Fan, Oven/Range - Gas, Range Hood, Refrigerator, Water Heater, Gas Water Heater
- Laundry: Upper Level
Features
- Soaking Tub, Bathroom - Stall Shower, Bathroom - Tub Shower, Bathroom - Walk-In Shower, Built-in Features, Butlers Pantry, Ceiling Fan(s), Crown Molding, Dining Area, Family Room Off Kitchen, Open Floorplan, Formal/Separate Dining Room, Kitchen - Gourmet, Kitchen Island, Pantry, Recessed Lighting, Store/Office, Walk-In Closet(s)
- Flooring: Wood
- Windows: Casement, Double Hung, Energy Efficient
- Basement: Full
- Number of fireplaces: 2
- Fireplace features: Gas/Propane
Interior area
- Total structure area: 5,750
- Total interior livable area: 3,900 sqft
- Finished area above ground: 3,900
Property
Parking
- Total spaces: 3
- Parking features: Garage Faces Front, Garage Door Opener, Inside Entrance, Asphalt, Attached, Driveway, On Street
- Attached garage spaces: 1
- Uncovered spaces: 2
- Details: Garage Sqft: 325
Accessibility
- Accessibility features: None
Features
- Levels: Three
- Stories: 3
- Patio & porch: Deck, Patio, Roof
- Pool features: None
Lot
- Size: 6,290 Square Feet
- Features: Corner Lot/Unit
Details
- Additional structures: Above Grade
- Parcel number: NO TAX RECORD
- Zoning: RESIDENTIAL
- Special conditions: Standard
Construction
Type & style
- Home type: SingleFamily
- Architectural style: Colonial
- Property subtype: Single Family Residence
Materials
- Brick, Concrete, CPVC/PVC
- Foundation: Concrete Perimeter
- Roof: Shingle,Metal
Condition
- Excellent
- New construction: Yes
- Year built: 2026
Utilities & green energy
- Electric: 200+ Amp Service
- Sewer: Public Sewer
- Water: Public
Community & HOA
Community
- Subdivision: None Available
HOA
- Has HOA: No
Location
- Region: Havertown
- Municipality: HAVERFORD TWP
Financial & listing details
- Price per square foot: $353/sqft
- Date on market: 3/12/2026
- Listing agreement: Exclusive Right To Sell
- Listing terms: Cash,Conventional
- Ownership: Fee Simple
Estimated market value
Not available
Estimated sales range
Not available
$5,222/mo
Price history
| Date | Event | Price |
|---|---|---|
| 3/12/2026 | Pending sale | $1,375,000$353/sqft |
Source:  Bright MLS #PADE2106594 Report a problem Bright MLS #PADE2106594 Report a problem | ||
Public tax history
Tax history is unavailable.
Monthly payment
Est. payment$--/mo
Payment breakdown
Explore the cost of this home by adjusting the details. Changes won't be saved.All calculations are estimates and provided by Zillow, Inc. for informational purposes only. Actual amounts may vary.
HOA fees may include property taxes on listings classified as Co-Ops. Contact the listing agent and/or owner for fee details.
Mortgage interest rates are dependent on a number of factors, including credit score, down payment, and repayment length. Interest rate data provided by Zillow Group Marketplace, Inc. as of 1/1/1970 from various mortgage lenders with which we have lead or other similar arrangements; the Estimated Payment is an average of those rates.
See how much you could borrow to make a competitive offer.
Climate risks
Neighborhood: 19083
Nearby schools
GreatSchools rating
- 7/10Manoa El SchoolGrades: K-5Distance: 1 mi
- 10/10Haverford Middle SchoolGrades: 6-8Distance: 0.7 mi
- 10/10Haverford Senior High SchoolGrades: 9-12Distance: 0.7 mi
Schools provided by the listing agent
- District: Haverford Township
Source: Bright MLS. This data may not be complete. We recommend contacting the local school district to confirm school assignments for this home.
- $470,0005 bd2 ba2.1k sqft22 Fulmer Ave, Havertown, PA 19083Sold
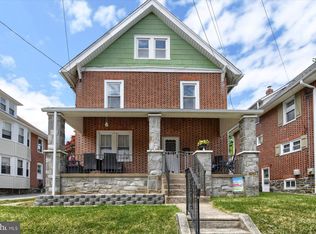
- $495,9003 bd1 ba2.1k sqft16 Fulmer Ave, Havertown, PA 19083Off Market
- $450,5003 bd1 ba1.6k sqft24 Fulmer Ave, Havertown, PA 19083Off Market
- $429,4003 bd2 ba1.6k sqft26 Fulmer Ave, Havertown, PA 19083Off Market
- $509,8004 bd2 ba1.9k sqft28 Fulmer Ave, Havertown, PA 19083Off Market
- $446,9501 bd1 ba900 sqft700 Darby Rd, Havertown, PA 19083Off Market
- $--1 bd1 ba900 sqft700 Darby Rd SIDE 101, Havertown, PA 19083Off Market
- $--1 bd1 ba850 sqft700 Darby Rd SIDE 201, Havertown, PA 19083Off Market
A local agent can set up tours, give advice and negotiate with sellers.
A local lender can help you make sure your offer is ready when you are.
Similar homes
- $1,299,0004 bd3 ba4.3k sqft324 Bishop Hollow Rd, Newtown Square, PA 19073New Construction

 MLS ID #PADE2098596, Kevin Toll, KW Empower. Bright MLS
 - $1,425,0004 bd4 ba3.6k sqft195 Concord Meeting Rd, Glen Mills, PA 19342New Construction
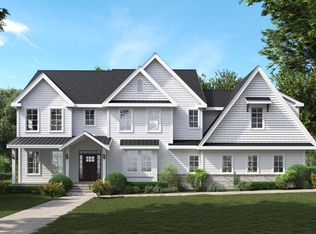 MLS ID #PADE2117402, Mark Tropea, Compass RE. Bright MLS
 - $1,348,0005 bd4 ba2.8k sqftLOT 1 Arden Rd, Conshohocken, PA 19428New Construction
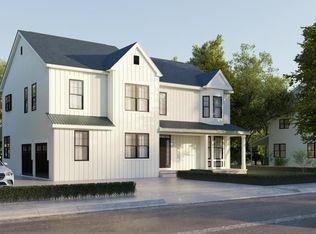 MLS ID #PAMC2137648, Kevin Houghton, KW Greater West Chester. Bright MLS
 - $1,199,9994 bd5 ba4.2k sqft3750 Wheatsheaf Rd, Huntingdon Valley, PA 19006For Sale
 MLS ID #PAMC2186870, Inna Pakhalyuk, Market Force Realty. Bright MLS
 - $1,375,0004 bd4 ba3.9k sqftLOT 4 Anglesey Ln, Upper Gwynedd, PA 19446New ConstructionMLS ID #PAMC2181830, Arthur Herling, Howard Hanna Real Estate Services. Bright MLS
- $1,345,0003 bd3 ba2.8k sqftLOT 5 Creamery Cir #1065, Blue Bell, PA 19422New ConstructionMLS ID #PAMC2186246, Megan Guidi Cleary, Howard Hanna Real Estate Services. Bright MLS
- $1,375,0004 bd4 ba4k sqftLOT 1 A Anglesey Ln, Upper Gwynedd, PA 19446New ConstructionMLS ID #PAMC2181806, Arthur Herling, Howard Hanna Real Estate Services. Bright MLS
- $1,399,0004 bd4 ba3.4k sqftLOT 6 Creamery Cir #1070, Blue Bell, PA 19422New ConstructionMLS ID #PAMC2186240, Megan Guidi Cleary, Howard Hanna Real Estate Services. Bright MLS
- $1,400,0004 bd4 ba3.9k sqft4 Anglesey Ln, Lansdale, PA 19446New ConstructionMLS ID #PAMC2181568, Arthur Herling, Howard Hanna Real Estate Services. Bright MLS
- $1,025,0003 bd3 ba4.2k sqft3300 Sawmill Rd, Newtown Square, PA 19073For SaleMLS ID #PADE2110454, Lambie Jones, BHHS Fox & Roach-Haverford. Bright MLS
- $1,499,9004 bd4 ba3.8k sqft63 W Forge Rd, Glen Mills, PA 19342New ConstructionMLS ID #PADE2099206, Kenneth Wall, BHHS Fox & Roach-West Chester. Bright MLS
- $1,425,5004 bd4 ba3.6k sqft66 Kirk Rd, Garnet Valley, PA 19061New ConstructionMLS ID #PADE2108322, Jacqueline Much, Keller Williams Real Estate - West Chester. Bright MLS
- $999,0004 bd4 ba2.9k sqftLOT 2 Cynwyd, Broomall, PA 19008New ConstructionMLS ID #PADE2103642, Norm Andrews, RE/MAX Preferred - Newtown Square. Bright MLS
- $1,649,0006 bd4 ba4k sqft3607 Gradyville Rd, Newtown Square, PA 19073New ConstructionMLS ID #PADE2113230, Christine Langdon, BHHS Fox & Roach Wayne-Devon. Bright MLS
- $1,279,9005 bd5 ba4.3k sqft355 Bronson Cir #R1d, Collegeville, PA 19426New ConstructionMLS ID #PAMC2172496, Brandi Hogan, LPT Realty, LLC. Bright MLS
- $1,599,0004 bd5 ba4.1k sqft161 Carpenter Ln, Philadelphia, PA 19119New ConstructionMLS ID #PAPH2372386, Jennifer Rinella, BHHS Fox & Roach-Chestnut Hill. Bright MLS
- $1,277,0004 bd4 ba3.4k sqftLOT 3 Qd Anglesey Ln, Upper Gwynedd, PA 19446New ConstructionMLS ID #PAMC2185084, Arthur Herling, Howard Hanna Real Estate Services. Bright MLS
- $1,925,0005 bd5 ba4k sqft111 Saint Pauls Rd, Ardmore, PA 19003For SaleMLS ID #PAMC2171410, Edward Owsik, Duffy Real Estate-Narberth. Bright MLS
- $1,571,2974 bd5 ba4.4k sqft1375 Kirkland Ave, West Chester, PA 19380New ConstructionMLS ID #PACT2128174, Brandi Hogan, LPT Realty, LLC. Bright MLS
- $1,255,0004 bd4 ba3.4k sqftLOT 3 A Anglesey Ln, Upper Gwynedd, PA 19446New ConstructionMLS ID #PAMC2181822, Arthur Herling, Howard Hanna Real Estate Services. Bright MLS
- Pennsylvania
- Delaware County
- Havertown
- 19083
- 40 Fulmer Ave
Nearby cities
Nearby zip codes
Other Havertown Topics
