Welcome to this well-maintained 3-bedroom, 1.5-bath Colonial, lovingly cared for by the same family for over 50 years. Located in the desirable Colonial Heights neighborhood, this bright and inviting home offers a warm, welcoming atmosphere from the moment you step inside. The main level features a comfortable living room with oversized windows, a spacious dining room, and a large eat-in kitchen. The dining room includes a sliding glass door that opens to a patio and a private, level backyard—ideal for outdoor dining, play, or quiet relaxation. A convenient half bath completes this level. Upstairs, you’ll find three nicely sized bedrooms and a full hall bathroom. The full basement provides ample space for storage, hobbies, or future finishing possibilities. Ideally situated just minutes from Tuckahoe and Bronxville, the home offers easy access to local shopping, popular restaurants, parks, scenic trails, and the Bronx River Parkway. Nearby Cross County and Ridge Hill Shopping Centers provide additional retail and dining options. Close proximity to the Tuckahoe Metro-North Station allows for an easy 30-minute commute to Grand Central Station. This home reflects decades of care and pride of ownership and presents a wonderful opportunity to add your personal touches and make it your own. Don’t miss the chance to begin the next chapter here. AO CTS 5-28
Pending
$699,999
40 AKA 38 Grange Avenue, Yonkers, NY 10710
3beds
1,620sqft
Single Family Residence, Residential
Built in 1963
4,792 Square Feet Lot
$-- Zestimate®
$432/sqft
$-- HOA
What's special
Bright and inviting homeSpacious dining roomLarge eat-in kitchen
- 175 days |
- 104 |
- 4 |
Zillow last checked:
Listing updated:
Listed by:
Julia B Fee Sothebys Int. Rlty 914-295-3500,
Sarah Mirza Mulhall 312-519-0183,
Anthony F. Lando 917-843-9076,
Julia B Fee Sothebys Int. Rlty
Source: OneKey® MLS as distributed by MLS GRID,MLS#: 952532
Facts & features
Interior
Bedrooms & bathrooms
- Bedrooms: 3
- Bathrooms: 2
- Full bathrooms: 1
- 1/2 bathrooms: 1
Heating
- Hot Air
Cooling
- Wall/Window Unit(s)
Appliances
- Included: Dryer, Oven, Refrigerator, Washer
- Laundry: In Basement
Features
- Eat-in Kitchen, Entrance Foyer, Storage
- Flooring: Carpet, Combination, Hardwood, Tile
- Basement: Storage Space,Walk-Out Access
- Attic: None
- Has fireplace: No
Interior area
- Total structure area: 1,620
- Total interior livable area: 1,620 sqft
Property
Parking
- Total spaces: 1
- Parking features: Driveway, Garage
- Garage spaces: 1
- Has uncovered spaces: Yes
Features
- Levels: Two
Lot
- Size: 4,792 Square Feet
Details
- Parcel number: 180000400004659000003031
- Special conditions: None
Construction
Type & style
- Home type: SingleFamily
- Architectural style: Colonial
- Property subtype: Single Family Residence, Residential
Materials
- Brick
Condition
- Year built: 1963
Utilities & green energy
- Sewer: Public Sewer
- Water: Public
- Utilities for property: Electricity Connected, Sewer Connected, Trash Collection Public, Water Connected
Community & HOA
HOA
- Has HOA: No
Location
- Region: Yonkers
Financial & listing details
- Price per square foot: $432/sqft
- Tax assessed value: $8,505
- Annual tax amount: $9,546
- Date on market: 2/11/2026
- Cumulative days on market: 169 days
- Listing agreement: Exclusive Right To Sell
- Electric utility on property: Yes
Estimated market value
Not available
Estimated sales range
Not available
Not available
Price history
| Date | Event | Price |
|---|---|---|
| 6/5/2026 | Pending sale | $699,999$432/sqft |
Source:  OneKey® MLS as distributed by MLS GRID #952532 Report a problem OneKey® MLS as distributed by MLS GRID #952532 Report a problem | ||
| 4/22/2026 | Price change | $699,999-6.5%$432/sqft |
Source: OneKey® MLS as distributed by MLS GRID #952532 Report a problem | ||
| 3/16/2026 | Price change | $749,000-6.4%$462/sqft |
Source: OneKey® MLS as distributed by MLS GRID #952532 Report a problem | ||
| 2/11/2026 | Listed for sale | $799,999$494/sqft |
Source: OneKey® MLS as distributed by MLS GRID #952532 Report a problem | ||
Public tax history
Tax history is unavailable.
Monthly payment
Climate risks
Neighborhood: Crestwood Lake
Nearby schools
GreatSchools rating
- 6/10Robert C Dodson SchoolGrades: PK-8Distance: 0.3 mi
- 5/10Roosevelt High SchoolGrades: 9-12Distance: 1.4 mi
Schools provided by the listing agent
- Elementary: Yonkers (School Choice)
- Middle: Yonkers (School Choice)
- High: Yonkers (School Choice)
Source: OneKey® MLS as distributed by MLS GRID. This data may not be complete. We recommend contacting the local school district to confirm school assignments for this home.
- $450,0004 bd2 ba2.3k sqft28 Grange Ave, Yonkers, NY 10710Sold
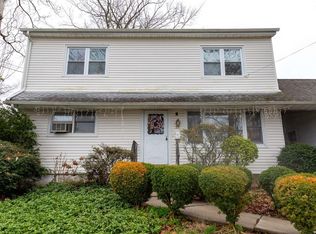
- $814,1003 bd2 ba1.6k sqft55 Canfield Ave, Yonkers, NY 10710Off Market

- $799,2003 bd1 ba1.3k sqft32 Grange Ave, Yonkers, NY 10710Off Market
- $730,6003 bd1 ba1.6k sqft38 Grange Ave, Yonkers, NY 10710Off Market
- $450,0003 bd2 ba1.5k sqft26 Grange Ave, Yonkers, NY 10710Sold
- $750,0003 bd3 ba1.8k sqft51 Canfield Ave, Yonkers, NY 10710Sold
- $805,0003 bd2 ba1.3k sqft27 Grange Ave, Yonkers, NY 10710Off Market
- $827,4004 bd3 ba1.7k sqft20 Grange Ave, Yonkers, NY 10710Off Market
A local agent can set up tours, give advice and negotiate with sellers.
Similar homes
- $899,0003 bd1 ba1.4k sqft181 Roundhill Drive, Yonkers, NY 10710For Sale

 MLS ID #1015165, Eva Casoria, Listing by: eXp Realty. OneKey® MLS as distributed by MLS GRID
 - $849,0004 bd3 ba2.4k sqft100 Pembrook Drive, Yonkers, NY 10710For Sale
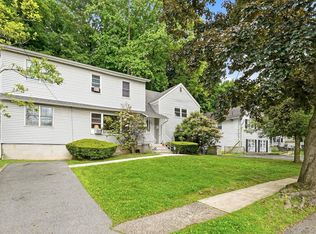 MLS ID #1009514, Alicia M. Albano, Listing by: Houlihan Lawrence Inc.. OneKey® MLS as distributed by MLS GRID
 - $885,0004 bd3 ba2.2k sqft18 Butler Place, Yonkers, NY 10710For Sale
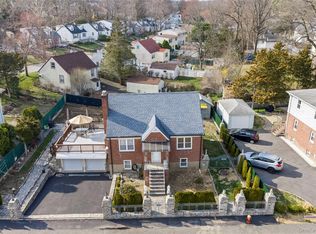 MLS ID #979936, Lucille Esposito, Listing by: Lucille Esposito Realty. OneKey® MLS as distributed by MLS GRID
 - $739,0003 bd2 ba1.5k sqft4 Interlaken Avenue, New Rochelle, NY 10801For Sale
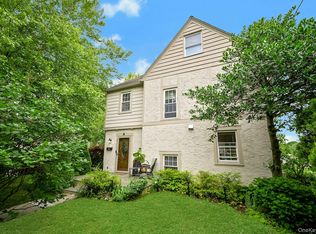 MLS ID #1017134, Julia Mazza, Listing by: Berkshire Hathaway HS NY Prop. OneKey® MLS as distributed by MLS GRID
 - $799,9995 bd2 ba1.8k sqft207 Clunie Avenue, Yonkers, NY 10703For SaleMLS ID #1030160, Miriam Morrow, Listing by: Keller Williams NY Realty. OneKey® MLS as distributed by MLS GRID
- $769,0003 bd1 ba2k sqft816 N Broadway, Yonkers, NY 10701For SaleMLS ID #1014812, Mark Arcieri, Listing by: Coldwell Banker Realty. OneKey® MLS as distributed by MLS GRID
- $799,0003 bd2 ba1.3k sqft3 Hardy Place, Yonkers, NY 10703For SaleMLS ID #1015661, Edward J. Ferraro, Listing by: Coldwell Banker Realty. OneKey® MLS as distributed by MLS GRID
- $775,0003 bd2 ba1.7k sqft16 Roy Place, Eastchester, NY 10709For SaleMLS ID #987493, Laurie E. Burns, Listing by: Houlihan Lawrence Inc.. OneKey® MLS as distributed by MLS GRID
- $725,0003 bd2 ba1.6k sqft70 First Street, Yonkers, NY 10704For SaleMLS ID #1019539, Tony Murphy, Listing by: Houlihan Lawrence Inc.. OneKey® MLS as distributed by MLS GRID
- $719,0003 bd2 ba1.6k sqft130 Broad Avenue, Palisades, NY 10964For SaleMLS ID #1014681, Maria Brown, Listing by: Coldwell Banker Realty. OneKey® MLS as distributed by MLS GRID
- $799,9993 bd2 ba1.9k sqft53 Holly Street, Yonkers, NY 10704For SaleMLS ID #1024123, Laji Varghese, Listing by: RE/MAX Distinguished Hms.&Prop. OneKey® MLS as distributed by MLS GRID
- $699,0004 bd3 ba1.6k sqft95 Collyer Avenue, New City, NY 10956For SaleMLS ID #1028541, Gwen Weiss, Listing by: Keller Williams Hudson Valley. OneKey® MLS as distributed by MLS GRID
- $800,0003 bd2 ba1.8k sqft41 Green Place, New Rochelle, NY 10801For SaleMLS ID #1013788, Bryan P. Dale, Listing by: eXp Realty. OneKey® MLS as distributed by MLS GRID
- $620,0002 bd2 ba1.8k sqft66 Page Avenue, Yonkers, NY 10704For SaleMLS ID #1004761, Elias Batarseh, Listing by: Real Broker NY LLC. OneKey® MLS as distributed by MLS GRID
- $725,0003 bd2 ba1.4k sqft38 Emmett Terrace, New Rochelle, NY 10805For SaleMLS ID #1000807, Julie Minnix, Listing by: Coldwell Banker Realty. OneKey® MLS as distributed by MLS GRID
- $645,0003 bd2 ba1.6k sqft223 Newport Avenue, Tappan, NY 10983For SaleMLS ID #1013143, Nicholas Stefanidis, Listing by: Real Broker NY LLC. OneKey® MLS as distributed by MLS GRID
- $948,0003 bd3 ba1.6k sqft34 Dogwood Drive, Scarsdale, NY 10583For SaleMLS ID #1023014, Iris Kalt, Listing by: Berkshire Hathaway HS NY Prop. OneKey® MLS as distributed by MLS GRID
- $699,9004 bd2 ba1.8k sqft3 Bittman Lane, New City, NY 10956For SaleMLS ID #1002464, Christine Yoo, Listing by: Howard Hanna Rand Realty. OneKey® MLS as distributed by MLS GRID
- $849,9993 bd3 ba2.1k sqft2 Burkewood Road, Hartsdale, NY 10530For SaleMLS ID #1000689, Luba Sydor, Listing by: Houlihan Lawrence Inc.. OneKey® MLS as distributed by MLS GRID
- $650,0003 bd2 ba1.7k sqft108 Summit Avenue, Tappan, NY 10983For SaleMLS ID #1028094, Anthony F. Lando, Listing by: Julia B Fee Sothebys Int. Rlty. OneKey® MLS as distributed by MLS GRID
