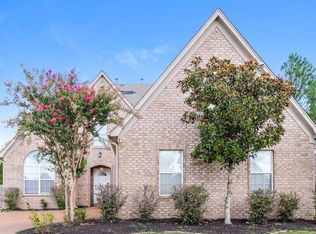
$5,000 TOWARDS BUYER"S CLOSING!! This charming 3 BR/ 2.5B brick home offers a great combination of comfort, space, and recent updates. Inside, a freshly painted interior creates a bright, welcoming atmosphere, while the separate dining room offers an inviting setting for memorable meals & gatherings. The eat-in kitchen w/ all new appliances is a great place for a quick breakfast & weekend entertaining. Retreat to the private primary suite, complete with/ a well appointed bath featuring double sinks, a relaxing soaking tub, & a separate walk-in shower. New carpeting on the stairs adds a fresh finishing touch & there's endless possibilities for the bonus room upstairs! Outside, a storage shed & 2 car garage provides valuable space for tools, hobbies, & everyday storage. W/ a roof replaced in 2020 & several updated already completed, this move-in ready home is nestled in a quiet cove with minimal through traffic. Several interior photos are virtually staged. Exterior photos are original.
Pending
Price cut: $5K (9/14)
$305,000
40 Hannah Cv, Somerville, TN 38068
3beds
2,115sqft
Single Family Residence
Built in 2006
0.5 Acres Lot
$302,300 Zestimate®
$144/sqft
$-- HOA
What's special
Storage shedFreshly painted interiorBright welcoming atmosphereSeparate dining roomSeparate walk-in showerPrivate primary suiteRelaxing soaking tub
- 48 days
- 474
- 34
Likely to sell faster than
Zillow last checked:
Listing updated:
Listed by:
Stephanie L Arender,
Crye-Leike, Inc., REALTORS 901-756-8900
Source: MAAR,MLS#: 10229396
Facts & features
Interior
Bedrooms & bathrooms
- Bedrooms: 3
- Bathrooms: 3
- Full bathrooms: 2
- 1/2 bathrooms: 1
Rooms
- Room types: Bonus Room
Primary bedroom
- Features: Walk-In Closet(s)
- Level: First
- Area: 169
- Dimensions: 13 x 13
Bedroom 2
- Features: Carpet, Shared Bath, Walk-In Closet(s)
- Level: Second
- Area: 130
- Dimensions: 13 x 10
Bedroom 3
- Features: Carpet, Shared Bath, Walk-In Closet(s)
- Level: Second
- Area: 120
- Dimensions: 10 x 12
Primary bathroom
- Features: Full Bath
Dining room
- Features: Separate Dining Room
- Area: 100
- Dimensions: 10 x 10
Kitchen
- Features: Eat-in Kitchen, Pantry
- Area: 100
- Dimensions: 10 x 10
Living room
- Features: Separate Living Room
- Area: 240
- Dimensions: 15 x 16
Bonus room
- Area: 190
- Dimensions: 10 x 19
Den
- Dimensions: 0 x 0
Heating
- Central
Cooling
- Central Air
Appliances
- Included: Electric Water Heater, Range/Oven, Disposal, Dishwasher, Microwave
- Laundry: Laundry Room
Features
- Primary Down, Double Vanity Bath, Separate Tub & Shower, Half Bath Down, Living Room, Dining Room, Kitchen, Primary Bedroom, 1 1/2 Bath, Laundry Room, 1 Bath, 2nd Bedroom, 3rd Bedroom, Play Room/Rec Room, Square Feet Source: AutoFill (MAARdata) or Public Records (Cnty Assessor Site)
- Flooring: Part Carpet, Tile, Vinyl
- Number of fireplaces: 1
- Fireplace features: Ventless, Living Room, Gas Log
Interior area
- Total interior livable area: 2,115 sqft
Property
Parking
- Total spaces: 2
- Parking features: Workshop in Garage, Garage Faces Front
- Has garage: Yes
- Covered spaces: 2
Features
- Stories: 1.5
- Patio & porch: Patio
- Pool features: None
Lot
- Size: 0.5 Acres
- Dimensions: 22715.12
- Features: Level
Details
- Additional structures: Workshop
- Parcel number: 087F 087F C02400
Construction
Type & style
- Home type: SingleFamily
- Architectural style: Traditional
- Property subtype: Single Family Residence
Materials
- Brick Veneer
- Foundation: Slab
- Roof: Composition Shingles
Condition
- New construction: No
- Year built: 2006
Utilities & green energy
- Sewer: Public Sewer
- Water: Public
Community & HOA
Community
- Security: Security System
- Subdivision: Willow Crest Subd
Location
- Region: Somerville
Financial & listing details
- Price per square foot: $144/sqft
- Tax assessed value: $329,200
- Annual tax amount: $1,288
- Price range: $305K - $305K
- Date on market: 8/30/2026
- Cumulative days on market: 48 days
Estimated market value
$302,300
$287,000 - $317,000
$1,948/mo
Price history
| Date | Event | Price |
|---|---|---|
| 10/6/2026 | Pending sale | $305,000$144/sqft |
Source:  MAAR #10229396 Report a problem MAAR #10229396 Report a problem | ||
| 9/14/2026 | Price change | $305,000-1.6%$144/sqft |
Source: MAAR #10229396 Report a problem | ||
| 8/30/2026 | Listed for sale | $310,000+34.5%$147/sqft |
Source: MAAR #10229396 Report a problem | ||
| 6/30/2020 | Sold | $230,450+0.2%$109/sqft |
Source: MAAR #10077124 Report a problem | ||
| 6/4/2020 | Pending sale | $229,900$109/sqft |
Source: Crye-Leike, Inc., REALTORS #10077124 Report a problem | ||
| 5/23/2020 | Listed for sale | $229,900+38.6%$109/sqft |
Source: Crye-Leike, Inc., REALTORS #10077124 Report a problem | ||
| 4/6/2006 | Sold | $165,900$78/sqft |
Source: Public Record Report a problem | ||
Public tax history
| Year | Property taxes | Tax assessment |
|---|---|---|
| 2025 | $1,288 +14.5% | $82,300 +40.9% |
| 2024 | $1,125 | $58,425 |
| 2023 | $1,125 +12.4% | $58,425 |
| 2022 | $1,001 | $58,425 |
| 2021 | -- | $58,425 +28.3% |
| 2020 | $924 | $45,525 |
| 2019 | $924 -2.8% | $45,525 |
| 2018 | $950 +17.3% | $45,525 |
| 2017 | $810 +2% | $45,525 +9.1% |
| 2016 | $794 +0% | $41,725 |
| 2015 | $794 | $41,725 |
| 2014 | $794 | $41,725 +3.3% |
| 2013 | -- | $40,375 |
| 2012 | $716 | $40,375 -7.8% |
| 2011 | $716 +0.1% | $43,773 |
| 2010 | $715 | $43,773 |
| 2009 | $715 | $43,773 -5.5% |
| 2008 | -- | $46,339 +12.1% |
| 2007 | $793 | $41,323 |
| 2006 | $793 +17.3% | $41,323 +17.3% |
| 2005 | $676 | $35,228 |
Find assessor info on the county website
Monthly payment
Est. payment
Payment breakdown
Explore the cost of this home by adjusting the details. Changes won't be saved.Climate risks
Neighborhood: 38068
Similar homes
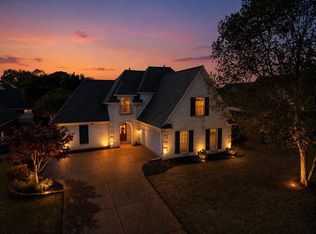
- $309,9003 bd3 ba2k sqft20 Willow Birch Cv, Somerville, TN 38068For Sale
 MLS ID #10219445, Susan K Jenkins, 2 Rivers Realty, LLC. MAAR
 - $325,0004 bd2 ba1.9k sqft110 Lilly Cv, Oakland, TN 38060For Sale
 MLS ID #10231064, Chuck House, Keller Williams. MAAR
 - $354,9003 bd3 ba2.2k sqft2360 Feathers Chapel Dr, Somerville, TN 38068For Sale
 MLS ID #10229837, Joshua Holley, KAIZEN Realty, LLC. MAAR
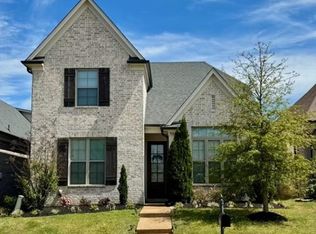
 - $315,0003 bd3 ba1.6k sqft300 Cherokee Cir, Oakland, TN 38060For Sale
 MLS ID #10224425, Molly Plunk, Crye-Leike, Inc., REALTORS. MAAR
