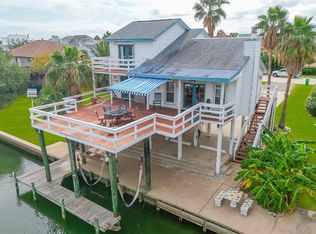
Fantastic BAY views from this canal front home on Tiki Island. This charming one level 3 bedroom, 2 bath home has an open floor plan taking advantage of the expansive bay views. Kitchen/dining combo with breakfast bar overlooks the family room. Nice deck off living room faces south and provides spectacular water views. The primary bedroom with ensuite bath, double sinks, and large walk-in closet, 2 guest bedrooms (one with north deck access) and secondary full bath with walk-in shower plus utility room rounds out the interior of the home. The ground level has ample space for outdoor entertaining, as well as a half bath, cargo lift and boat house. With some TLC, you can make this home your own piece of paradise!
Pending
$399,000
40 Harbor Cir, Tiki Island, TX 77554
3beds
1,681sqft
Single Family Residence
Built in 2001
4,290 Square Feet Lot
$397,900 Zestimate®
$237/sqft
$-- HOA
What's special
Open floor planCanal front homeExpansive bay viewsOne levelSpectacular water viewsLarge walk-in closetBoat house
- 55 days
- 28
- 0
Likely to sell faster than
Zillow last checked:
Listing updated:
Listed by:
Alicia Swartz TREC #0520953 409-443-8784,
RE/MAX Leading Edge
Source: HAR,MLS#: 42829010
Facts & features
Interior
Bedrooms & bathrooms
- Bedrooms: 3
- Bathrooms: 2
- Full bathrooms: 2
Rooms
- Room types: Utility Room
Primary bedroom
- Level: First
- Area: 154
- Dimensions: 14 x 11
Bedroom
- Level: First
- Area: 121
- Dimensions: 11 x 11
Bedroom
- Level: First
- Area: 121
- Dimensions: 11 x 11
Dining room
- Level: First
- Area: 108
- Dimensions: 12 x 9
Kitchen
- Level: First
- Area: 168
- Dimensions: 14 x 12
Living room
- Level: First
- Area: 315
- Dimensions: 21 x 15
Heating
- Electric
Cooling
- Ceiling Fan(s), Electric
Appliances
- Included: Disposal, Dryer, Refrigerator, Washer, Electric Oven, Oven, Microwave, Electric Cooktop, Dishwasher
- Laundry: Electric Dryer Hookup, Washer Hookup
Features
- High Ceilings, All Bedrooms Down, En-Suite Bath, Primary Bed - 1st Floor, Walk-In Closet(s)
- Flooring: Carpet, Laminate, Tile
- Windows: Window Coverings
Interior area
- Total structure area: 1,681
- Total interior livable area: 1,681 sqft
Property
Parking
- Total spaces: 2
- Parking features: Attached, Tandem, Double-Wide Driveway
- Attached garage spaces: 2
Features
- Stories: 1
- Patio & porch: Covered, Patio/Deck
- Exterior features: Balcony
- Has view: Yes
- View description: Bay, Canal, Water
- Has water view: Yes
- Water view: Bay,Canal,Water
- Waterfront features: Bulkhead, Canal Front
Lot
- Size: 4,290 Square Feet
- Features: Build Line Restricted, Subdivided, Waterfront, 0 Up To 1/4 Acre
Details
- Parcel number: 715100000005000
Construction
Type & style
- Home type: SingleFamily
- Architectural style: Traditional
- Property subtype: Single Family Residence
Materials
- Vinyl Siding
- Foundation: Raised, Slab
- Roof: Composition
Condition
- New construction: No
- Year built: 2001
Utilities & green energy
- Sewer: Public Sewer
- Water: Water District
Green energy
- Energy efficient items: Thermostat
Community & HOA
Community
- Subdivision: Tiki Island
Location
- Region: Tiki Island
Financial & listing details
- Price per square foot: $237/sqft
- Tax assessed value: $423,250
- Annual tax amount: $9,678
- Date on market: 7/16/2026
- Listing terms: Cash,Conventional
- Ownership: Full Ownership
- Road surface type: Asphalt
Estimated market value
$397,900
$378,000 - $418,000
$3,299/mo
Price history
| Date | Event | Price |
|---|---|---|
| 7/19/2026 | Pending sale | $399,000$237/sqft |
Source:  HAR #42829010 Report a problem HAR #42829010 Report a problem | ||
| 7/16/2026 | Listed for sale | $399,000-6.1%$237/sqft |
Source: HAR #42829010 Report a problem | ||
| 12/16/2025 | Listing removed | $425,000$253/sqft |
Source: HAR #94740425 Report a problem | ||
| 11/24/2025 | Price change | $425,000-5.6%$253/sqft |
Source: HAR #94740425 Report a problem | ||
| 11/3/2025 | Price change | $450,000-10%$268/sqft |
Source: HAR #94740425 Report a problem | ||
| 10/9/2025 | Listed for sale | $500,000+67.1%$297/sqft |
Source: HAR #94740425 Report a problem | ||
| 3/22/2012 | Listing removed | $299,250$178/sqft |
Source: Comiskey Realty #24967031 Report a problem | ||
| 11/13/2011 | Price change | $299,250-3.4%$178/sqft |
Source: Comiskey Realty #24967031 Report a problem | ||
| 4/13/2011 | Price change | $309,900+11.1%$184/sqft |
Source: RE/MAX 1st Source #30972500 Report a problem | ||
| 10/5/2010 | Listed for sale | $279,000-6.7%$166/sqft |
Source: Prudential Real Estate #53164248 Report a problem | ||
| 12/30/2009 | Listing removed | $299,000$178/sqft |
Source: Prudential Gary Greene, Realtors #7374888 Report a problem | ||
| 11/2/2009 | Listed for sale | $299,000$178/sqft |
Source: Prudential Gary Greene, Realtors #7374888 Report a problem | ||
| 8/15/2009 | Listing removed | $299,000$178/sqft |
Source: Prudential Gary Greene, #7374888 Report a problem | ||
| 8/1/2009 | Price change | $299,000-14.6%$178/sqft |
Source: Prudential Gary Greene, #7374888 Report a problem | ||
| 6/6/2009 | Listed for sale | $350,000$208/sqft |
Source: Prudential Gary Greene, #7374888 Report a problem | ||
| 4/26/2009 | Listing removed | $350,000$208/sqft |
Source: Intero Commercial #7374888 Report a problem | ||
| 11/18/2008 | Price change | $350,000+13900%$208/sqft |
Source: Intero Commercial #7374888 Report a problem | ||
| 11/16/2008 | Price change | $2,500-99.3%$1/sqft |
Source: Intero Commercial #7374888 Report a problem | ||
| 10/31/2008 | Price change | $350,000+13900%$208/sqft |
Source: Intero Commercial #7374888 Report a problem | ||
| 10/10/2008 | Listed for sale | $2,500-99.2%$1/sqft |
Source: Intero Commercial #7374888 Report a problem | ||
| 6/9/2008 | Listing removed | $325,000$193/sqft |
Source: NCI Report a problem | ||
| 2/1/2008 | Listed for sale | $325,000$193/sqft |
Source: NCI Report a problem | ||
Public tax history
| Year | Property taxes | Tax assessment |
|---|---|---|
| 2025 | $5,059 +6.6% | $423,250 +5.8% |
| 2024 | $4,744 -2.6% | $400,000 |
| 2023 | $4,873 +0.8% | $400,000 +7.7% |
| 2022 | $4,834 +13.9% | $371,510 -0.2% |
| 2021 | $4,243 +51.2% | $372,270 +63.6% |
| 2020 | $2,807 -15.8% | $227,530 -12.7% |
| 2019 | $3,334 -53.3% | $260,610 |
| 2018 | $7,137 | $260,610 |
| 2017 | $7,137 +8% | $260,610 +8.7% |
| 2016 | $6,609 +9.9% | $239,800 |
| 2015 | $6,011 -3.8% | $239,800 +1% |
| 2014 | $6,251 | $237,360 |
| 2013 | -- | $237,360 |
| 2012 | -- | $237,360 -9.5% |
| 2011 | -- | $262,410 -1.6% |
| 2010 | -- | $266,800 -0.9% |
| 2009 | -- | $269,170 -8.9% |
| 2008 | -- | $295,590 -2.6% |
| 2007 | -- | $303,390 |
| 2006 | -- | $303,390 +26.3% |
| 2005 | -- | $240,130 +27.1% |
| 2004 | -- | $188,920 |
| 2003 | -- | $188,920 +17.7% |
| 2002 | -- | $160,450 |
Find assessor info on the county website
Monthly payment
Est. payment
Payment breakdown
Explore the cost of this home by adjusting the details. Changes won't be saved.Climate risks
Neighborhood: 77554
Nearby schools
Schools provided by the listing agent
- Elementary: Hayley Elementary (Texas City)
- Middle: La Marque Middle School
- High: La Marque High School
Source: HAR. This data may not be complete. We recommend contacting the local school district to confirm school assignments for this home.

Similar homes
- $597,5003 bd3 ba1.7k sqft214 Easterly Dr, Tiki Island, TX 77554For Sale
 MLS ID #29407811, Jenny Vaughn, Vaughn Realty & Co. HAR
 - $339,0003 bd3 ba1.4k sqft3 Tiki Cir, Tiki Island, TX 77554For Sale
 MLS ID #85190415, Jackie Greer, Berkshire Hathaway HomeServices Premier Properties. HAR
 - $469,0003 bd2 ba1k sqft1426 Tiki Dr, Tiki Island, TX 77554For Sale
 MLS ID #89855398, Jackie Greer, Berkshire Hathaway HomeServices Premier Properties. HAR
 - $589,0003 bd3 ba1.5k sqft543 Sunset Cir, Tiki Island, TX 77554For Sale
 MLS ID #92186232, Charles Ray, C.R.Realty. HAR
