Welcome to 40 Harper Drive. Through your double entry doors enjoy the gleaming hardwoods. To your left is a spacious living room with bay windows and parquet under the carpets. Enjoy a large eat in kitchen with plenty of cabinets and all appliances included. The kitchen opens up to the family room with wood burning fireplace and parquet floors. Completing the 1st floor is a formal dining room with another set of bay windows and hardwoods under the carpet as well as a powder room. Upstairs enjoy 4 bedrooms all with hardwood floors including a spacious primary bedroom complete with a large walk in closet and en suite full bath. The basement includes a large finished portion with built in book shelves as well as an unfinished portion with storage shelves, a small workshop area and washer and dryer included in the sale. The backyard is fully fenced with trees providing privacy, a shed, and a permanent 15kw Generac generator (2006). Notable recent updates include a new garage door and opener, new sump pump in 2021, and new furnace 2018 and new hot water 2019. The house is being sold in ‘as is’ condition. Showings to be Thursday 4-7pm, Friday 3-7pm, Saturday 10am-3pm, Sunday Open House 1-3, Monday 10am-12pm, 3-7pm. Delayed negotiations offers due Tuesday 6/9 at 3 PM
Pending
$299,900
40 Harper Dr, Pittsford, NY 14534
4beds
1,986sqft
Single Family Residence
Built in 1964
0.37 Acres Lot
$-- Zestimate®
$151/sqft
$-- HOA
What's special
Spacious primary bedroomPowder roomGleaming hardwoodsWasher and dryer includedAll appliances includedBay windowsParquet floors
- 52 days |
- 151 |
- 3 |
Zillow last checked:
Listing updated:
Listed by:
Howard Hanna 585-381-0502,
Marcia E. Glenn 585-248-1064
Source: NYSAMLSs,MLS#: R1686380 Originating MLS: Rochester
Originating MLS: RochesterFacts & features
Interior
Bedrooms & bathrooms
- Bedrooms: 4
- Bathrooms: 4
- Full bathrooms: 2
- 1/2 bathrooms: 2
- Main level bathrooms: 1
Heating
- Gas, Forced Air
Cooling
- Central Air
Appliances
- Included: Dryer, Dishwasher, Electric Oven, Electric Range, Gas Water Heater, Refrigerator, Washer
- Laundry: In Basement
Features
- Wet Bar, Separate/Formal Dining Room, Eat-in Kitchen, Separate/Formal Living Room, Sliding Glass Door(s), Window Treatments
- Flooring: Carpet, Hardwood, Varies
- Doors: Sliding Doors
- Windows: Drapes
- Basement: Full,Partially Finished,Sump Pump
- Number of fireplaces: 1
Interior area
- Total structure area: 1,986
- Total interior livable area: 1,986 sqft
Video & virtual tour
Property
Parking
- Total spaces: 2
- Parking features: Attached, Garage, Garage Door Opener
- Attached garage spaces: 2
Features
- Levels: Two
- Stories: 2
- Patio & porch: Patio
- Exterior features: Blacktop Driveway, Patio
Lot
- Size: 0.37 Acres
- Dimensions: 100 x 160
- Features: Rectangular, Rectangular Lot, Residential Lot
Details
- Additional structures: Shed(s), Storage
- Parcel number: 2646891780700001030000
- Special conditions: Standard
- Other equipment: Generator
Construction
Type & style
- Home type: SingleFamily
- Architectural style: Colonial
- Property subtype: Single Family Residence
Materials
- Brick, Composite Siding, Copper Plumbing
- Foundation: Block
- Roof: Asphalt
Condition
- Resale
- Year built: 1964
Utilities & green energy
- Electric: Circuit Breakers
- Sewer: Connected
- Water: Connected, Public
- Utilities for property: Electricity Connected, Sewer Connected, Water Connected
Community & HOA
Community
- Subdivision: Bocker Farm Sec #2
Location
- Region: Pittsford
Financial & listing details
- Price per square foot: $151/sqft
- Tax assessed value: $385,000
- Annual tax amount: $9,429
- Date on market: 6/3/2026
- Cumulative days on market: 11 days
- Listing terms: Cash,Conventional
Estimated market value
Not available
Estimated sales range
Not available
Not available
Price history
| Date | Event | Price |
|---|---|---|
| 6/12/2026 | Pending sale | $299,900$151/sqft |
Source:  NYSAMLSs #R1686380 Report a problem NYSAMLSs #R1686380 Report a problem | ||
| 6/10/2026 | Contingent | $299,900$151/sqft |
Source: NYSAMLSs #R1686380 Report a problem | ||
| 6/3/2026 | Listed for sale | $299,900$151/sqft |
Source: NYSAMLSs #R1686380 Report a problem | ||
Public tax history
| Year | Property taxes | Tax assessment |
|---|---|---|
| 2025 | -- | $219,900 |
| 2024 | -- | $219,900 -2.2% |
| 2023 | -- | $224,900 |
| 2022 | -- | $224,900 |
| 2021 | -- | $224,900 |
| 2020 | -- | $224,900 |
| 2018 | -- | $224,900 +8% |
| 2017 | $4,894 | $208,200 |
| 2016 | -- | $208,200 |
| 2015 | -- | $208,200 |
| 2014 | -- | $208,200 |
| 2013 | -- | $208,200 |
| 2012 | -- | $208,200 |
| 2011 | -- | $208,200 |
| 2010 | -- | $208,200 +5% |
| 2009 | -- | $198,300 |
| 2007 | -- | $198,300 |
| 2006 | -- | $198,300 +9% |
| 2005 | -- | $181,900 |
| 2004 | -- | $181,900 +13% |
| 2003 | -- | $161,000 |
| 2002 | -- | $161,000 |
| 2001 | -- | $161,000 |
| 2000 | -- | $161,000 |
Find assessor info on the county website
Monthly payment
Climate risks
Neighborhood: 14534
Nearby schools
GreatSchools rating
- 8/10Thornell Road SchoolGrades: K-5Distance: 0.6 mi
- 9/10Barker Road Middle SchoolGrades: 6-8Distance: 1 mi
- 10/10Pittsford Mendon High SchoolGrades: 9-12Distance: 0.5 mi
Schools provided by the listing agent
- District: Pittsford
Source: NYSAMLSs. This data may not be complete. We recommend contacting the local school district to confirm school assignments for this home.
- $484,5004 bd2 ba2.4k sqft38 Harper Dr, Pittsford, NY 14534Off Market
- $413,6004 bd1 ba1.8k sqft42 Harper Dr, Pittsford, NY 14534Off Market
- $205,3005 bd2 ba2.5k sqft58 Stuyvesant Rd, Pittsford, NY 14534Off Market
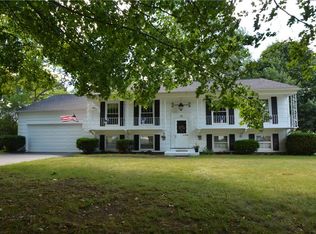
- $205,3004 bd2 ba1.3k sqft58 Stuyvesant Rd, Pittsford, NY 14534Off Market
- $466,4004 bd2 ba2.5k sqft58 Stuyvesant Rd, Pittsford, NY 14534Off Market
- $397,5003 bd1 ba2k sqft36 Harper Dr, Pittsford, NY 14534Off Market
- $503,8004 bd2 ba2.7k sqft39 Harper Dr, Pittsford, NY 14534Off Market
- $405,8003 bd2 ba1.8k sqft41 Harper Dr, Pittsford, NY 14534Off Market
A local agent can set up tours, give advice and negotiate with sellers.
Similar homes
- $374,9004 bd3 ba1.7k sqft63 Callingham Rd, Pittsford, NY 14534For Sale

 MLS ID #R1698654, Don T. Simonetti Jr., Listing by: Howard Hanna. NYSAMLSs
 - $299,9004 bd2 ba1.5k sqft157 Ayrault Rd, Fairport, NY 14450For Sale
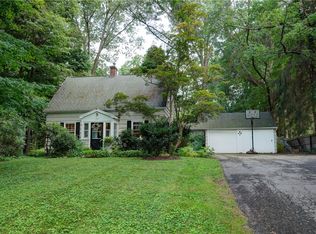 MLS ID #R1700832, Margaret Mary Leasure, Listing by: Howard Hanna. NYSAMLSs
 - $349,0003 bd2 ba1.9k sqft93 Glen Acre Dr, Pittsford, NY 14534For Sale
 MLS ID #R1696914, Christian Roman, Listing by: Hunt Real Estate ERA/Columbus. NYSAMLSs
 - $379,9004 bd3 ba1.8k sqft34 Sturbridge Ln, Pittsford, NY 14534For Sale
 MLS ID #R1685573, Christopher J Cady, Listing by: Mitchell Pierson, Jr., Inc.. NYSAMLSs
 - $299,9003 bd3 ba1.7k sqft23 Lambeth Loop, Fairport, NY 14450For SaleMLS ID #R1699658, Susan Glenz, Listing by: Keller Williams Realty Gateway. NYSAMLSs
- $295,5003 bd2 ba1.4k sqft44 Kings Lacey Way, Fairport, NY 14450For SaleMLS ID #R1676946, Diane Springer, Listing by: Howard Hanna. NYSAMLSs
- $440,0004 bd2 ba1.5k sqft2 Red Fox Run, Pittsford, NY 14534For SaleMLS ID #R1687902, Michael Liess, Listing by: Coldwell Banker Custom Realty. NYSAMLSs
- $360,0003 bd1 ba1.2k sqft10 Pinehill Dr, Pittsford, NY 14534For SaleMLS ID #R1689755, Alison L Kykendall, Listing by: RE/MAX Plus. NYSAMLSs
- $299,0004 bd2 ba1.4k sqft205 Van Voorhis Ave, Rochester, NY 14617AuctionMLS ID #B1700846, Ruth Rowe Campbell, Rowe Realty & Appraisal, Inc.. NYSAMLSs
- $299,9005 bd3 ba2.2k sqft3035 Sherwood Rd, Palmyra, NY 14522For SaleMLS ID #R1700544, Nicole Mitchell, Listing by: Keller Williams Realty Greater Rochester. NYSAMLSs
- $289,9003 bd2 ba1.5k sqft6961 Rush Lima Rd, Honeoye Falls, NY 14472For SaleMLS ID #R1699827, Anthony I. Scorsone, Listing by: RE/MAX Plus. NYSAMLSs
- $275,0003 bd2 ba1.4k sqft27 Hillcrest Dr, Penfield, NY 14526For SaleMLS ID #R1698444, Peter A. Zizzi, Listing by: Tru Agent Real Estate. NYSAMLSs
- $289,9004 bd3 ba2.2k sqft7 Frandee Ln, Rochester, NY 14626For SaleMLS ID #R1679628, Robert Piazza Palotto, Listing by: High Falls Sotheby's International Realty. NYSAMLSs
- $289,9003 bd2 ba1.7k sqft141 Glenview Ln, Rochester, NY 14609For SaleMLS ID #R1699806, Rita Lujan Pettinaro, Listing by: Keller Williams Realty Greater Rochester. NYSAMLSs
- $299,9002 bd3 ba1.8k sqft14 Gailhaven Ct, Rochester, NY 14618For SaleMLS ID #R1700589, Brian Maier, Listing by: Cornerstone Realty Associates. NYSAMLSs
- $285,9004 bd2 ba2k sqft25 Kensington Ct, Rochester, NY 14612For SaleMLS ID #R1699245, Richard J. Greco, Listing by: RE/MAX Realty Group. NYSAMLSs
- $284,9004 bd2 ba1.6k sqft82 Chapel St, Canandaigua, NY 14424For SaleMLS ID #R1699761, Michael Crane, Listing by: Crane Realty. NYSAMLSs
- $375,0004 bd2 ba2k sqft65 Newcrest Dr, Rochester, NY 14618For SaleMLS ID #R1700006, Zachary Summers, Listing by: Elysian Homes by Mark Siwiec and Associates. NYSAMLSs
- $199,9004 bd3 ba2.2k sqft16 Landing Rd S, Rochester, NY 14610For SaleMLS ID #R1700025, Sandra Kyle-Orlando, Listing by: Hunt Real Estate ERA/Columbus. NYSAMLSs
- $329,9003 bd3 ba2.2k sqft1525 Elmwood Ave, Rochester, NY 14620For SaleMLS ID #R1693417, John J. McEntee, Listing by: RE/MAX Plus. NYSAMLSs
