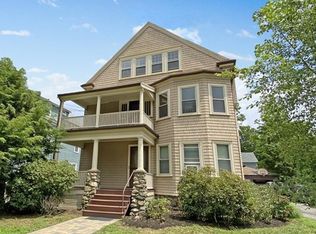
Classic charm, thoughtful updates, and a convenient Newtonville location! Just steps from all the restaurants & shops of vibrant Newtonville Square and the commuter rail, this inviting 2+ family home with a legal accessory unit offers flexible living options and easy access to Boston by car or public transportation. Beautiful stained-glass windows in both the first- and second-floor units highlight the home’s architectural character, while sun-filled interiors and hardwood floors create a warm, welcoming atmosphere. Spacious front porches offer the perfect setting for morning coffee or gathering with friends. Energy-conscious improvements include insulation through Mass Save and fully paid-off BlueSel Home Solar panels installed in 2022. The current owner reports no electric bills for past 5 years. Updated 200-amp electrical service adds further value. Outside, a backyard patio and garden area provide space to relax, entertain, and grow vegetables and flowers. Six off-street parking spaces, plus a two-car garage, offer exceptional convenience. With strong income potential and versatile living arrangements, this distinctive property is an appealing opportunity for investors, owner-occupants, and extended households alike. First open houses: Saturday, 12–1:30 p.m., and Sunday, 12–2 p.m.
For sale
$1,695,000
40 Harvard St, Waltham, MA 02453
7beds
3,762sqft
3 Family - 3 Units Up/Down
Built in 1900
-- sqft lot
$-- Zestimate®
$451/sqft
$-- HOA
What's special
Sun-filled interiorsTwo-car garageHardwood floorsSpacious front porchesSix off-street parking spacesStained-glass windows
- 2 days
- 139
- 15
Zillow last checked:
Listing updated:
Listed by:
Ed Lyon 617-719-4614,
Preservation Properties 617-527-3700,
Ed Lyon EcoBroker Group
Source: MLS PIN,MLS#: 73590815
Facts & features
Interior
Bedrooms & bathrooms
- Bedrooms: 7
- Bathrooms: 3
- Full bathrooms: 3
Heating
- Hot Water, Natural Gas, Unit Control
Cooling
- None
Appliances
- Included: Range, Dishwasher, Disposal, Refrigerator, Range Hood, Microwave
- Laundry: Electric Dryer Hookup, Washer Hookup
Features
- Ceiling Fan(s), Bathroom With Tub & Shower, Living Room, Dining Room, Kitchen
- Flooring: Tile, Laminate, Hardwood
- Doors: Insulated Doors
- Windows: Picture Window, Insulated Windows
- Basement: Full,Interior Entry,Bulkhead,Concrete,Unfinished
- Has fireplace: No
Interior area
- Total structure area: 3,762
- Total interior livable area: 3,762 sqft
- Finished area above ground: 3,762
Property
Parking
- Total spaces: 8
- Parking features: Off Street, Paved
- Garage spaces: 2
- Uncovered spaces: 6
Features
- Patio & porch: Porch
- Exterior features: Balcony, Rain Gutters, Fruit Trees, Garden
- Frontage length: 197.00
Lot
- Size: 8,226 Square Feet
- Features: Corner Lot, Level
Details
- Foundation area: 1318
- Parcel number: M:0022 B:0007 L:0001,685146
- Zoning: MR1
Construction
Type & style
- Home type: MultiFamily
- Property subtype: 3 Family - 3 Units Up/Down
Materials
- Frame
- Foundation: Concrete Perimeter
- Roof: Shingle
Condition
- Year built: 1900
Utilities & green energy
- Electric: Circuit Breakers, 200+ Amp Service, Individually Metered, Varies per Unit
- Sewer: Public Sewer
- Water: Public
- Utilities for property: for Gas Range, for Electric Range, for Electric Dryer, Washer Hookup
Community & HOA
Community
- Features: Public Transportation, Shopping, Tennis Court(s), Park, Walk/Jog Trails, Golf, Medical Facility, Conservation Area, Highway Access, House of Worship, Private School, Public School, T-Station, University, Sidewalks
Location
- Region: Waltham
Financial & listing details
- Price per square foot: $451/sqft
- Tax assessed value: $1,511,900
- Annual tax amount: $14,650
- Date on market: 10/14/2026
- Listing terms: Contract
- Total actual rent: 8650
- Road surface type: Paved
Estimated market value
Not available
Estimated sales range
Not available
Not available
Price history
| Date | Event | Price |
|---|---|---|
| 10/14/2026 | Listed for sale | $1,695,000$451/sqft |
Source: MLS PIN #73590815 Report a problem | ||
Public tax history
Tax history is unavailable.
Monthly payment
Est. payment
Payment breakdown
Explore the cost of this home by adjusting the details. Changes won't be saved.Climate risks
Neighborhood: Newtonville
Nearby schools
Schools provided by the listing agent
- Elementary: Cabot
- Middle: Bigelow
- High: North
Source: MLS PIN. This data may not be complete. We recommend contacting the local school district to confirm school assignments for this home.


Similar homes
- $1,649,0006 bd3 ba3.6k sqft143 Withington Rd, Newton, MA 02460For Sale
 MLS ID #73590519, Johnston Lynch Group, Dwell360. MLS PIN
 - $1,495,0004 bd4 ba2.8k sqft26 Princeton St Unit 26, Newton, MA 02458For Sale
 MLS ID #73590619, Ed Weisberg, William Raveis R.E. & Home Services. MLS PIN
 - $949,9996 bd3 ba2.3k sqft32 Oak St, Waltham, MA 02453For Sale
 MLS ID #73590462, Jeanne Umbrello, Wal-Lex Realty. MLS PIN
 - $1,699,9998 bd5 ba3.7k sqft28-32 Calvary St, Waltham, MA 02453For Sale
 MLS ID #73399459, Nicholas Neu, Advantage Property Team LLC. MLS PIN
