SELLER OFFERING 2% RATE BUY DOWN OR CLOSING COST CREDIT. Presenting a distinguished new construction condominium at 34 West St offering 2,991 square feet of meticulously designed living space. This property represents a unique opportunity for sophisticated urban living, blending contemporary design with functional elegance across its four stories. The kitchen is thoughtfully appointed with flat panel cabinets, stone counters, and a peninsula, creating an inviting space for culinary endeavors. A built-in microwave further enhances its efficiency and aesthetic. The living room provides a refined setting for relaxation and entertainment, centered around a welcoming fireplace. The bathrooms are designed for comfort and convenience, featuring double vanities, walk-in showers, showers with multiple shower heads, and rainfall showers, offering a spa-like experience. Further enhancing the property's appeal are a private yard, 3 decks, and a covered patio offering versatile options for outdoor enjoyment and convenience. We invite you to discover the exceptional lifestyle offered by this remarkable property all just minutes to public transportation, shops, dining and entertainment with easy commute options to Boston and Cambridge.
For sale
$1,699,000
34 West St #34, Newton, MA 02458
5beds
2,991sqft
Condominium, Townhouse
Built in 2025
6,600 Square Feet Lot
$-- Zestimate®
$568/sqft
$310/mo HOA
What's special
Welcoming fireplaceWalk-in showersPrivate yardStone countersBuilt-in microwave
- 5 days
- 188
- 17
Zillow last checked:
Listing updated:
Listed by:
McKenzie Howarth 917-658-4643,
Coldwell Banker Realty - Newton 617-969-2447
Source: MLS PIN,MLS#: 73584264
Facts & features
Interior
Bedrooms & bathrooms
- Bedrooms: 5
- Bathrooms: 5
- Full bathrooms: 4
- 1/2 bathrooms: 1
Primary bedroom
- Level: Second
Bedroom 2
- Level: Second
Bedroom 3
- Level: Second
Bedroom 4
- Level: Third
Bedroom 5
- Level: Basement
Primary bathroom
- Features: Yes
Bathroom 1
- Level: Second
Bathroom 2
- Level: Second
Bathroom 3
- Level: Third
Dining room
- Level: First
Family room
- Level: Basement
Kitchen
- Level: First
Living room
- Level: First
Heating
- Forced Air, Heat Pump, Electric
Cooling
- Central Air, Heat Pump
Appliances
- Included: Disposal, Microwave, ENERGY STAR Qualified Refrigerator, ENERGY STAR Qualified Dishwasher, Range, Oven
- Laundry: Second Floor
Features
- Bathroom, Bonus Room
- Flooring: Wood, Tile
- Doors: Insulated Doors
- Windows: Insulated Windows
- Has basement: Yes
- Number of fireplaces: 2
- Common walls with other units/homes: End Unit
Interior area
- Total structure area: 2,991
- Total interior livable area: 2,991 sqft
- Finished area above ground: 2,324
- Finished area below ground: 667
Property
Parking
- Total spaces: 2
- Parking features: Garage
- Garage spaces: 1
- Uncovered spaces: 1
Lot
- Size: 6,600 Square Feet
Details
- Parcel number: 683846
- Zoning: MR2
Construction
Type & style
- Home type: Townhouse
- Property subtype: Condominium, Townhouse
Materials
- Frame
- Roof: Shingle
Condition
- Year built: 2025
Utilities & green energy
- Sewer: Public Sewer
- Water: Public
Community & HOA
Community
- Features: Public Transportation, Shopping, Pool, Tennis Court(s), Park, Walk/Jog Trails, Golf, Medical Facility, Bike Path, Highway Access, House of Worship, Private School, Public School, T-Station, University
HOA
- Services included: Insurance
- HOA fee: $310 monthly
Location
- Region: Newton
Financial & listing details
- Price per square foot: $568/sqft
- Tax assessed value: $941,000
- Annual tax amount: $9,118
- Date on market: 9/30/2026
Estimated market value
Not available
Estimated sales range
Not available
Not available
Price history
| Date | Event | Price |
|---|---|---|
| 9/30/2026 | Listed for sale | $1,699,000$568/sqft |
Source: MLS PIN #73584264 Report a problem | ||
Public tax history
Tax history is unavailable.
Monthly payment
Est. payment
Payment breakdown
Explore the cost of this home by adjusting the details. Changes won't be saved.Climate risks
Neighborhood: Nonantum
Nearby schools
Schools provided by the listing agent
- Elementary: Lincoln-Eliot
- Middle: Bigelow
- High: Newton North
Source: MLS PIN. This data may not be complete. We recommend contacting the local school district to confirm school assignments for this home.


Similar homes
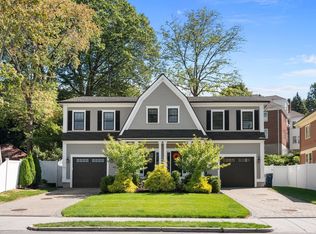
- $1,750,0004 bd4 ba3k sqft94-96 East Side Parkway Condominium, Newton, MA 02458For Sale
 MLS ID #73585040, Leah Rossi, RE/MAX Preferred Properties. MLS PIN
 - $1,660,0004 bd4 ba3k sqft20 Dalby St #20, Newton, MA 02458For Sale
 MLS ID #73510252, Loftus & Glynn Team, William Raveis R.E. & Home Services. MLS PIN
 - $1,659,0004 bd4 ba3.1k sqft17 Jewett Pl #2, Newton, MA 02458New Construction
 MLS ID #73574346, O & C Homes Team, William Raveis R.E. & Home Services. MLS PIN
 - $1,599,0005 bd5 ba2.9k sqft165-167 Chapel Street Condominium, Newton, MA 02458For Sale
 MLS ID #73573893, DiDuca Properties, Commonwealth Standard Realty Advisors. MLS PIN
