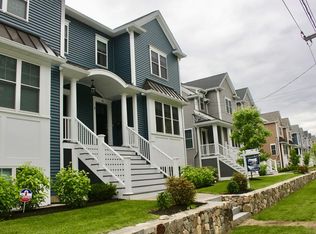
Welcome to RESIDENCES AT GROVE, an elegant townhouse community ideally situated across from the historic Gore Estate. This thoughtfully designed residential development features just fourteen residences across seven two-family buildings, offering an exceptional combination of space, style, and convenience. Spanning approximately 3,000+/- sq. ft., this residence offers a versatile layout designed for both everyday living and entertaining. The main level features a fireplaced living room and an open-concept kitchen and dining area with direct access to a spacious deck. The gourmet kitchen is appointed with stainless steel appliances, a wall oven, and an oversized island with seating for five or more. The primary suite offers an oversized walk-in closet and luxurious en-suite bath. The walk-out first level provides additional living space with a family room, office, full bath, and mudroom. In the lower level you will find an awesome family/bonus room plus an additional bedroom w/full bath and storage. High ceilings throughout enhance the home’s bright, airy feel. Exclusive-use outdoor space includes a large maintenance-free deck, stone paver patio with privacy plantings, two-car driveway, and attached two-car garage. Ideally located near the Watertown and Newton lines with convenient access to Boston, Residence at Grove offers sophisticated townhouse living in one of Waltham’s most desirable settings.
For sale
Price cut: $24.9K (10/14)
$1,375,000
12 Grove St #2, Waltham, MA 02453
4beds
3,012sqft
Condominium, Townhouse
Built in 2016
-- sqft lot
$1,337,500 Zestimate®
$457/sqft
$467/mo HOA
What's special
Family roomAttached two-car garageLarge maintenance-free deckTwo-car drivewayWalk-out first levelAdditional living spaceLuxurious en-suite bath
- 34 days
- 275
- 16
Zillow last checked:
Listing updated:
Listed by:
The Sarkis Team 617-875-4950,
Douglas Elliman Real Estate - The Sarkis Team 617-875-4950,
Alex Sanchez 781-540-9895
Source: MLS PIN,MLS#: 73580889
Facts & features
Interior
Bedrooms & bathrooms
- Bedrooms: 4
- Bathrooms: 4
- Full bathrooms: 3
- 1/2 bathrooms: 1
Primary bathroom
- Features: Yes
Heating
- Forced Air, Natural Gas
Cooling
- Central Air
Appliances
- Included: Oven, Dishwasher, Disposal, Range, Washer, Dryer
- Laundry: In Unit
Features
- Flooring: Hardwood
- Has basement: Yes
- Number of fireplaces: 1
- Common walls with other units/homes: End Unit
Interior area
- Total structure area: 3,012
- Total interior livable area: 3,012 sqft
- Finished area above ground: 3,012
Property
Parking
- Total spaces: 4
- Parking features: Attached, Off Street
- Attached garage spaces: 2
- Uncovered spaces: 2
Features
- Patio & porch: Deck
- Exterior features: Deck
Details
- Parcel number: M:072 B:004 L:0006 002,4967349
- Zoning: 0
Construction
Type & style
- Home type: Townhouse
- Property subtype: Condominium, Townhouse
Materials
- Frame
- Roof: Shingle
Condition
- Year built: 2016
Utilities & green energy
- Sewer: Public Sewer
- Water: Public
- Utilities for property: for Gas Range
Community & HOA
Community
- Features: Public Transportation, Shopping, Tennis Court(s), Park, Conservation Area
HOA
- Services included: Insurance, Road Maintenance, Maintenance Grounds, Snow Removal
- HOA fee: $467 monthly
Location
- Region: Waltham
Financial & listing details
- Price per square foot: $457/sqft
- Tax assessed value: $1,035,400
- Annual tax amount: $10,168
- Date on market: 9/22/2026
Estimated market value
$1,337,500
$1.27M - $1.40M
$5,736/mo
Price history
| Date | Event | Price |
|---|---|---|
| 10/14/2026 | Price change | $1,375,000-1.8%$457/sqft |
Source: MLS PIN #73580889 Report a problem | ||
| 9/22/2026 | Listed for sale | $1,399,900+81.8%$465/sqft |
Source: MLS PIN #73580889 Report a problem | ||
| 10/14/2016 | Sold | $769,999$256/sqft |
Source: Public Record Report a problem | ||
Public tax history
| Year | Property taxes | Tax assessment |
|---|---|---|
| 2025 | $10,168 +4.6% | $1,035,400 +2.7% |
| 2024 | $9,722 +3.5% | $1,008,500 +10.8% |
| 2023 | $9,395 -13.3% | $910,400 -6.4% |
| 2022 | $10,835 +4.4% | $972,600 +6.1% |
| 2021 | $10,378 +1% | $916,800 +6.6% |
| 2020 | $10,279 +10.8% | $860,200 +17.4% |
| 2019 | $9,277 +6.8% | $732,800 +6.4% |
| 2018 | $8,686 -5.6% | $688,800 -6% |
| 2017 | $9,204 | $732,800 |
Find assessor info on the county website
Monthly payment
Est. payment
Payment breakdown
Explore the cost of this home by adjusting the details. Changes won't be saved.Climate risks
Neighborhood: 02453

Similar homes
- $1,375,0004 bd4 ba3k sqft(Undisclosed Address), Waltham, MA 02453For Sale
 MLS ID #73580889, The Sarkis Team. Douglas Elliman
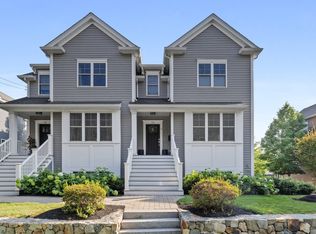
- $1,199,9004 bd5 ba3.5k sqft33 Peirce St #1, Waltham, MA 02453For Sale
 MLS ID #73594034, Stephen Douglas, Gelineau & Associates, R.E.. MLS PIN
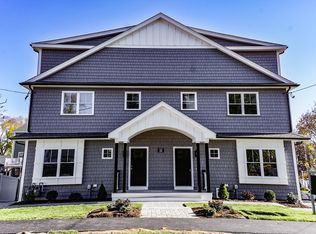
- $1,298,8003 bd3 ba2.8k sqft10 Gale St #1, Waltham, MA 02453For Sale
 MLS ID #73571631, Kiky Papadopoulos, Coldwell Banker Realty - Westwood. MLS PIN
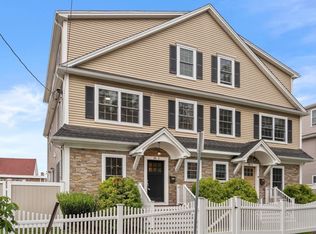
- $1,269,0004 bd4 ba2.8k sqft59 Cherry St #1, Waltham, MA 02453For Sale
 MLS ID #73586269, Alexander Kamouzis, Boston Moves Real Estate, LLC. MLS PIN
