Exceptional, Turnkey, three-family opportunity in desirable South Waltham! Offering versatility for both owner-occupants and investors, this multi-family property features a larger 1,600+- square foot unit at 282 River Street, renovated in 2025, along with two additional 800+- square foot units at 280 River Street, remodeled in 2020 and 2022. The rental income from the two additional units can help offset ownership costs, while renting all three units offers the potential to maximize cash flow. Additional features include separate gas and electric utilities, two sets of washer and dryer hookups, hardwood flooring, ample off-street parking and a two-car garage with additional parking or storage. Conveniently located near the Charles River, The Charles River Walkway, major routes, schools, Bentley and Brandeis Universities, public transportation and numerous restaurant and shopping venues. An excellent opportunity for owner-occupancy with supplemental rental income or for investors seeking a 1031 exchange property. Potential for conversion to four units, subject to buyer due diligence and all applicable approvals.
For sale
Price cut: $50.9K (10/12)
$1,299,000
280 River St #282, Waltham, MA 02453
5beds
3,264sqft
3 Family
Built in 1920
-- sqft lot
$1,253,900 Zestimate®
$398/sqft
$-- HOA
What's special
Hardwood flooringAmple off-street parking
- 70 days
- 182
- 8
Zillow last checked:
Listing updated:
Listed by:
Lisa Dallaire 781-630-1307,
Berkshire Hathaway HomeServices Commonwealth Real Estate 781-313-2772
Source: MLS PIN,MLS#: 73575796
Facts & features
Interior
Bedrooms & bathrooms
- Bedrooms: 5
- Bathrooms: 4
- Full bathrooms: 4
Heating
- Natural Gas
Appliances
- Included: Range, Dishwasher, Refrigerator
Features
- Living Room, Kitchen, Family Room, Living RM/Dining RM Combo
- Flooring: Tile, Laminate, Hardwood
- Windows: Insulated Windows
- Basement: Walk-Out Access,Interior Entry,Concrete,Unfinished
- Has fireplace: No
Interior area
- Total structure area: 3,264
- Total interior livable area: 3,264 sqft
- Finished area above ground: 3,264
Property
Parking
- Total spaces: 7
- Parking features: Paved Drive, Shared Driveway, Off Street
- Garage spaces: 2
- Uncovered spaces: 5
Features
- Patio & porch: Deck - Roof
- Exterior features: Rain Gutters
Lot
- Size: 6,599 Square Feet
- Features: Level
Details
- Parcel number: 837432
- Zoning: Res
Construction
Type & style
- Home type: MultiFamily
- Property subtype: 3 Family
Materials
- Frame
- Foundation: Stone
- Roof: Shingle
Condition
- Year built: 1920
Utilities & green energy
- Electric: Circuit Breakers
- Sewer: Public Sewer
- Water: Public
Community & HOA
Community
- Features: Public Transportation, Shopping, Pool, Tennis Court(s), Park, Walk/Jog Trails, Medical Facility, Laundromat, Bike Path, Conservation Area, Highway Access, House of Worship, Private School, Public School, T-Station, University, Sidewalks
Location
- Region: Waltham
Financial & listing details
- Price per square foot: $398/sqft
- Tax assessed value: $1,077,800
- Annual tax amount: $11,123
- Date on market: 9/11/2026
- Listing terms: Contract
- Exclusions: All Personal Property
- Total actual rent: 6200
- Road surface type: Paved
Estimated market value
$1,253,900
$1.19M - $1.32M
$3,689/mo
Price history
| Date | Event | Price |
|---|---|---|
| 10/12/2026 | Price change | $1,299,000-3.8%$398/sqft |
Source: MLS PIN #73575796 Report a problem | ||
| 9/11/2026 | Listed for sale | $1,349,900$414/sqft |
Source: MLS PIN #73575796 Report a problem | ||
Public tax history
| Year | Property taxes | Tax assessment |
|---|---|---|
| 2025 | $10,728 +8.7% | $1,092,500 +6.7% |
| 2024 | $9,867 +3.4% | $1,023,500 +10.7% |
| 2023 | $9,541 -4.9% | $924,500 +2.6% |
| 2022 | $10,036 +8.6% | $900,900 +10.3% |
| 2021 | $9,243 +2.8% | $816,500 +8.5% |
| 2020 | $8,990 +10.8% | $752,300 +17.4% |
| 2019 | $8,115 +9.7% | $641,000 +9.3% |
| 2018 | $7,396 +4.1% | $586,500 +3.7% |
| 2017 | $7,106 +3.9% | $565,800 +1.3% |
| 2016 | $6,836 +4.8% | $558,500 +12.4% |
| 2015 | $6,524 -0.9% | $496,900 +1.4% |
| 2014 | $6,583 -0.4% | $490,200 +0% |
| 2013 | $6,610 +1% | $490,000 |
| 2012 | $6,542 +2% | $490,000 |
| 2011 | $6,414 +2.6% | $490,000 -1.7% |
| 2010 | $6,252 +6.6% | $498,600 -3.9% |
| 2009 | $5,865 +3.6% | $519,000 -3.3% |
| 2008 | $5,660 +3.9% | $536,500 -1.8% |
| 2007 | $5,446 +5.2% | $546,200 +9% |
| 2006 | $5,175 +7.1% | $501,000 +2.6% |
| 2005 | $4,831 +7.4% | $488,500 |
| 2004 | $4,499 +16.3% | $488,500 +22.1% |
| 2003 | $3,868 +13.2% | $400,000 +22.5% |
| 2002 | $3,417 +1.9% | $326,400 +14% |
| 2000 | $3,354 +18.8% | $286,400 +29.2% |
| 1999 | $2,823 | $221,600 |
Find assessor info on the county website
Monthly payment
Est. payment
Payment breakdown
Explore the cost of this home by adjusting the details. Changes won't be saved.Climate risks
Neighborhood: 02453
Nearby schools
Schools provided by the listing agent
- Elementary: Fitzgerald
- Middle: Mcdevitt
- High: Waltham
Source: MLS PIN. This data may not be complete. We recommend contacting the local school district to confirm school assignments for this home.

Similar homes
- $1,195,0006 bd4 ba4.4k sqft183-185 Ash St, Waltham, MA 02453For Sale
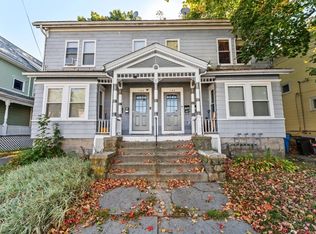 MLS ID #73603957, Lisa Dallaire, Berkshire Hathaway HomeServices Commonwealth Real Estate. MLS PIN
- $1,195,0004 bd4 ba2.8k sqft60-62 Alder St, Waltham, MA 02453For Sale
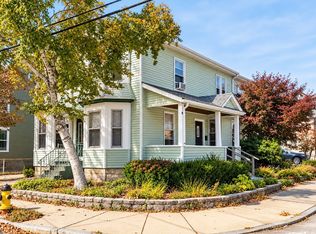 MLS ID #73567309, Dave DiGregorio, Coldwell Banker Realty - Waltham. MLS PIN
- $1,100,0004 bd4 ba3.3k sqft30 Cedar St, Waltham, MA 02453For Sale
 MLS ID #73586496, Tess Kohanski, Horvath & Tremblay. MLS PIN
- $925,0007 bd3 ba3.4k sqft28-32 Fountain St, Waltham, MA 02453For Sale
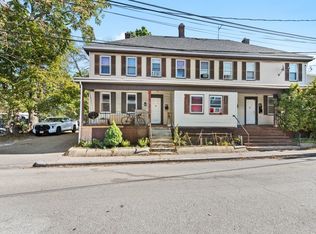 MLS ID #73603976, Lisa Dallaire, Berkshire Hathaway HomeServices Commonwealth Real Estate. MLS PIN
