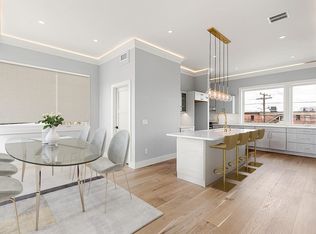
INCOMPARABLE IN THE CITY! Price, Luxury Amenities & Quality! Spanning four beautifully finished levels, this stunning contemporary townhome offers 4 bedrooms, 3.5 baths, a 1-cargarage, and a flexible floor plan designed for today’s lifestyle. A rarely available FIRST-FLOOR BEDROOM WITH FULLBATH provides an ideal option for guests, extended family, or a private home office. The main living level features an impressive open-concept layout with an ultra-chef’s kitchen showcasing premium finishes, a spacious great room with LED soffit lighting and a sleek linear gas fireplace, and a striking glass staircase. A generous dining and living area, powder room, and convenient laundry room complete the space. Upstairs are three spacious bedrooms, including a luxurious primary suite featuring beautiful mosaic tile and a custom vanity. Walls of glass capture breathtaking views, while soaring ceilings and exceptional finish work create a dramatic, modern feel throughout. Ideally located with convenient access to Moody Street’s restaurants and shops, public transportation, and major commuter routes. A truly distinctive new-construction opportunity in Waltham!
For sale
$1,299,900
312 Newton St #1, Waltham, MA 02453
4beds
3,002sqft
Condominium, Townhouse
Built in 2025
-- sqft lot
$-- Zestimate®
$433/sqft
$150/mo HOA
What's special
Impressive open-concept layoutConvenient laundry roomSoaring ceilingsSleek linear gas fireplaceStriking glass staircaseFour beautifully finished levels
- 1 day
- 34
- 4
Zillow last checked:
Listing updated:
Listed by:
Dave DiGregorio 617-909-7888,
Coldwell Banker Realty - Waltham 781-893-0808,
Massis Khoumjian 781-888-5363
Source: MLS PIN,MLS#: 73581380
Facts & features
Interior
Bedrooms & bathrooms
- Bedrooms: 4
- Bathrooms: 4
- Full bathrooms: 3
- 1/2 bathrooms: 1
Primary bedroom
- Features: Bathroom - Full, Bathroom - Double Vanity/Sink, Walk-In Closet(s), Flooring - Hardwood, Recessed Lighting, Wainscoting
- Level: Third
- Area: 199.31
- Dimensions: 11.67 x 17.08
Bedroom 2
- Features: Walk-In Closet(s), Flooring - Hardwood, Recessed Lighting
- Level: First
- Area: 204.38
- Dimensions: 18.17 x 11.25
Bedroom 3
- Features: Walk-In Closet(s), Flooring - Hardwood, Recessed Lighting
- Level: Third
- Area: 195.16
- Dimensions: 14.92 x 13.08
Bedroom 4
- Features: Walk-In Closet(s), Flooring - Hardwood, Recessed Lighting
- Level: Third
- Area: 170.07
- Dimensions: 13.17 x 12.92
Primary bathroom
- Features: Yes
Bathroom 1
- Features: Bathroom - Full, Flooring - Stone/Ceramic Tile, Recessed Lighting
- Level: First
- Area: 69.67
- Dimensions: 9.5 x 7.33
Bathroom 2
- Features: Bathroom - Half, Flooring - Hardwood
- Level: Third
- Area: 27.38
- Dimensions: 6.08 x 4.5
Bathroom 3
- Features: Bathroom - Full, Flooring - Stone/Ceramic Tile, Recessed Lighting
- Level: Third
- Area: 43.1
- Dimensions: 4.83 x 8.92
Dining room
- Features: Flooring - Hardwood, Open Floorplan, Recessed Lighting
- Level: Second
- Area: 162.8
- Dimensions: 16.42 x 9.92
Kitchen
- Features: Flooring - Hardwood, Dining Area, Kitchen Island, Open Floorplan, Recessed Lighting, Stainless Steel Appliances, Gas Stove
- Level: Second
- Area: 298.24
- Dimensions: 18.17 x 16.42
Living room
- Features: Flooring - Hardwood, Recessed Lighting, Crown Molding
- Level: Second
- Area: 424.6
- Dimensions: 16.08 x 26.4
Heating
- Forced Air
Cooling
- Central Air
Appliances
- Included: Range, Dishwasher, Disposal, Microwave, Range Hood
- Laundry: Flooring - Stone/Ceramic Tile, Recessed Lighting, Second Floor
Features
- Recessed Lighting, Bathroom, Play Room
- Flooring: Wood, Tile, Flooring - Stone/Ceramic Tile
- Windows: Insulated Windows
- Has basement: Yes
- Number of fireplaces: 1
- Fireplace features: Living Room
Interior area
- Total structure area: 3,002
- Total interior livable area: 3,002 sqft
- Finished area above ground: 2,752
- Finished area below ground: 250
Property
Parking
- Total spaces: 2
- Parking features: Garage
- Garage spaces: 1
- Uncovered spaces: 1
Details
- Parcel number: 5267877
- Zoning: 0
Construction
Type & style
- Home type: Townhouse
- Property subtype: Condominium, Townhouse
Materials
- Frame
- Roof: Rubber
Condition
- Year built: 2025
Utilities & green energy
- Electric: 200+ Amp Service
- Sewer: Public Sewer
- Water: Public
Community & HOA
Community
- Features: Public Transportation, Shopping, Pool, Tennis Court(s), Park, Walk/Jog Trails, Golf, Medical Facility, Laundromat, Bike Path, Conservation Area, Highway Access, House of Worship, Private School, Public School, T-Station, University
HOA
- Services included: Insurance, Snow Removal
- HOA fee: $150 monthly
Location
- Region: Waltham
Financial & listing details
- Price per square foot: $433/sqft
- Date on market: 9/23/2026
Estimated market value
Not available
Estimated sales range
Not available
Not available
Price history
| Date | Event | Price |
|---|---|---|
| 9/23/2026 | Listed for sale | $1,299,900$433/sqft |
Source: MLS PIN #73581380 Report a problem | ||
Public tax history
Tax history is unavailable.
Monthly payment
Est. payment
Payment breakdown
Explore the cost of this home by adjusting the details. Changes won't be saved.Climate risks
Neighborhood: 02453
Nearby schools
Schools provided by the listing agent
- Elementary: Whittemore
- Middle: Mcdevitt Middle
- High: Waltham High
Source: MLS PIN. This data may not be complete. We recommend contacting the local school district to confirm school assignments for this home.

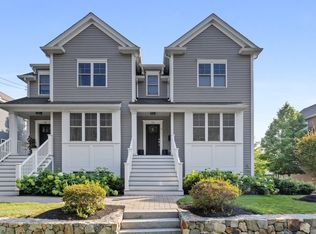
Similar homes
- $1,399,9004 bd4 ba3k sqftResidence At Grove, Waltham, MA 02453For Sale
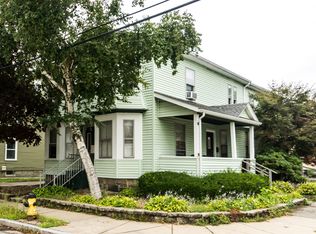
 MLS ID #73580889, The Sarkis Team, Douglas Elliman Real Estate - The Sarkis Team. MLS PIN
 - $1,295,0004 bd4 ba2.8k sqft60-62 Alder St, Waltham, MA 02453For Sale
 MLS ID #73567309, Dave DiGregorio, Coldwell Banker Realty - Waltham. MLS PIN
 - $1,399,9004 bd4 ba3k sqft(Undisclosed Address), Waltham, MA 02453For SaleMLS ID #73580889, The Sarkis Team. Douglas Elliman
- $1,399,9006 bd3 ba2.4k sqft167 River St #169, Waltham, MA 02453For Sale
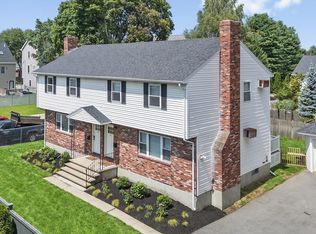 MLS ID #73582113, Hans Brings RESULTS, Coldwell Banker Realty - Waltham. MLS PIN
