A substantial brick Colonial in the heart of Newtonville, ready for its next chapter. Built in 1965 with steel beam construction, this single-family home offers 3,500+ square feet, six bedrooms, 2.5 baths, and a 13,000+ square foot lot. Generous living spaces include a front-to-back living room with fireplace, dining room, eat-in kitchen, family room, and mudroom. Upstairs, a spacious primary suite and five additional bedrooms offer exceptional flexibility. Central AC, abundant storage, an expansive basement, and a private backyard with deck and screened porch round out the property. Zoned SR2, this is an exciting opportunity for an owner-occupant, investor, or developer to bring new vision to a property with tremendous potential. Close to Cabot Elementary, Newton North, commuter rail, shops, and restaurants, this is Newtonville living with room to reimagine.
For sale
$1,649,000
143 Withington Rd, Newton, MA 02460
6beds
3,693sqft
Single Family Residence
Built in 1965
0.31 Acres Lot
$1,622,000 Zestimate®
$447/sqft
$-- HOA
What's special
Substantial brick colonialCentral acFamily roomEat-in kitchenDining roomSix bedroomsSpacious primary suite
- 18 days
- 1,400
- 96
Zillow last checked:
Listing updated:
Listed by:
Johnston Lynch Group 617-299-1854,
Dwell360 617-762-4080,
Edward W. Johnston 617-299-1854
Source: MLS PIN,MLS#: 73590519
Facts & features
Interior
Bedrooms & bathrooms
- Bedrooms: 6
- Bathrooms: 3
- Full bathrooms: 2
- 1/2 bathrooms: 1
Primary bedroom
- Features: Bathroom - Full, Walk-In Closet(s), Closet
- Level: Second
- Area: 357
- Dimensions: 21 x 17
Bedroom 2
- Features: Closet, Flooring - Wall to Wall Carpet
- Level: Second
- Area: 204
- Dimensions: 12 x 17
Bedroom 3
- Features: Closet, Flooring - Wall to Wall Carpet
- Level: Second
- Area: 132
- Dimensions: 12 x 11
Bedroom 4
- Features: Closet, Flooring - Wall to Wall Carpet
- Level: Second
- Area: 144
- Dimensions: 12 x 12
Bedroom 5
- Features: Closet, Flooring - Wall to Wall Carpet
- Level: Second
- Area: 168
- Dimensions: 12 x 14
Primary bathroom
- Features: Yes
Bathroom 1
- Features: Bathroom - Half
- Level: First
- Area: 32
- Dimensions: 8 x 4
Bathroom 2
- Features: Bathroom - Full, Bathroom - Tiled With Shower Stall
- Level: Second
- Area: 42
- Dimensions: 6 x 7
Bathroom 3
- Features: Bathroom - Full, Bathroom - Tiled With Tub & Shower
- Level: Second
- Area: 72
- Dimensions: 8 x 9
Dining room
- Features: Flooring - Wall to Wall Carpet
- Level: First
- Area: 156
- Dimensions: 12 x 13
Kitchen
- Features: Flooring - Vinyl, Dining Area, Exterior Access, Slider
- Level: First
- Area: 228
- Dimensions: 12 x 19
Living room
- Features: Ceiling Fan(s), Flooring - Wall to Wall Carpet
- Level: First
- Area: 578
- Dimensions: 34 x 17
Office
- Features: Closet/Cabinets - Custom Built, Flooring - Hardwood
- Level: First
- Area: 264
- Dimensions: 12 x 22
Heating
- Baseboard, Oil
Cooling
- Central Air
Appliances
- Included: Water Heater, Range, Dishwasher, Refrigerator, Freezer, Washer, Dryer
- Laundry: Flooring - Vinyl, Exterior Access, First Floor
Features
- Closet, Closet/Cabinets - Custom Built, Bedroom, Foyer, Home Office
- Flooring: Flooring - Wall to Wall Carpet, Flooring - Hardwood
- Basement: Full,Interior Entry,Concrete
- Number of fireplaces: 1
- Fireplace features: Living Room
Interior area
- Total structure area: 3,693
- Total interior livable area: 3,693 sqft
- Finished area above ground: 3,693
Video & virtual tour
Property
Parking
- Total spaces: 2
- Parking features: Paved Drive, Off Street, Paved
- Uncovered spaces: 2
Features
- Patio & porch: Porch, Screened, Deck - Wood
- Exterior features: Porch, Porch - Screened, Deck - Wood, Rain Gutters
Lot
- Size: 0.31 Acres
Details
- Parcel number: M:0022 B:0021 L:0016,685486
- Zoning: SR2
Construction
Type & style
- Home type: SingleFamily
- Architectural style: Colonial
- Property subtype: Single Family Residence
Materials
- Foundation: Concrete Perimeter
- Roof: Shingle
Condition
- Year built: 1965
Utilities & green energy
- Electric: 200+ Amp Service
- Sewer: Public Sewer
- Water: Public
Community & HOA
HOA
- Has HOA: No
Location
- Region: Newton
Financial & listing details
- Price per square foot: $447/sqft
- Tax assessed value: $1,548,000
- Annual tax amount: $15,000
- Date on market: 10/14/2026
- Exclusions: None.
Estimated market value
$1,622,000
$1.54M - $1.70M
$8,085/mo
Price history
| Date | Event | Price |
|---|---|---|
| 10/14/2026 | Listed for sale | $1,649,000$447/sqft |
Source: MLS PIN #73590519 Report a problem | ||
Public tax history
| Year | Property taxes | Tax assessment |
|---|---|---|
| 2025 | $14,448 +3.4% | $1,474,300 +3% |
| 2024 | $13,970 +3.5% | $1,431,400 +7.9% |
| 2023 | $13,499 +4.5% | $1,326,000 +8% |
| 2022 | $12,916 +3.6% | $1,227,800 +6% |
| 2021 | $12,463 +3.1% | $1,158,300 |
| 2020 | $12,093 +2.9% | $1,158,300 +3% |
| 2019 | $11,752 +2.7% | $1,124,600 +6.3% |
| 2018 | $11,445 +3.1% | $1,057,800 +6% |
| 2017 | $11,097 +4.6% | $997,900 +7% |
| 2016 | $10,613 +4.9% | $932,600 +7% |
| 2015 | $10,119 +0.2% | $871,600 +4.6% |
| 2014 | $10,102 +5.5% | $833,500 |
| 2013 | $9,577 +2.9% | $833,500 +0% |
| 2012 | $9,307 +4.5% | $833,200 +1.9% |
| 2011 | $8,909 +2.6% | $817,300 -2% |
| 2010 | $8,682 +2.4% | $834,000 -2% |
| 2009 | $8,476 +2.7% | $851,000 |
| 2008 | $8,255 +3% | $851,000 -0.9% |
| 2007 | $8,014 +2.7% | $858,900 +3% |
| 2006 | $7,805 +3.7% | $833,900 +5% |
| 2005 | $7,529 +0.6% | $794,200 +8.3% |
| 2004 | $7,481 +4.6% | $733,400 +12% |
| 2003 | $7,150 +9.8% | $654,800 |
| 2002 | $6,509 +11.2% | $654,800 +34.8% |
| 2000 | $5,856 +4.8% | $485,600 +9.9% |
| 1999 | $5,590 | $441,900 |
Find assessor info on the county website
Monthly payment
Est. payment
Payment breakdown
Explore the cost of this home by adjusting the details. Changes won't be saved.Climate risks
Neighborhood: Newtonville
Nearby schools
Schools provided by the listing agent
- Elementary: Cabot
- Middle: Bigelow
- High: North
Source: MLS PIN. This data may not be complete. We recommend contacting the local school district to confirm school assignments for this home.

Similar homes
- $2,000,0005 bd3 ba2.8k sqft116 Harvard St, Newton, MA 02460For Sale
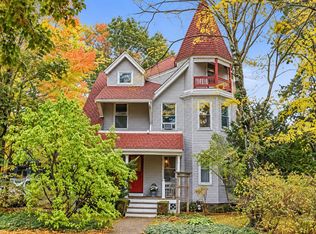 MLS ID #73596458, Haschig Homes Group, William Raveis R.E. & Home Services. MLS PIN
- $1,725,0003 bd4 ba3k sqft47-49 Blake St #47, Newtonville, MA 02460For Sale
 MLS ID #73596827, Ricardo Rodriguez & Associates Group, Coldwell Banker Realty - Boston. MLS PIN
- $1,625,0007 bd3 ba3.7k sqft40 Harvard St, Newton, MA 02460For Sale
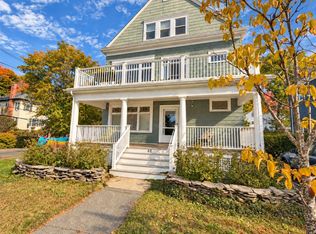 MLS ID #73590815, Ed Lyon, Preservation Properties. MLS PIN
- $1,495,0004 bd4 ba2.8k sqft26 Princeton St Unit 26, Newton, MA 02458For Sale
 MLS ID #73590619, Ed Weisberg, William Raveis R.E. & Home Services. MLS PIN
