
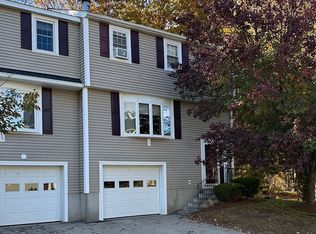
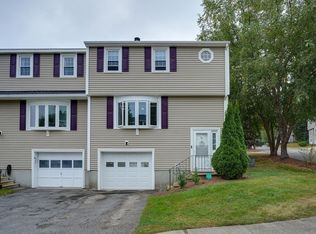
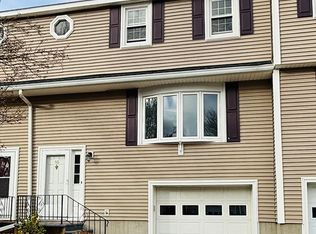
Immediate occupancy available in this sought after location within desirable Paul Revere Village. Enjoy easy living in this spacious 3-story townhouse. Brand new carpet throughout! The expansive floor plans allows for easy entertaining. The living room features a picture window, ornate fireplace and leads to the dining area and kitchen and rare first floor full bath. The second floor features two incredibly well sized bedrooms and an additional full bath. The finished lower level had a bonus room perfect for home office, playroom or den. Private laundry, oversized one car garage. Enjoy the wooded views from your private deck. Pets ok with restrictions. Easy commuting location.
For sale
$379,900
40 Lexington Rd Unit 40, Millbury, MA 01527
2beds
1,320sqft
Condominium, Townhouse
Built in 1985
-- sqft lot
$-- Zestimate®
$288/sqft
$375/mo HOA
What's special
Ornate fireplacePrivate laundryOversized one car garageDining area and kitchenExpansive floor plansBrand new carpet throughout
- 2 days
- 88
- 3
Zillow last checked:
Listing updated:
Listed by:
Kristine Wingate Shifrin 508-328-5561,
Andrew J. Abu Inc., REALTORS® 508-836-3333
Source: MLS PIN,MLS#: 73580255
Facts & features
Interior
Bedrooms & bathrooms
- Bedrooms: 2
- Bathrooms: 2
- Full bathrooms: 2
Primary bedroom
- Features: Closet, Flooring - Wall to Wall Carpet
- Level: Second
- Area: 208
- Dimensions: 16 x 13
Bedroom 2
- Features: Closet, Flooring - Wall to Wall Carpet
- Level: Second
- Area: 176
- Dimensions: 16 x 11
Bathroom 1
- Features: Bathroom - 3/4, Bathroom - With Shower Stall, Flooring - Laminate
- Level: First
- Area: 40
- Dimensions: 8 x 5
Bathroom 2
- Features: Bathroom - Full, Bathroom - With Tub & Shower, Flooring - Laminate
- Level: Second
- Area: 80
- Dimensions: 8 x 10
Dining room
- Features: Flooring - Wall to Wall Carpet
- Level: First
- Area: 169
- Dimensions: 13 x 13
Family room
- Features: Flooring - Wall to Wall Carpet
- Level: Basement
- Area: 132
- Dimensions: 11 x 12
Kitchen
- Features: Flooring - Vinyl, Dining Area, Exterior Access
- Level: First
- Area: 80
- Dimensions: 10 x 8
Living room
- Features: Flooring - Wall to Wall Carpet, Window(s) - Picture, Cable Hookup
- Level: Main,First
- Area: 276
- Dimensions: 23 x 12
Heating
- Electric Baseboard
Cooling
- Window Unit(s)
Appliances
- Included: Range, Dishwasher, Refrigerator, Washer, Dryer
- Laundry: In Basement, In Unit
Features
- Flooring: Carpet, Laminate
- Has basement: Yes
- Number of fireplaces: 1
- Fireplace features: Living Room
Interior area
- Total structure area: 1,320
- Total interior livable area: 1,320 sqft
- Finished area above ground: 1,200
- Finished area below ground: 120
Property
Parking
- Total spaces: 2
- Parking features: Under, Off Street, Paved
- Attached garage spaces: 1
- Uncovered spaces: 1
Features
- Patio & porch: Deck, Deck - Wood
- Exterior features: Deck, Deck - Wood
Details
- Parcel number: 3581163
- Zoning: condo
Construction
Type & style
- Home type: Townhouse
- Property subtype: Condominium, Townhouse
Materials
- Frame
- Roof: Shingle
Condition
- Year built: 1985
Utilities & green energy
- Electric: Circuit Breakers
- Sewer: Public Sewer
- Water: Public
- Utilities for property: for Electric Range
Community & HOA
Community
- Features: Shopping
HOA
- Services included: Insurance, Maintenance Structure, Road Maintenance, Maintenance Grounds, Snow Removal, Trash
- HOA fee: $375 monthly
Location
- Region: Millbury
Financial & listing details
- Price per square foot: $288/sqft
- Tax assessed value: $328,000
- Annual tax amount: $4,221
- Date on market: 9/22/2026
Estimated market value
Not available
Estimated sales range
Not available
Not available
Price history
| Date | Event | Price |
|---|---|---|
| 9/21/2026 | Listed for sale | $379,900$288/sqft |
Source: MLS PIN #73580255 Report a problem | ||
Public tax history
Tax history is unavailable.
Monthly payment
Est. payment
Payment breakdown
Explore the cost of this home by adjusting the details. Changes won't be saved.Climate risks
Neighborhood: 01527
Similar homes
- $385,0002 bd2 ba1.5k sqft49 Lexington Rd, Millbury, MA 01527For Sale
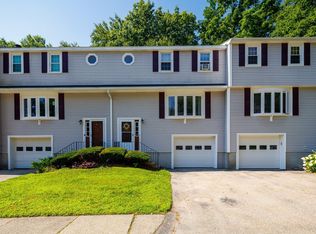 MLS ID #73565261, Monique Frigon, RE/MAX Generations. MLS PIN
 - $369,9003 bd2 ba1.2k sqft12 Middleton St, Millbury, MA 01527For Sale
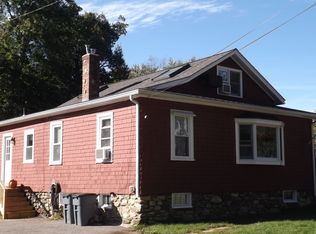 MLS ID #73581657, Cheryl Fleming, REMAX Executive Realty. MLS PIN
 - $389,9002 bd2 ba1.3k sqftPaul Revere Village, Millbury, MA 01527For Sale
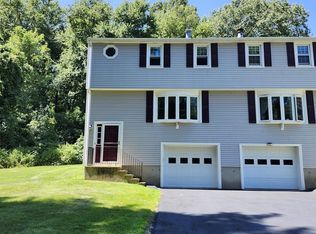 MLS ID #73565970, Daniel Russell, RE/MAX Vision. MLS PIN
 - $395,0003 bd2 ba1.2k sqft12 Brightside St, Millbury, MA 01527For Sale
 MLS ID #73582157, Laura Urbec, BA Property & Lifestyle Advisors. MLS PIN
