Skip main navigation
Off market
  • Price Unknown

    40 Limerick Ln, Brantford, ON N3T 6L3

    2beds
    1,104sqft
    SingleFamily
    Built in ----
    -- sqft lot
    $-- Zestimate®
    C$--/sqft
    C$2,204 Estimated rent

    Home value

    Not available

    Estimated sales range

    Not available

    Not available

    Loading
    Loading...

    Owner options

    List your home for rent

    C$2,204/mo

    Rent Zestimate®

    Find your next renter with Zillow Rental Manager. Plus, with online applications, you can quickly screen prospective tenants – for free.

    Learn more

    C$2,204/mo

    Rent Zestimate®

    Refinance and save

    Refinancing to a lower rate could help reduce your monthly payments and save thousands over the life of the loan.

    See today's rates

    Explore your selling options

    Work with a Zillow partner agent

    Leverage their expertise and Zillow's premium Showcase listings to get your home seen by more buyers.

    Get started

    List with your own agent

    Get your home in front of millions of buyers by listing it on Zillow.

    Learn how to do it

    Sell it yourself

    Take full control of how buyers see your home on Zillow by listing For Sale by Owner (FSBO).

    List your home

    What's special

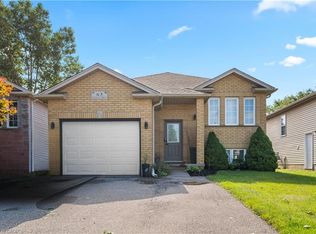
    This classic raised bungalow sits in the sought-after community of West Brant! The home was quality built in 2000 by reputable local builder: Haggerty Homes. It offers over 1,100sqft above grade and a finished lower level as well. The airy and bright main floor adorns fresh neutral decor, stylish hardwood floors, and an open concept floor plan. The kitchen is located at the back of the home and has patio doors leading to the rear fenced grounds by a unique wagon-wheeled staircase. It boasts ample cabinets and counter space and even has a REAL lazy-Susan and a handy pantry with pull-out drawers. All major appliances are included as well as the gorgeous movable island (with 2 matching stools) that was custom built by the Mennonites and provides LOTS more storage space! The combined living & dining room is currently set up as a double living room. The massive master suite is flooded with natural sunlight through its 2 windows. Another well-sized bedroom and a full 4-pc bath complete the main living space. Head downstairs and be impressed by the HUGE family room = the perfect space for entertaining quests and playing pool on the stunning mahogany table. There is a 3-pc bath highlighted by a soothing whirlpool tub. With minor effort, the lower level conveniently provides space for 2 additional bedrooms if needed. The over-sized garage offers oodles of storage space with its many shelving units! The furnace and shingles have been replaced and the water heater & water softener are included. This one-owner home is well maintained, exudes 'pride of ownership', and sits on a quiet street in a family-friendly neighbourhood. It is walking distance to schools, parks, trails, city transit route and all amenities are nearby. It is LOADED with value!!! Definitely do not delay! Call to book your viewing today!

    This property is off market, which means it's not currently listed for sale or rent on Zillow. This may be different from what's available on other websites or public sources.

    Facts & features

    Interior

    Bedrooms & bathrooms
    • Bedrooms: 2
    • Bathrooms: 2
    • Full bathrooms: 2
    Appliances
    • Laundry: In Basement
    Features
    • Water Heater Owned, Auto Garage Door Remote(s), Water Softener
    Interior area
    • Total interior livable area: 1,104 sqft

    Construction

    Type & style
    • Home type: SingleFamily
    • Architectural style: Bungalow Raised

    Utilities & green energy

    • Sewer: Sewer (Municipal)

    Community & neighborhood

    Location
    • Region: Brantford

    Other

    Other facts
    • Property Type: Residential
    • Roof: Asphalt Shing
    • Cooling: Central Air
    • Features Area Influences: Rec./Community Centre, Shopping Nearby, Schools, Trails, Public Transit, Park, Quiet Area
    • Sewer: Sewer (Municipal)
    • Interior Features: Water Heater Owned, Auto Garage Door Remote(s), Water Softener
    • Heating: Gas, Forced Air
    • Architectural Style: Bungalow Raised
    • Location: Urban
    • Laundry Features: In Basement

    Price history

    Price history is unavailable.

    Public tax history

    Tax history is unavailable.

    Neighborhood: Shellard Lane

    Nearby schools

    GreatSchools rating

    No schools nearby

    We couldn't find any schools near this home.