Charming Cape on a Dead-End Street awaits! Welcome home to this beautifully updated, move-in-ready Cape cod. The entire home has been freshly painted throughout, creating a light, bright, and airy atmosphere. Inside discover a sun-drenched living room that flows seamlessly into the eat-in kitchen, complete with a stylish tile backsplash. The main level features a full bath with a classic pedestal sink and two comfortable bedrooms boasting gleaming hardwood floors. Upstairs, you'll find two additional spacious bedrooms outfitted with plush, wall-to-wall carpeting—perfect for a peaceful retreat. The outdoor space is an entertainer's dream! Enjoy summer BBQs on the private patio within your fully fenced-in backyard, which also includes a handy storage shed for all your tools. This gem offers the perfect blend of privacy and convenience, tucked away yet close to restaurants and shopping! Don't miss out! OFFER DEADLINE - TUESDAY 6/23 AT NOON
Pending
Listed by: Lamacchia Realty, Inc. • Angela Harkins
$399,900
40 Mcguigan Avenue, Manchester, NH 03103
4beds
1,016sqft
:
Get pre-qualified$2,882/mo
Single Family Residence
Built in 1950
4,792 Square Feet Lot
$410,500 Zestimate®
$394/sqft
$-- HOA
What's special
Handy storage shedPrivate patioBeautifully updatedGleaming hardwood floorsFreshly painted throughoutFully fenced-in backyardSpacious bedrooms
- 38 days |
- 57 |
- 1 |
Zillow last checked:
Listing updated:
Listed by:
Angela Harkins,
Lamacchia Realty, Inc. 603-791-4992
Source: PrimeMLS,MLS#: 5095196
Facts & features
Interior
Bedrooms & bathrooms
- Bedrooms: 4
- Bathrooms: 1
- Full bathrooms: 1
Heating
- Oil, Baseboard, Hot Water
Cooling
- None
Appliances
- Included: Dryer, Electric Range, Refrigerator, Water Heater off Boiler, Oil Water Heater
- Laundry: Laundry Hook-ups, In Basement
Features
- Ceiling Fan(s), Dining Area, Kitchen/Dining, Indoor Storage, Programmable Thermostat
- Flooring: Carpet, Concrete, Hardwood, Laminate
- Windows: Screens
- Basement: Bulkhead,Concrete Floor,Interior Stairs,Storage Space,Unfinished,Interior Entry
Interior area
- Total structure area: 1,016
- Total interior livable area: 1,016 sqft
- Finished area above ground: 1,016
- Finished area below ground: 0
Video & virtual tour
Property
Parking
- Total spaces: 2
- Parking features: Paved, Driveway, Parking Spaces 2
- Has uncovered spaces: Yes
Features
- Levels: Two
- Stories: 2
- Patio & porch: Patio
- Exterior features: Shed
- Fencing: Full
Lot
- Size: 4,792 Square Feet
- Features: City Lot, Neighborhood
Details
- Parcel number: MNCHM0124B000L0024
- Zoning description: R
Construction
Type & style
- Home type: SingleFamily
- Architectural style: Cape
- Property subtype: Single Family Residence
Materials
- Vinyl Siding
- Foundation: Block, Concrete
- Roof: Fiberglass,Shingle
Condition
- New construction: No
- Year built: 1950
Utilities & green energy
- Electric: 100 Amp Service
- Sewer: Public Sewer
- Utilities for property: Cable Available
Community & HOA
Location
- Region: Manchester
Financial & listing details
- Price per square foot: $394/sqft
- Tax assessed value: $232,400
- Annual tax amount: $4,550
- Date on market: 6/17/2026
- Exclusions: Washing machine, Cast iron coat rack in stairwell to second floor, curtain rods, the downstairs freezer and mini fridge.
- Road surface type: Paved
Estimated market value
$410,500
$390,000 - $431,000
$2,482/mo
Price history
| Date | Event | Price |
|---|---|---|
| 6/24/2026 | Pending sale | $399,900$394/sqft |
Source:  PrimeMLS #5095196 Report a problem PrimeMLS #5095196 Report a problem | ||
| 6/17/2026 | Listed for sale | $399,900+14.3%$394/sqft |
Source: PrimeMLS #5095196 Report a problem | ||
| 2/24/2023 | Sold | $350,000+3%$344/sqft |
Source: PrimeMLS #4941467 Report a problem | ||
| 1/29/2023 | Contingent | $339,900$335/sqft |
Source: PrimeMLS #4941467 Report a problem | ||
| 1/24/2023 | Listed for sale | $339,900+44.6%$335/sqft |
Source: PrimeMLS #4941467 Report a problem | ||
| 8/27/2019 | Sold | $235,000+4.4%$231/sqft |
Source: PrimeMLS #4760870 Report a problem | ||
| 6/25/2019 | Listed for sale | $225,000+73.1%$221/sqft |
Source: Keller Williams Realty-Metropolitan #4760870 Report a problem | ||
| 3/30/2007 | Sold | $130,000$128/sqft |
Source: Public Record Report a problem | ||
Public tax history
| Year | Property taxes | Tax assessment |
|---|---|---|
| 2024 | $4,550 +3.8% | $232,400 |
| 2023 | $4,383 +3.4% | $232,400 |
| 2022 | $4,239 +3.2% | $232,400 |
| 2021 | $4,109 +8.7% | $232,400 +51.6% |
| 2020 | $3,780 +1.4% | $153,300 |
| 2019 | $3,728 +6.9% | $153,300 +4.1% |
| 2018 | $3,488 +1.5% | $147,300 |
| 2017 | $3,435 +0.8% | $147,300 |
| 2016 | $3,409 -0.8% | $147,300 +0.5% |
| 2015 | $3,436 -0.3% | $146,600 |
| 2014 | $3,445 +5.9% | $146,600 |
| 2012 | $3,252 | $146,600 |
Find assessor info on the county website
Monthly payment
Est. payment
Payment breakdown
Explore the cost of this home by adjusting the details. Changes won't be saved.Climate risks
Neighborhood: Somerville
Nearby schools
GreatSchools rating
- 3/10Jewett SchoolGrades: PK-4Distance: 0.3 mi
- 3/10Southside Middle SchoolGrades: 5-8Distance: 0.4 mi
- 3/10Manchester Memorial High SchoolGrades: 9-12Distance: 0.5 mi
- $429,6004 bd1 ba1.2k sqft698 Cilley Rd, Manchester, NH 03103Off Market
- $537,3003 bd3 ba2.6k sqft22 McGuigan Ave, Manchester, NH 03103Off Market
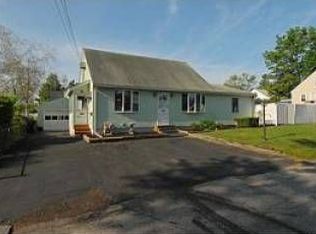
- $387,2003 bd1 ba1k sqft716 Cilley Rd, Manchester, NH 03103Off Market
- $419,8004 bd2 ba1.1k sqft25 Cypress St, Manchester, NH 03103Off Market
- $370,0003 bd1 ba1.1k sqft45 McGuigan Ave, Manchester, NH 03103Sold
- $445,8003 bd2 ba1.5k sqft33 McGuigan Ave, Manchester, NH 03103Off Market
- $374,7003 bd1 ba936 sqft11 Cypress St, Manchester, NH 03103Off Market
- $430,2003 bd2 ba1.6k sqft726 Cilley Rd, Manchester, NH 03103Off Market
A local agent can set up tours, give advice and negotiate with sellers.
A local lender can help you make sure your offer is ready when you are.
Similar homes
- $409,9003 bd2 ba1.2k sqft354 Seames Drive, Manchester, NH 03103Active
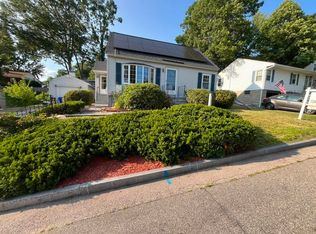 MLS ID #5100651, Jennifer Coa. PrimeMLS
 - $395,0004 bd1 ba1.1k sqft40 Theresa Court, Manchester, NH 03103Active
 MLS ID #5099196, Deb Mcclory. PrimeMLS
 - $438,9004 bd2 ba1.2k sqft46 Clough Avenue, Manchester, NH 03103Active
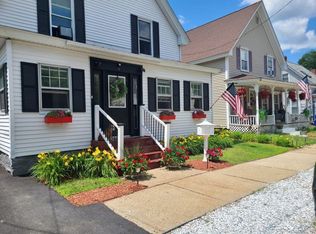 MLS ID #5098576, Donna Giniusz. PrimeMLS
 - $299,0002 bd1 ba764 sqft91 Dunbar Street, Manchester, NH 03103Active
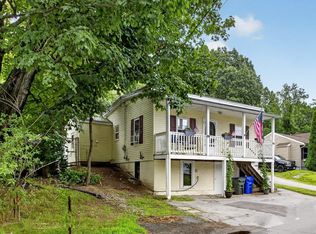 MLS ID #5101177, NH Realty Gals. PrimeMLS
 - $399,0002 bd2 ba1.1k sqft20 Upland Street, Manchester, NH 03102ActiveMLS ID #5093862, Melissa Lesniak. PrimeMLS
- $380,0002 bd2 ba1.4k sqftColeman's Crossing, Manchester, NH 03103ActiveMLS ID #5099330, Majlinda Shishko. PrimeMLS
- $450,0003 bd2 ba1.4k sqft42 Jason Drive, Goffstown, NH 03045ActiveMLS ID #5101272, Colleen M Murphy. PrimeMLS
- $425,0003 bd1 ba1k sqft426 Milford Street, Manchester, NH 03102ActiveMLS ID #5091059, Jason McMahon. PrimeMLS
- $389,9003 bd2 ba1.4k sqft117 Webster Street, Manchester, NH 03104ActiveMLS ID #5085141, Matthew G Brown. PrimeMLS
- $324,9992 bd2 ba1.1k sqftPorter Place, Manchester, NH 03103ActiveMLS ID #5100150, Jeff Nyhan. PrimeMLS
- $475,0003 bd2 ba1.3k sqft136 Morgan Street, Manchester, NH 03102ActiveMLS ID #5096382, Jason Bellaud. PrimeMLS
- $449,9002 bd1 ba1.1k sqft857 Union Street, Manchester, NH 03104ActiveMLS ID #5095477, Julie Cameron. PrimeMLS
- $320,0003 bd1 ba1.1k sqft148 Parker Street, Manchester, NH 03102ActiveMLS ID #5097941, Laurie Norton Team. PrimeMLS
- $355,0002 bd1 ba1.3k sqft315 Mast Road, Manchester, NH 03102ActiveMLS ID #5095420, Brandon Whitcher. PrimeMLS
- $419,0002 bd2 ba1.4k sqft7 Homestead Drive #R, Derry, NH 03038ActiveMLS ID #5100921, Kyle Kopaczynski. PrimeMLS
- $459,9003 bd1 ba875 sqft15 Woodbury Lane, Bedford, NH 03110ActiveMLS ID #5091202, Craig Labrecque. PrimeMLS
- $369,9002 bd1 ba1k sqft28 New Dunstable Road, Nashua, NH 03060ActiveMLS ID #5101074, Emily Boutin. PrimeMLS
- $400,0002 bd1 ba816 sqft91 Rockingham Street, Concord, NH 03301ActiveMLS ID #5101026, Jason Manning. PrimeMLS
- $400,0002 bd2 ba1.5k sqft57 Sagewood Circle, Hooksett, NH 03106ActiveMLS ID #5098855, Linda M Manter. PrimeMLS
- $399,0002 bd2 ba834 sqft33 Noyes Street, Concord, NH 03301ActiveMLS ID #5101063, Greg Proulx. PrimeMLS
