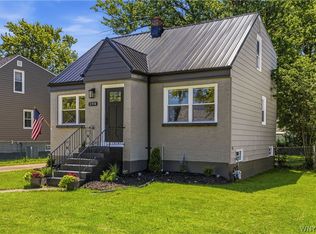
Welcome home to 40 McKinley Ave in Kenmore. This beautifully maintained two-story home offers 3 spacious bedrooms and 2 full bathrooms. The inviting living room features a gas fireplace flanked by custom built-in bookshelves, creating the perfect space to relax and entertain. The updated kitchen is sure to impress with granite countertops, stylish glass tile backsplash, stainless steel appliances (2020), and recessed lighting and opens to the dining area. French doors lead to a bright and airy Florida room, providing additional living space and seamless access to the outdoors. Step outside to enjoy the large, fully fenced backyard complete with a back deck—ideal for summer gatherings. A detached two-car garage offers plenty of room for parking and storage. With its thoughtful updates, functional layout, and fantastic outdoor space, this move-in-ready home is one you won't want to miss! Open House Saturday June 27, 2026 from 10:00 to 12:00pm and offers due Tuesday June 30, 2026 by 10:00 am.
Pending
$299,900
40 McKinley Ave, Buffalo, NY 14217
3beds
1,608sqft
Single Family Residence
Built in 1926
6,638 Square Feet Lot
$-- Zestimate®
$187/sqft
$-- HOA
What's special
Gas fireplaceBack deckDetached two-car garageRecessed lightingFantastic outdoor spaceStainless steel appliancesCustom built-in bookshelves
- 40 days |
- 255 |
- 11 |
Zillow last checked:
Listing updated:
Listed by:
Keller Williams Realty WNY 716-832-3300,
John Gatas 716-218-3146
Source: NYSAMLSs,MLS#: B1692188 Originating MLS: Buffalo
Originating MLS: BuffaloFacts & features
Interior
Bedrooms & bathrooms
- Bedrooms: 3
- Bathrooms: 2
- Full bathrooms: 2
- Main level bathrooms: 1
Bedroom 1
- Level: Second
- Dimensions: 13.00 x 11.00
Bedroom 2
- Level: Second
- Dimensions: 13.00 x 11.00
Bedroom 3
- Level: Second
- Dimensions: 11.00 x 9.00
Kitchen
- Level: First
- Dimensions: 20.00 x 11.00
Living room
- Level: First
- Dimensions: 16.00 x 13.00
Other
- Level: First
- Dimensions: 11.00 x 8.00
Other
- Level: First
- Dimensions: 10.00 x 10.00
Heating
- Gas, Forced Air
Cooling
- Central Air
Appliances
- Included: Dryer, Dishwasher, Gas Oven, Gas Range, Gas Water Heater, Microwave, Refrigerator, Washer
- Laundry: In Basement
Features
- Breakfast Bar, Den, Separate/Formal Dining Room, Entrance Foyer, Separate/Formal Living Room, Granite Counters, Natural Woodwork
- Flooring: Laminate, Tile, Varies, Vinyl
- Basement: Full,Sump Pump
- Number of fireplaces: 1
Interior area
- Total structure area: 1,608
- Total interior livable area: 1,608 sqft
Property
Parking
- Total spaces: 2.5
- Parking features: Detached, Garage
- Garage spaces: 2.5
Features
- Levels: Two
- Stories: 2
- Patio & porch: Deck
- Exterior features: Blacktop Driveway, Deck, Fully Fenced
- Fencing: Full
Lot
- Size: 6,638 Square Feet
- Dimensions: 40 x 166
- Features: Rectangular, Rectangular Lot, Residential Lot
Details
- Parcel number: 1464010667900007029000
- Special conditions: Standard
Construction
Type & style
- Home type: SingleFamily
- Architectural style: Colonial,Two Story
- Property subtype: Single Family Residence
Materials
- Vinyl Siding, Copper Plumbing
- Foundation: Block
Condition
- Resale
- Year built: 1926
Utilities & green energy
- Electric: Circuit Breakers
- Sewer: Connected
- Water: Connected, Public
- Utilities for property: Sewer Connected, Water Connected
Community & HOA
Location
- Region: Buffalo
Financial & listing details
- Price per square foot: $187/sqft
- Tax assessed value: $54,100
- Annual tax amount: $6,858
- Date on market: 6/22/2026
- Cumulative days on market: 11 days
- Listing terms: Cash,Conventional,FHA,VA Loan
Estimated market value
Not available
Estimated sales range
Not available
$2,524/mo
Price history
| Date | Event | Price |
|---|---|---|
| 7/11/2026 | Pending sale | $299,900$187/sqft |
Source:  NYSAMLSs #B1692188 Report a problem NYSAMLSs #B1692188 Report a problem | ||
| 7/1/2026 | Contingent | $299,900$187/sqft |
Source: NYSAMLSs #B1692188 Report a problem | ||
| 6/22/2026 | Listed for sale | $299,900+20%$187/sqft |
Source: NYSAMLSs #B1692188 Report a problem | ||
| 5/21/2025 | Listing removed | $2,300$1/sqft |
Source: Zillow Rentals Report a problem | ||
| 4/30/2025 | Listed for rent | $2,300-4.2%$1/sqft |
Source: Zillow Rentals Report a problem | ||
| 9/3/2024 | Listing removed | $2,400$1/sqft |
Source: Zillow Rentals Report a problem | ||
| 8/20/2024 | Listed for rent | $2,400+4.3%$1/sqft |
Source: Zillow Rentals Report a problem | ||
| 1/27/2023 | Listing removed | -- |
Source: Zillow Rentals Report a problem | ||
| 12/21/2022 | Listed for rent | $2,300$1/sqft |
Source: Zillow Rentals Report a problem | ||
| 8/31/2020 | Sold | $250,000+1%$155/sqft |
Source: Public Record Report a problem | ||
| 6/16/2020 | Price change | $247,500+12.6%$154/sqft |
Source: MJ Peterson Real Estate #B1270441 Report a problem | ||
| 6/15/2020 | Pending sale | $219,900$137/sqft |
Source: MJ Peterson Real Estate #B1270441 Report a problem | ||
| 6/11/2020 | Listed for sale | $219,900-2.3%$137/sqft |
Source: MJ Peterson Real Estate #B1270441 Report a problem | ||
| 4/28/2020 | Listing removed | $225,000$140/sqft |
Source: MJ Peterson Real Estate #B1259214 Report a problem | ||
| 4/3/2020 | Listed for sale | $225,000+53.2%$140/sqft |
Source: MJ Peterson Real Estate #B1259214 Report a problem | ||
| 5/20/2019 | Sold | $146,900$91/sqft |
Source: Public Record Report a problem | ||
Public tax history
| Year | Property taxes | Tax assessment |
|---|---|---|
| 2025 | -- | $54,100 |
| 2024 | -- | $54,100 |
| 2023 | -- | $54,100 |
| 2022 | -- | $54,100 |
| 2021 | -- | $54,100 |
| 2020 | -- | $54,100 |
| 2019 | -- | $54,100 |
| 2018 | -- | $54,100 |
| 2017 | $3,045 +200.9% | $54,100 |
| 2016 | $1,012 | $54,100 |
| 2015 | -- | $54,100 |
| 2014 | -- | $54,100 |
| 2013 | -- | $54,100 |
| 2012 | -- | $54,100 |
| 2011 | -- | $54,100 |
| 2010 | -- | $54,100 |
| 2009 | -- | $54,100 |
| 2008 | -- | $54,100 |
| 2007 | -- | $54,100 |
| 2006 | -- | $54,100 |
| 2005 | -- | $54,100 |
| 2004 | -- | $54,100 |
| 2003 | -- | $54,100 +2.1% |
| 2002 | -- | $53,000 |
| 2001 | -- | $53,000 |
| 2000 | -- | $53,000 |
Find assessor info on the county website
Monthly payment
Climate risks
Neighborhood: Kenmore
Nearby schools
GreatSchools rating
- 5/10Charles A Lindbergh Elementary SchoolGrades: K-4Distance: 0.7 mi
- 4/10Kenmore West Senior High SchoolGrades: 8-12Distance: 0.6 mi
- 8/10Herbert Hoover Middle SchoolGrades: 5-7Distance: 1.2 mi
Schools provided by the listing agent
- Elementary: Charles A Lindbergh Elementary
- Middle: Herbert Hoover Middle
- High: Kenmore West Senior High
- District: Kenmore-Tonawanda Union Free District
Source: NYSAMLSs. This data may not be complete. We recommend contacting the local school district to confirm school assignments for this home.
- $139,1894 bd3 ba1.6k sqft48 McKinley Ave, Kenmore, NY 14217Off Market
- $139,1894 bd3 ba1.6k sqft48 McKinley Ave, Kenmore, NY 14217Off Market
- $320,6004 bd1 ba2.2k sqft36 McKinley Ave, Buffalo, NY 14217Off Market
- $150,2703 bd1 ba1.7k sqft44 McKinley Ave, Kenmore, NY 14217Off Market
- $150,2703 bd1 ba1.7k sqft44 McKinley Ave, Kenmore, NY 14217Off Market
- $340,7003 bd1 ba1.8k sqft44 McKinley Ave, Kenmore, NY 14217Off Market
- $264,1004 bd1 ba1.4k sqft32 McKinley Ave, Buffalo, NY 14217Off Market
- $357,5004 bd3 ba1.6k sqft48 McKinley Ave, Kenmore, NY 14217Off Market
A local agent can set up tours, give advice and negotiate with sellers.
Similar homes
- $300,2164 bd2 ba1.5k sqft216 Sanders Rd, Buffalo, NY 14216For Sale

 MLS ID #B1692998, Carmen Y Billups, Listing by: Howard Hanna WNY Inc.. NYSAMLSs
 - $299,9003 bd2 ba1.5k sqft34 Byron Ave, Buffalo, NY 14223For Sale
 MLS ID #B1702122, Nicole Aldinger, Listing by: HUNT Real Estate ERA. NYSAMLSs
 - $259,0003 bd2 ba1.4k sqft1425 Kenmore Ave, Buffalo, NY 14217For Sale
 MLS ID #B1693150, Mohammed Faisal, Listing by: Howard Hanna WNY Inc.. NYSAMLSs
 - $269,9003 bd2 ba1.2k sqft298 Lowell Rd, Buffalo, NY 14217For Sale
 MLS ID #B1699212, Nicole Aldinger, Listing by: HUNT Real Estate ERA. NYSAMLSs
 - $299,9003 bd2 ba1.3k sqft224 Paramount Pkwy, Buffalo, NY 14223For SaleMLS ID #B1696579, Dana Hofert, Listing by: 716 Realty Group WNY LLC. NYSAMLSs
- $275,0004 bd2 ba1.8k sqft169 Shepard Ave, Buffalo, NY 14217For SaleMLS ID #B1696071, Brandon Kline, Listing by: Symphony Real Estate LLC. NYSAMLSs
- $239,9004 bd2 ba1.7k sqft51 Delwood Rd, Buffalo, NY 14217For SaleMLS ID #B1701322, Brandi Bashor, Listing by: Buffalo Home Sellers LLC. NYSAMLSs
- $269,9003 bd2 ba1.4k sqft96 Mayfield Ave, Tonawanda, NY 14150For SaleMLS ID #B1703109, Jennifer M Ranaletti, Listing by: HUNT Real Estate ERA. NYSAMLSs
- $299,0005 bd3 ba2.3k sqft341 Fayette Ave, Buffalo, NY 14223For SaleMLS ID #B1678866, Neal J Scott, Listing by: eXp Realty. NYSAMLSs
- $229,9994 bd2 ba1.4k sqft251 Parkwood Ave, Buffalo, NY 14217For SaleMLS ID #B1690604, Benjamin Domagala, Listing by: Own NY Real Estate LLC. NYSAMLSs
- $289,9003 bd2 ba1.4k sqft409 Northwood Dr, Buffalo, NY 14223For SaleMLS ID #B1694603, Katherine Wolcott, Listing by: Howard Hanna WNY Inc.. NYSAMLSs
- $224,9003 bd1 ba1.2k sqft80 Mayville Ave, Buffalo, NY 14217For SaleMLS ID #B1692880, Warren Teall, Listing by: HUNT Real Estate ERA. NYSAMLSs
- $309,9004 bd3 ba1.5k sqft183 Rosedale Blvd, Amherst, NY 14226For SaleMLS ID #B1690205, Md Nazmul Hussain, Listing by: HUNT Real Estate ERA. NYSAMLSs
- $267,9004 bd2 ba1.4k sqft141 Wecker St, Buffalo, NY 14215For SaleMLS ID #B1701673, Syed J Rizvi, Listing by: Keller Williams Realty WNY. NYSAMLSs
- $269,9003 bd2 ba1.4k sqft1834 Parker Blvd, Tonawanda, NY 14150For SaleMLS ID #B1695521, Samantha E Muscato, Listing by: Iconic Real Estate. NYSAMLSs
- $279,9003 bd2 ba2k sqft641 Shad St, North Tonawanda, NY 14120For SaleMLS ID #B1702520, Md Nazmul Hussain, Listing by: HUNT Real Estate ERA. NYSAMLSs
- $299,0003 bd2 ba1.3k sqft120 Sherwin Dr, Tonawanda, NY 14150For SaleMLS ID #B1696181, Enas L Latif, Listing by: HUNT Real Estate ERA. NYSAMLSs
- $265,0003 bd2 ba1.1k sqft283 Wilmington Ave, Tonawanda, NY 14150For SaleMLS ID #B1700300, June E Spencer, Listing by: WNY Metro Roberts Realty. NYSAMLSs
- $250,0003 bd2 ba1.2k sqft232 Highland Dr, Williamsville, NY 14221For SaleMLS ID #B1703465, Susan Gatewood, Listing by: HUNT Real Estate ERA. NYSAMLSs
- $159,0004 bd2 ba1.8k sqft291 East St, Buffalo, NY 14207For SaleMLS ID #B1702024, Nicholas Giambra, Listing by: Giambra Realty Corp. NYSAMLSs
