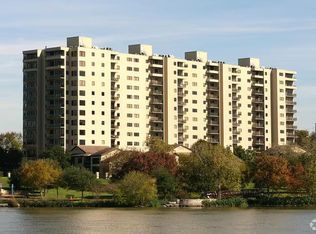
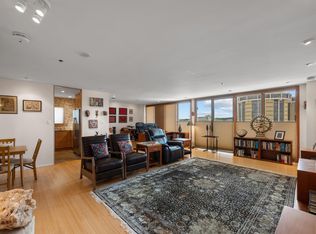
Towers of Town Lake delivers resort-caliber amenities rarely matched in urban Austin: indoor and outdoor pools, hot tub and spa, fitness center, racquetball court, resident lounges, game room, snack lounge, and concierge service — all within a gated, professionally managed community. This residence includes two designated parking spaces and a private storage unit directly adjacent to the condo. Rare ground-floor residence spanning 2,452 square feet with four bedrooms plus a dedicated library/study — a scale and flexibility genuinely uncommon in downtown Austin condo living. Living, dining, and work areas connect naturally, creating a residence that feels both expansive and purposefully functional. Ground-floor positioning is a rare distinction here. Direct outdoor access, zero elevator dependency, and seamless connection to beautifully landscaped grounds deliver convenience, privacy, and indoor-outdoor ease that sets this residence meaningfully apart. The location is unmatched. Steps from Lady Bird Lake and the Hike-and-Bike Trail. Minutes from Rainey Street, downtown Austin dining, entertainment, and major employers. Airport easily accessible. Towers of Town Lake are among the rarest offerings in Austin's luxury market.
Active
$819,700
40 N Interstate Highway 35 Hwy #1B3, Austin, TX 78701
4beds
2,452sqft
Condominium
Built in 1983
-- sqft lot
$-- Zestimate®
$334/sqft
$1,925/mo HOA
What's special
Gated professionally managed communityIndoor and outdoor poolsHot tub and spaSnack loungeFour bedroomsGame roomResident lounges
- 153 days
- 160
- 6
Zillow last checked:
Listing updated:
Listed by:
Chanda Ammann (210) 845-1008,
Engel & Volkers Alamo Heights (210) 845-1008
Source: Unlock MLS,MLS#: 9250150
Facts & features
Interior
Bedrooms & bathrooms
- Bedrooms: 4
- Bathrooms: 2
- Full bathrooms: 2
- Main level bedrooms: 4
Heating
- Central
Cooling
- Central Air
Appliances
- Included: Dishwasher, Microwave, Oven, Free-Standing Range
Features
- Bookcases, Breakfast Bar, Built-in Features, Ceiling Fan(s), Double Vanity, Electric Dryer Hookup, Entrance Foyer, No Interior Steps, Pantry, Primary Bedroom on Main, Walk-In Closet(s)
- Flooring: Carpet, Marble, Wood
- Windows: Drapes
- Fireplace features: None
Interior area
- Total interior livable area: 2,452 sqft
Video & virtual tour
Property
Parking
- Total spaces: 2
- Parking features: Garage
- Garage spaces: 2
Accessibility
- Accessibility features: None
Features
- Levels: One
- Stories: 1
- Patio & porch: Covered, Patio
- Exterior features: None
- Pool features: None
- Spa features: Hot Tub, In Ground
- Fencing: Perimeter, Security
- Has view: Yes
- View description: Lake, River
- Has water view: Yes
- Water view: Lake,River
- Waterfront features: Lake Front
- Body of water: Lady Bird Lake
Lot
- Size: 1,916 Square Feet
- Features: See Remarks
Details
- Additional structures: See Remarks, Garage(s), Pool House
- Parcel number: 02010402160010
- Special conditions: Standard
Construction
Type & style
- Home type: Condo
- Property subtype: Condominium
Materials
- Foundation: Slab
- Roof: Flat Tile
Condition
- Resale
- New construction: No
- Year built: 1983
Utilities & green energy
- Sewer: Public Sewer
- Water: Public
- Utilities for property: Electricity Connected, Internet-Cable, Natural Gas Not Available, Sewer Connected, Water Connected
Community & HOA
Community
- Features: Clubhouse, Common Grounds, Concierge, Conference/Meeting Room, Covered Parking, Fitness Center, Garage Parking, Gated, Pool, Racquetball, Spa/Hot Tub, Storage
- Subdivision: Towers Town Lake Condo Amd
HOA
- Has HOA: Yes
- Services included: Common Area Maintenance, Insurance, Landscaping, Maintenance Structure, Trash, Water
- HOA fee: $1,925 monthly
- HOA name: Towers on Town Lake
Location
- Region: Austin
Financial & listing details
- Price per square foot: $334/sqft
- Annual tax amount: $5,943
- Date on market: 4/6/2026
- Listing terms: Cash,Conventional,VA Loan
- Electric utility on property: Yes
Estimated market value
Not available
Estimated sales range
Not available
Not available
Price history
| Date | Event | Price |
|---|---|---|
| 4/6/2026 | Listed for sale | $819,700$334/sqft |
Source:  Unlock MLS #9250150 Report a problem Unlock MLS #9250150 Report a problem | ||
Public tax history
Tax history is unavailable.
Monthly payment
Est. payment
Payment breakdown
Explore the cost of this home by adjusting the details. Changes won't be saved.Climate risks
Neighborhood: Downtown
Nearby schools
Schools provided by the listing agent
- Elementary: Mathews
- Middle: O Henry
- High: Austin
- District: Austin ISD
Source: Unlock MLS. This data may not be complete. We recommend contacting the local school district to confirm school assignments for this home.

Similar homes
- $429,0002 bd2 ba1.2k sqft40 N Interstate Highway 35 Hwy #4A4, Austin, TX 78701Active
 MLS ID #1751611, Aaron Jistel, ListingSpark. Unlock MLS
 - $549,0002 bd2 ba1.3k sqft40 N Interstate Highway 35 APT 7D4, Austin, TX 78701Active
 MLS ID #2100983, Drew Marye, The Marye Company. Unlock MLS
 - $585,0002 bd2 ba1.4k sqft40 N Interstate Highway 35 APT 11B2, Austin, TX 78701Active
 MLS ID #8668457, Brad Lewis Lewis, eXp Realty, LLC. Unlock MLS
 - $499,0002 bd2 ba1.4k sqft40 N Interstate Highway 35 Hwy #8C4, Austin, TX 78701Active
 MLS ID #7408657, Bryan Cady, DEN Property Group. Unlock MLS
 - $969,9003 bd3 ba2.1k sqft209 Park Ln #A, Austin, TX 78704ActiveMLS ID #6462255, Robin McDonald, Blackburn Properties. Unlock MLS
- $950,0002 bd3 ba1.5k sqft1600 Barton Springs Rd Unit 5406, Austin, TX 78704ActiveMLS ID #4548505, Roxanne Kahn, AustinRealEstate.com. Unlock MLS
- $829,9004 bd3 ba2.2k sqft504 Buckaroo Trl, Buda, TX 78610ActiveMLS ID #4384393, Allen Auth, ERA Experts. Unlock MLS
- $1,100,0003 bd3 ba1.7k sqft1600 Barton Springs Rd Unit 1201, Austin, TX 78704ActiveMLS ID #9275690, Audra Smith, AustinRealEstate.com. Unlock MLS
- $835,0003 bd2 ba1.3k sqft302 Ben Howell Dr, Austin, TX 78704ActiveMLS ID #7949694, Catherine Blackwell, Platinum Realty-Austin. Unlock MLS
- $599,0002 bd2 ba1.2k sqft1801 Lavaca St APT 6E, Austin, TX 78701ActiveMLS ID #2879968, Douglas Harrison, Urbanspace. Unlock MLS
- $749,5004 bd3 ba2.2k sqft6110 Gardenridge Holw, Austin, TX 78750ActiveMLS ID #1358224, Arlene Maze, Bramlett Partners. Unlock MLS
- $900,0002 bd2 ba1.2k sqft1900 Barton Springs Rd Unit 2026, Austin, TX 78704ActiveMLS ID #2603863, Joanne Gamel, Douglas Elliman Real Estate. Unlock MLS
- $689,0004 bd3 ba1.5k sqft1184 Waller St, Austin, TX 78702ActiveMLS ID #4731270, Al Phoenix, Metro Realty Advisors, LLC. Unlock MLS
- $849,0004 bd3 ba2.8k sqft6804 Rain Creek Pkwy, Austin, TX 78759ActiveMLS ID #4723742, Michael Cossette, RE/MAX GATEWAY. Unlock MLS
- $460,0003 bd2 ba1.2k sqft1304 Mariposa Dr APT 132, Austin, TX 78704ActiveMLS ID #6016213, Culley Herrera, Moreland Properties. Unlock MLS
- $1,067,0004 bd2 ba2.1k sqft1113 Bluebonnet Ln, Austin, TX 78704ActiveMLS ID #2075799, Andrew Allen, Keller Williams Realty. Unlock MLS
- $799,0003 bd2 ba1.7k sqft1208 Fairwood Rd, Austin, TX 78722ActiveMLS ID #3701798, Tiffany Russell, Tiffany Russell Group. Unlock MLS
- $869,0003 bd3 ba2.6k sqft3907C Belmont Park Dr, Austin, TX 78746ActiveMLS ID #8837606, Lisa Cyrus, Cyrus Properties. Unlock MLS
- $665,0003 bd2 ba1.4k sqft3201 Pecos St APT 1, Austin, TX 78703ActiveMLS ID #5057565, Cindy Fowler, Compass RE Texas, LLC. Unlock MLS
