Nestled in the charming neighborhood of Clifton Heights, this exquisite end-of-row townhouse embodies the perfect blend of classic elegance and modern comfort. Built in 1920, this Colonial-style residence invites you to experience a lifestyle of sophistication and warmth. Step inside to discover a beautifully designed interior featuring rich hardwood floors that flow seamlessly throughout the main living areas. The traditional floor plan offers a sense of spaciousness, perfect for everyday living. Natural light pours in through the windows, creating a bright and airy atmosphere that enhances the home's inviting charm. The dining area is perfect for gatherings, fostering connections and memories with loved ones. Retreat to the three generously sized bedrooms, each offering a peaceful sanctuary for rest and relaxation. The home features one full bathroom and an additional half bath, providing convenience for both residents and guests. For those who appreciate outdoor living, the property offers a quaint outdoor space, ideal for enjoying morning coffee or evening sunsets. While there is no dedicated parking, the urban location provides easy access to nearby amenities, shops, and dining options, allowing you to immerse yourself in the vibrant community. The unfinished basement presents an opportunity for customization, whether you envision a cozy home gym, a creative studio, or additional storage space. With its blend of historic charm and modern potential, this home is a canvas awaiting your personal touch. Experience the exclusive lifestyle that Clifton Heights has to offer, where urban convenience meets the warmth of a close-knit community. This residence is not just a house; it's a place to call home, where every corner invites you to create lasting memories. Embrace the opportunity to make this exceptional property your own. New heater installed.
Under contract
Price cut: $10.9K (6/26)
$199,000
40 N Penn St, Clifton Heights, PA 19018
3beds
1,240sqft
Townhouse
Built in 1920
2,178 Square Feet Lot
$-- Zestimate®
$160/sqft
$-- HOA
What's special
Traditional floor planNew heater installedBright and airy atmosphereEnd-of-row townhouseColonial-style residenceInviting charmRich hardwood floors
- 95 days |
- 611 |
- 28 |
Zillow last checked:
Listing updated:
Listed by:
Yoly Teran 610-348-9700,
Keller Williams Main Line 6105200100
Source: Bright MLS,MLS#: PADE2113058
Facts & features
Interior
Bedrooms & bathrooms
- Bedrooms: 3
- Bathrooms: 2
- Full bathrooms: 1
- 1/2 bathrooms: 1
- Main level bathrooms: 1
Rooms
- Room types: Bedroom 2, Bedroom 1, Bathroom 1, Half Bath
Bedroom 1
- Level: Upper
Bedroom 1
- Level: Upper
Bedroom 2
- Level: Upper
Bathroom 1
- Level: Upper
Half bath
- Level: Main
Heating
- Radiator, Natural Gas
Cooling
- Ceiling Fan(s)
Appliances
- Included: Gas Water Heater
- Laundry: In Basement
Features
- Upgraded Countertops, Floor Plan - Traditional, Ceiling Fan(s), Plaster Walls
- Flooring: Hardwood, Wood
- Basement: Full
- Has fireplace: No
Interior area
- Total structure area: 1,240
- Total interior livable area: 1,240 sqft
- Finished area above ground: 1,240
- Finished area below ground: 0
Property
Parking
- Parking features: None
Accessibility
- Accessibility features: None
Features
- Levels: Two and One Half
- Stories: 2.5
- Pool features: None
- Fencing: Partial
Lot
- Size: 2,178 Square Feet
- Dimensions: 22.00 x 90.00
- Features: Urban
Details
- Additional structures: Above Grade, Below Grade
- Parcel number: 10000156000
- Zoning: RESIDENTIAL
- Zoning description: Residential
- Special conditions: Standard
Construction
Type & style
- Home type: Townhouse
- Architectural style: Colonial
- Property subtype: Townhouse
Materials
- Stucco
- Foundation: Concrete Perimeter
- Roof: Shingle
Condition
- New construction: No
- Year built: 1920
Utilities & green energy
- Electric: 110 Volts
- Sewer: Public Sewer
- Water: Public
- Utilities for property: Natural Gas Available
Community & HOA
Community
- Subdivision: Clifton Heights
HOA
- Has HOA: No
Location
- Region: Clifton Heights
- Municipality: CLIFTON HEIGHTS BORO
Financial & listing details
- Price per square foot: $160/sqft
- Tax assessed value: $102,050
- Annual tax amount: $4,323
- Date on market: 4/18/2026
- Listing agreement: Exclusive Right To Sell
- Listing terms: Cash,Conventional,FHA,VA Loan
- Ownership: Fee Simple
Estimated market value
Not available
Estimated sales range
Not available
Not available
Price history
| Date | Event | Price |
|---|---|---|
| 7/16/2026 | Contingent | $199,000$160/sqft |
Source:  Bright MLS #PADE2113058 Report a problem Bright MLS #PADE2113058 Report a problem | ||
| 6/26/2026 | Price change | $199,000-5.2%$160/sqft |
Source: Bright MLS #PADE2113058 Report a problem | ||
| 5/21/2026 | Price change | $209,900-8.3%$169/sqft |
Source: Bright MLS #PADE2113058 Report a problem | ||
| 5/14/2026 | Price change | $228,9990%$185/sqft |
Source: Bright MLS #PADE2113058 Report a problem | ||
| 4/18/2026 | Listed for sale | $229,000+9.1%$185/sqft |
Source: Bright MLS #PADE2113058 Report a problem | ||
| 11/6/2025 | Listing removed | $209,900$169/sqft |
Source: Bright MLS #PADE2100980 Report a problem | ||
| 10/22/2025 | Price change | $209,900-4.2%$169/sqft |
Source: Bright MLS #PADE2100980 Report a problem | ||
| 10/10/2025 | Price change | $219,000-0.4%$177/sqft |
Source: Bright MLS #PADE2100980 Report a problem | ||
| 10/5/2025 | Listed for sale | $219,900+152.8%$177/sqft |
Source: Bright MLS #PADE2100980 Report a problem | ||
| 6/16/2014 | Sold | $87,000-3.3%$70/sqft |
Source: Public Record Report a problem | ||
| 4/2/2014 | Price change | $90,000-5.2%$73/sqft |
Source: Chester County Regional Realty #6293089 Report a problem | ||
| 1/27/2014 | Price change | $94,900-2.7%$77/sqft |
Source: Chester County Regional Realty #6293089 Report a problem | ||
| 1/3/2014 | Price change | $97,500-1.5%$79/sqft |
Source: Chester County Regional Realty #6293089 Report a problem | ||
| 12/21/2013 | Price change | $99,000-0.9%$80/sqft |
Source: Chester County Regional Realty #6293089 Report a problem | ||
| 10/29/2013 | Price change | $99,900-9.1%$81/sqft |
Source: Chester County Regional Realty #6293089 Report a problem | ||
| 10/14/2013 | Listed for sale | $109,900+449.5%$89/sqft |
Source: Chester County Regional Realty #6293089 Report a problem | ||
| 7/5/2013 | Sold | $20,000$16/sqft |
Source: Public Record Report a problem | ||
Public tax history
| Year | Property taxes | Tax assessment |
|---|---|---|
| 2025 | $4,182 +3.7% | $102,050 |
| 2024 | $4,032 +1% | $102,050 |
| 2023 | $3,991 +0.6% | $102,050 |
| 2022 | $3,966 | $102,050 |
| 2021 | $3,966 +1086.2% | $102,050 +66.7% |
| 2020 | $334 -90.6% | $61,220 |
| 2019 | $3,557 +3.1% | $61,220 |
| 2018 | $3,451 +927.2% | $61,220 |
| 2017 | $336 | $61,220 |
| 2016 | $336 | $61,220 |
| 2015 | $336 -2% | $61,220 |
| 2014 | $343 +2.8% | $61,220 |
| 2013 | $334 +4.9% | $61,220 |
| 2012 | $318 +0.3% | $61,220 |
| 2011 | $317 +2% | $61,220 |
| 2010 | $311 +7.5% | $61,220 |
| 2009 | $289 -2% | $61,220 |
| 2008 | $295 +10.5% | $61,220 |
| 2007 | $267 | $61,220 |
| 2006 | $267 -2% | $61,220 |
| 2005 | $272 | $61,220 |
| 2004 | $272 +8.5% | $61,220 |
| 2003 | $251 +7.9% | $61,220 |
| 2002 | $233 | $61,220 |
| 2000 | $233 | $61,220 |
Find assessor info on the county website
Monthly payment
Est. payment
Payment breakdown
Explore the cost of this home by adjusting the details. Changes won't be saved.Climate risks
Neighborhood: 19018
Nearby schools
GreatSchools rating
- 3/10Westbrook Park El SchoolGrades: K-5Distance: 0.7 mi
- 3/10Drexel Hill Middle SchoolGrades: 6-8Distance: 1.8 mi
- 3/10Upper Darby Senior High SchoolGrades: 9-12Distance: 1.8 mi
Schools provided by the listing agent
- District: Upper Darby
Source: Bright MLS. This data may not be complete. We recommend contacting the local school district to confirm school assignments for this home.
- $211,5003 bd1 ba1.2k sqft42 N Penn St, Clifton Heights, PA 19018Off Market
- $140,0004 bd1 ba1.2k sqft44 N Penn St, Clifton Heights, PA 19018Sold
- $219,6004 bd1 ba1.6k sqft14 N Penn St, Clifton Heights, PA 19018Off Market
- $163,0002 bd1 ba1.2k sqft46 N Penn St, Clifton Heights, PA 19018Off Market
- $204,7004 bd1 ba1.2k sqft48 N Penn St, Clifton Heights, PA 19018Off Market
- $214,3003 bd1 ba2.4k sqft12 N Penn St, Clifton Heights, PA 19018Off Market
- $195,0003 bd1 ba1.2k sqft12 N Penn St, Clifton Heights, PA 19018Off Market
- $276,8004 bd2 ba1.8k sqft21 Maple Ter, Clifton Heights, PA 19018Off Market
A local agent can set up tours, give advice and negotiate with sellers.
Similar homes
- $208,0003 bd2 ba842 sqft336 Springfield Rd, Aldan, PA 19018For Sale
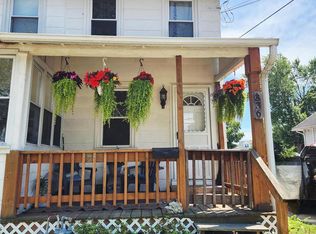
 MLS ID #PADE2114264, Bob Downs, RE/MAX Action Associates. Bright MLS
 - $210,0003 bd2 ba1.1k sqft180 Park Pl, Lansdowne, PA 19050For Sale
 MLS ID #PADE2113964, Shereese Holland, Diallo Real Estate. Bright MLS
 - $210,0003 bd1 ba1.3k sqft75 Lamport Rd, Upper Darby, PA 19082For Sale
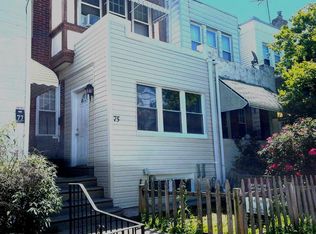 MLS ID #PADE2108420, Gwen Skalish, BHHS Fox & Roach-Media. Bright MLS
 - $215,0003 bd4 ba1.4k sqft5803 Cedar Ave, Philadelphia, PA 19143For Sale
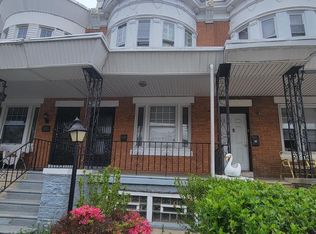 MLS ID #PAPH2624356, Alexander Shulzhenko, Compass RE. Bright MLS
 - $185,0003 bd1 ba1k sqft1723 Sigel St, Philadelphia, PA 19145For SaleMLS ID #PAPH2646822, Darwin Laureano, OCF Realty LLC - Philadelphia. Bright MLS
- $175,0003 bd1 ba990 sqft5857 Rodman St, Philadelphia, PA 19143For SaleMLS ID #PAPH2640514, Robert Stranix, Premier Property Management & Realty LLC. Bright MLS
- $189,9993 bd1 ba1.1k sqft1142 Chestnut St, Darby, PA 19023For SaleMLS ID #PADE2116010, Aaron Moore, Super Realty Group Delco, LLC.. Bright MLS
- $199,9003 bd2 ba1.3k sqft4227 E Howell St, Philadelphia, PA 19135For SaleMLS ID #PAPH2644090, Laz Karasavas, RE/MAX Centre Realtors. Bright MLS
- $169,0003 bd1 ba1.1k sqft2028 S 68th St, Philadelphia, PA 19142For SaleMLS ID #PAPH2609564, Khanh Tran, Concept Realty LLC. Bright MLS
- $184,0002 bd1 ba1k sqft2241 Sigel St, Philadelphia, PA 19145For SaleMLS ID #PAPH2609348, Marvin Capps, Marvin Capps Realty Inc. Bright MLS
- $199,9993 bd1 ba1.1k sqft2860 Sellers St, Philadelphia, PA 19137For SaleMLS ID #PAPH2643638, Gary Dydak, Dydak Realty. Bright MLS
- $219,9003 bd1 ba986 sqft2438 S Philip St, Philadelphia, PA 19148For SaleMLS ID #PAPH2626452, Cindy Fan, Triamond Realty. Bright MLS
- $199,0005 bd2 ba1.6k sqft2010 W Oxford St, Philadelphia, PA 19121For SaleMLS ID #PAPH2620142, Jonathan Urbany, Walter M Wood Jr Inc. Bright MLS
- $209,9003 bd2 ba1.4k sqft6204 Gardenia St, Philadelphia, PA 19144For SaleMLS ID #PAPH2622538, Carolyn Mosley, RE/MAX One Realty. Bright MLS
- $195,0003 bd2 ba1.2k sqft4259 Neilson St, Philadelphia, PA 19124For SaleMLS ID #PAPH2639486, Margie Morales, Keller Williams Real Estate Tri-County. Bright MLS
- $190,0003 bd1 ba1.3k sqft6731 N 18th St, Philadelphia, PA 19126For SaleMLS ID #PAPH2633018, Roger Dickson, LPT Realty, LLC. Bright MLS
- $140,0003 bd2 ba1.3k sqft5647 Washington Ave, Philadelphia, PA 19143For Sale By Owner
- $210,0003 bd1 ba1.4k sqft7388 Rugby St, Philadelphia, PA 19138For SaleMLS ID #PAPH2607960, Michael McCann, KW Empower. Bright MLS
- $195,0003 bd1 ba1k sqft1465 Creston St, Philadelphia, PA 19149For SaleMLS ID #PAPH2631686, Alexandra Li, Panphil Realty, LLC. Bright MLS
- $189,5003 bd1 ba1k sqft6042 Tackawanna St, Philadelphia, PA 19135For SaleMLS ID #PAPH2618642, Nicholas Affatato, Home Solutions Realty Group. Bright MLS
