Welcome to this beautifully updated and well-maintained 1-bedroom, 1-bath condo on the 12th floor of Oakbrook Towers. Renovated just a few years ago, this stylish unit offers a bright, modern interior with an open-concept layout and impressive elevated views. The spacious living and dining area flows seamlessly into the updated kitchen, featuring modern cabinetry, quartz-style countertops, stainless steel appliances, a large waterfall island with seating, contemporary lighting, and a striking accent wall. Floor-to-ceiling windows bring in abundant natural light, while the private balcony provides the perfect place to relax and enjoy the 12th-floor views. The generously sized bedroom offers plenty of space for a full furniture set, and the renovated bathroom features sleek, contemporary finishes. Oakbrook Towers offers a convenient lifestyle with desirable community amenities, including an outdoor swimming pool and on-site laundry facilities. Underground parking is available for an additional cost, providing added convenience during the Chicago winters. The location is hard to beat-just minutes from Oakbrook Center, Yorktown Center, restaurants, shopping, entertainment, and everyday conveniences, with easy access to I-88, I-294 and major surrounding roadways. Enjoy the benefits of Oak Brook living while remaining within easy reach of downtown Chicago and the surrounding suburbs. Move-in ready, beautifully updated, and positioned on the 12th floor-this is one you'll want to see in person!
New
$215,000
40 N Tower Rd APT 12E, Oak Brook, IL 60523
1beds
950sqft
Condominium, Single Family Residence
Built in 1977
-- sqft lot
$207,400 Zestimate®
$226/sqft
$688/mo HOA
What's special
Private balconyModern cabinetryContemporary lightingFloor-to-ceiling windowsGenerously sized bedroomBright modern interiorQuartz-style countertops
- 1 day
- 100
- 16
Zillow last checked:
Listing updated:
Listed by:
Harry Owens 773-724-7614,
HomeSmart Realty Group
Source: MRED as distributed by MLS GRID,MLS#: 12755494
Facts & features
Interior
Bedrooms & bathrooms
- Bedrooms: 1
- Bathrooms: 1
- Full bathrooms: 1
Rooms
- Room types: No additional rooms
Primary bedroom
- Features: Flooring (Vinyl)
- Level: Main
- Area: 192 Square Feet
- Dimensions: 16X12
Dining room
- Features: Flooring (Vinyl)
- Level: Main
- Area: 121 Square Feet
- Dimensions: 11X11
Kitchen
- Features: Flooring (Vinyl)
- Level: Main
- Area: 100 Square Feet
- Dimensions: 10X10
Living room
- Features: Flooring (Vinyl)
- Level: Main
- Area: 345 Square Feet
- Dimensions: 23X15
Heating
- Natural Gas
Cooling
- Wall Unit(s)
Features
- Basement: None
Interior area
- Total structure area: 0
- Total interior livable area: 950 sqft
Property
Parking
- Parking features: Yes, Attached, Garage
- Has attached garage: Yes
Accessibility
- Accessibility features: No Disability Access
Details
- Parcel number: 0628107114
- Special conditions: None
Construction
Type & style
- Home type: Condo
- Property subtype: Condominium, Single Family Residence
Materials
- Brick, Concrete
Condition
- New construction: No
- Year built: 1977
- Major remodel year: 2021
Utilities & green energy
- Sewer: Public Sewer
- Water: Public
Community & HOA
HOA
- Has HOA: Yes
- Amenities included: Bike Room/Bike Trails, Coin Laundry, Elevator in Residence, Exercise Room, Storage, On Site Manager/Engineer, Pool, Restaurant
- Services included: Heat, Water, Gas, Insurance, Cable TV, Exercise Facilities, Pool, Lawn Care, Scavenger, Snow Removal
- HOA fee: $688 monthly
Location
- Region: Oak Brook
Financial & listing details
- Price per square foot: $226/sqft
- Tax assessed value: $48,003
- Annual tax amount: $2,969
- Date on market: 9/11/2026
- Ownership: Condo
Estimated market value
$207,400
$197,000 - $218,000
$2,233/mo
Price history
| Date | Event | Price |
|---|---|---|
| 9/11/2026 | Listed for sale | $215,000+126.3%$226/sqft |
Source:  MRED as distributed by MLS GRID #12755494 Report a problem MRED as distributed by MLS GRID #12755494 Report a problem | ||
| 4/17/2019 | Sold | $95,000$100/sqft |
Source: MRED as distributed by MLS GRID #10300014 Report a problem | ||
| 3/9/2019 | Pending sale | $95,000$100/sqft |
Source: Compass #10300014 Report a problem | ||
| 3/7/2019 | Listed for sale | $95,000-29.6%$100/sqft |
Source: Compass #10300014 Report a problem | ||
| 8/25/2004 | Sold | $135,000+28.6%$142/sqft |
Source: Public Record Report a problem | ||
| 8/21/2001 | Sold | $105,000+35.5%$111/sqft |
Source: Public Record Report a problem | ||
| 11/20/1997 | Sold | $77,500$82/sqft |
Source: Public Record Report a problem | ||
Public tax history
| Year | Property taxes | Tax assessment |
|---|---|---|
| 2024 | $2,969 +7.6% | $48,003 +8.1% |
| 2023 | $2,760 +9.6% | $44,390 +11.1% |
| 2022 | $2,519 +3.9% | $39,950 +2.5% |
| 2021 | $2,424 +2.4% | $38,960 +2.3% |
| 2020 | $2,367 +25.4% | $38,100 +20.3% |
| 2019 | $1,887 -3.8% | $31,670 +1.2% |
| 2018 | $1,961 +11.5% | $31,280 +10.2% |
| 2017 | $1,758 +28.2% | $28,380 +26.3% |
| 2016 | $1,372 +4.3% | $22,470 +7.3% |
| 2015 | $1,315 -28.6% | $20,940 -21.8% |
| 2014 | $1,843 +1.5% | $26,770 -1.4% |
| 2013 | $1,816 +1.5% | $27,150 -6.2% |
| 2012 | $1,789 -18.5% | $28,940 -24.5% |
| 2011 | $2,196 +0% | $38,320 -6.8% |
| 2010 | $2,196 +2.3% | $41,110 -6.8% |
| 2009 | $2,148 +1.4% | $44,110 |
| 2008 | $2,119 +6.8% | $44,110 +8.8% |
| 2007 | $1,984 -0.3% | $40,540 +1.4% |
| 2006 | $1,989 +6.4% | $39,980 +6.9% |
| 2005 | $1,870 +7.9% | $37,400 +6.3% |
| 2004 | $1,733 -12.1% | $35,180 -5.3% |
| 2003 | $1,971 +28.1% | $37,150 +27.4% |
| 2002 | $1,539 +4.3% | $29,160 +8.7% |
| 2001 | $1,475 -4.6% | $26,820 -1.1% |
| 2000 | $1,546 | $27,120 |
Find assessor info on the county website
Monthly payment
Est. payment
Payment breakdown
Explore the cost of this home by adjusting the details. Changes won't be saved.Climate risks
Neighborhood: 60523
Nearby schools
Schools provided by the listing agent
- Elementary: York Center Elementary School
- Middle: Jackson Middle School
- High: Willowbrook High School
- District: 45
Source: MRED as distributed by MLS GRID. This data may not be complete. We recommend contacting the local school district to confirm school assignments for this home.
- $228,4002 bd2 ba1.3k sqft40 N Tower Rd SUITE 2-A, Oak Brook, IL 60523Off Market
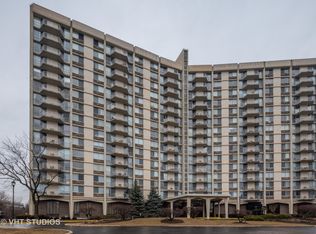
- $231,900-- bd-- ba1.3k sqft40 N Tower Rd APT 3A, Oak Brook, IL 60523Off Market
- $212,200-- bd-- ba1.3k sqft40 N Tower Rd APT 4A, Oak Brook, IL 60523Off Market
- $229,9002 bd2 ba-- sqft40 N Tower Rd APT 5A, Oak Brook, IL 60523For Sale
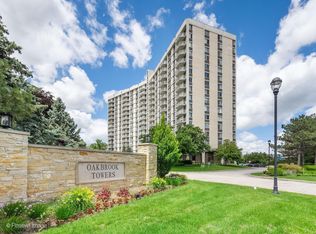
Similar homes
- $187,0001 bd1 ba893 sqft40 N Tower Rd APT 1E, Oak Brook, IL 60523New
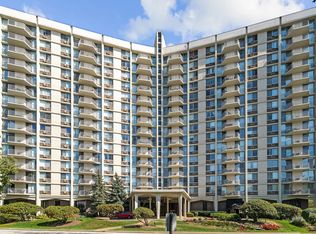 MLS ID #12754331, Oksana Kuleshko, KOMAR. MRED as distributed by MLS GRID
 - $187,5001 bd1 ba630 sqft20 N Tower Rd APT 12C, Oak Brook, IL 60523For Sale By Owner

- $235,0002 bd2 ba1.2k sqft40 N Tower Rd APT 6N, Oak Brook, IL 60523Active
 MLS ID #12720413, Lina Shah, Coldwell Banker Realty. MRED as distributed by MLS GRID
 - $219,0002 bd2 ba1k sqft2005 S Finley Rd Unit 905, Lombard, IL 60148New
 MLS ID #12754143, Usman Imam, HomeSmart Realty Group. MRED as distributed by MLS GRID
