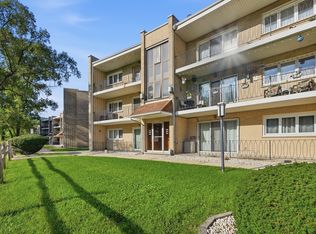
Beautifully updated 3rd-floor condo offering 2 bedrooms and 1 bath in a highly desirable Elmhurst location. This move-in-ready home features new flooring throughout and a spacious, light-filled living and dining area. The updated kitchen showcases abundant cabinet space, and a convenient eat-in area with sliding glass doors. Both bedrooms are generously sized with ample closet space. Additional conveniences include designated parking and coin laundry in the common area. Rentals are allowed, making this an excellent opportunity for both homeowners and investors. Ideally located just one mile from downtown Elmhurst and the Metra station, with easy access to shopping, dining, entertainment, and everyday amenities. Located within Elmhurst Community Unit School District 205.
New
$217,900
600 S York St APT 3E, Elmhurst, IL 60126
2beds
826sqft
Condominium, Single Family Residence
Built in 1960
-- sqft lot
$-- Zestimate®
$264/sqft
$324/mo HOA
What's special
Abundant cabinet spaceDesignated parkingUpdated kitchenNew flooring throughout
- --
- 198
- views
- 10
- saves
Zillow last checked:
Listing updated:
Listed by:
Ronald Ohr 312-719-9090,
Avenue 1 Realty Group
Source: MRED as distributed by MLS GRID,MLS#: 12743738
Facts & features
Interior
Bedrooms & bathrooms
- Bedrooms: 2
- Bathrooms: 1
- Full bathrooms: 1
Rooms
- Room types: No additional rooms
Primary bedroom
- Features: Flooring (Wood Laminate)
- Level: Main
- Area: 180 Square Feet
- Dimensions: 15X12
Bedroom 2
- Features: Flooring (Wood Laminate)
- Level: Main
- Area: 150 Square Feet
- Dimensions: 15X10
Dining room
- Features: Flooring (Wood Laminate)
- Level: Main
- Dimensions: COMBO
Kitchen
- Features: Kitchen (Eating Area-Table Space, Updated Kitchen), Flooring (Wood Laminate)
- Level: Main
- Area: 160 Square Feet
- Dimensions: 16X10
Living room
- Features: Flooring (Wood Laminate)
- Level: Main
- Area: 221 Square Feet
- Dimensions: 17X13
Heating
- Natural Gas, Radiant
Cooling
- Wall Unit(s)
Appliances
- Included: Range, Microwave, Dishwasher, Refrigerator
- Laundry: Common Area
Features
- Flooring: Laminate
- Basement: None
Interior area
- Total structure area: 0
- Total interior livable area: 826 sqft
Property
Parking
- Total spaces: 3
- Parking features: Assigned, Yes, Owned
Accessibility
- Accessibility features: No Disability Access
Lot
- Features: Landscaped
Details
- Parcel number: 0612328015
- Special conditions: None
Construction
Type & style
- Home type: Condo
- Property subtype: Condominium, Single Family Residence
Materials
- Brick
Condition
- New construction: No
- Year built: 1960
- Major remodel year: 2026
Utilities & green energy
- Sewer: Public Sewer
- Water: Lake Michigan
Community & HOA
HOA
- Has HOA: Yes
- Amenities included: Bike Room/Bike Trails, Coin Laundry, Storage
- Services included: Heat, Water, Gas, Parking, Insurance, Exterior Maintenance, Lawn Care, Scavenger, Snow Removal
- HOA fee: $324 monthly
Location
- Region: Elmhurst
Financial & listing details
- Price per square foot: $264/sqft
- Tax assessed value: $52,815
- Annual tax amount: $3,296
- Date on market: 8/26/2026
- Ownership: Condo
Estimated market value
Not available
Estimated sales range
Not available
Not available
Price history
| Date | Event | Price |
|---|---|---|
| 8/26/2026 | Listing removed | $217,900$264/sqft |
Source:  MRED as distributed by MLS GRID #12734651 Report a problem MRED as distributed by MLS GRID #12734651 Report a problem | ||
| 8/19/2026 | Contingent | $217,900$264/sqft |
Source: MRED as distributed by MLS GRID #12734651 Report a problem | ||
| 8/17/2026 | Listed for sale | $217,900$264/sqft |
Source: MRED as distributed by MLS GRID #12734651 Report a problem | ||
Public tax history
| Year | Property taxes | Tax assessment |
|---|---|---|
| 2024 | $3,183 +7.3% | $52,815 +8.1% |
| 2023 | $2,965 +1.5% | $48,840 +1.3% |
| 2022 | $2,922 +2.5% | $48,190 +2.6% |
| 2021 | $2,852 -4.5% | $46,990 -6.1% |
| 2020 | $2,987 +2% | $50,020 +5.2% |
| 2019 | $2,929 -3.8% | $47,550 -3.3% |
| 2018 | $3,046 +2% | $49,160 +4.9% |
| 2017 | $2,985 +1.9% | $46,850 +6.1% |
| 2016 | $2,930 +0.7% | $44,140 +7.3% |
| 2015 | $2,910 -10.2% | $41,120 -2.2% |
| 2014 | $3,241 +1.2% | $42,060 -1.4% |
| 2013 | $3,204 +2.8% | $42,650 -6.2% |
| 2012 | $3,118 +5.2% | $45,450 -7.9% |
| 2011 | $2,962 -1.9% | $49,350 -10.8% |
| 2010 | $3,021 +4.3% | $55,320 -6.8% |
| 2009 | $2,896 +6.4% | $59,350 |
| 2008 | $2,721 +5% | $59,350 +8.8% |
| 2007 | $2,592 -4.8% | $54,550 +0% |
| 2006 | $2,723 +3.8% | $54,540 +6.9% |
| 2005 | $2,624 +10.2% | $51,020 +6.3% |
| 2004 | $2,382 +4.7% | $48,000 +10.1% |
| 2003 | $2,275 | $43,600 |
Find assessor info on the county website
Monthly payment
Est. payment
Payment breakdown
Explore the cost of this home by adjusting the details. Changes won't be saved.Climate risks
Neighborhood: 60126
Nearby schools
Schools provided by the listing agent
- Elementary: Lincoln Elementary School
- Middle: Bryan Middle School
- High: York Community High School
- District: 205
Source: MRED as distributed by MLS GRID. This data may not be complete. We recommend contacting the local school district to confirm school assignments for this home.
- $289,400-- bd-- ba1.2k sqft600 S York St APT 3B, Elmhurst, IL 60126Off Market
- $349,8003 bd1 ba1.1k sqft600 S York St APT 1A, Elmhurst, IL 60126Off Market
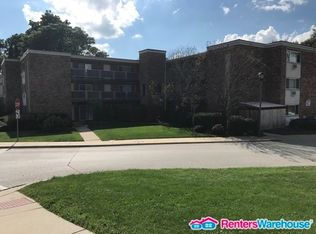
- $227,9002 bd1 ba863 sqft600 S York St APT 1E, Elmhurst, IL 60126Off Market
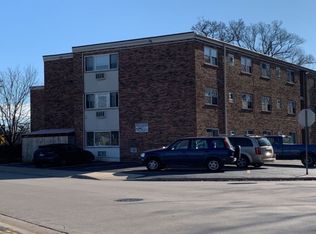
- $282,300-- bd-- ba1.1k sqft600 S York St APT 2C, Elmhurst, IL 60126Off Market
Similar homes
- $229,0002 bd2 ba1k sqft502 Redondo Dr APT 208, Downers Grove, IL 60516New
 MLS ID #12743692, Peggy Blankschein, CSC, john greene, Realtor. MRED as distributed by MLS GRID
 - $229,0002 bd2 ba1k sqft1133 S Finley Rd APT 402, Lombard, IL 60148Active
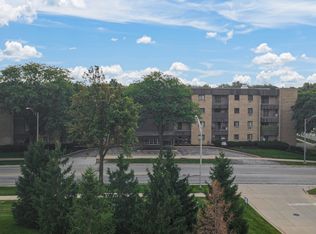 MLS ID #12740084, Shaik Ahmed, AAA Real Estate, Inc.. MRED as distributed by MLS GRID
 - $222,5002 bd1 ba1k sqft829 S Dwyer Ave APT E, Arlington Heights, IL 60005New
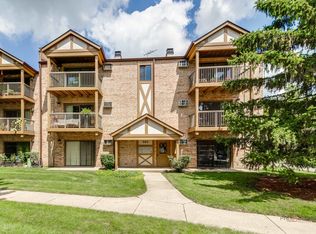 MLS ID #12744641, Jane Goldman, Gold & Azen Realty. MRED as distributed by MLS GRID
 - $225,0002 bd1 ba1.1k sqft9510 S 86th Ave APT 305, Hickory Hills, IL 60457New
 MLS ID #12743859, Katerina Pavlova, Pavlova Properties. MRED as distributed by MLS GRID
