Welcome Home To This Freshly Painted 2-Bedroom, 2-Bath Condo In Lisle! Located On The Second Floor Of An Elevator Building, This Move-In Ready Unit Features An Updated Kitchen With Stainless Steel Appliances, Hard-Surface Countertops, And Plenty Of Cabinet Space. The Spacious Primary Bedroom Offers A Walk-In Closet And Private Bath. Patio Doors From The Living Room Lead To A Private Balcony, Perfect For Relaxing And Enjoying The Outdoors. Additional Conveniences Include In-Building Laundry, Elevator Access, And Storage. Enjoy The St. Joseph Creek Community With An Outdoor Pool And A Convenient Lisle Location Near Downtown Lisle, Shopping, Restaurants, The Lisle Metra Station, And Major Roadways. A Wonderful Opportunity To Enjoy Comfortable Condo Living With Community Amenities And Everyday Conveniences Close By. Don't Miss This One!
New
$200,000
4721 Saint Joseph Creek Rd APT 2H, Lisle, IL 60532
2beds
1,032sqft
Condominium, Single Family Residence
Built in 1971
-- sqft lot
$-- Zestimate®
$194/sqft
$521/mo HOA
What's special
Private balconyOutdoor poolSpacious primary bedroomPlenty of cabinet spaceUpdated kitchenFreshly paintedStainless steel appliances
- --
- 233
- views
- 16
- saves
Likely to sell faster than
Zillow last checked:
Listing updated:
Listed by:
Carmen Poplawski (773)805-0953,
Century 21 Integra
Source: MRED as distributed by MLS GRID,MLS#: 12720727
Facts & features
Interior
Bedrooms & bathrooms
- Bedrooms: 2
- Bathrooms: 2
- Full bathrooms: 2
Rooms
- Room types: No additional rooms
Primary bedroom
- Features: Flooring (Carpet), Bathroom (Full)
- Level: Second
- Area: 176 Square Feet
- Dimensions: 16X11
Bedroom 2
- Features: Flooring (Carpet)
- Level: Second
- Area: 110 Square Feet
- Dimensions: 11X10
Dining room
- Features: Flooring (Carpet)
- Level: Second
- Area: 143 Square Feet
- Dimensions: 13X11
Kitchen
- Features: Kitchen (Eating Area-Table Space), Flooring (Ceramic Tile)
- Level: Second
- Area: 99 Square Feet
- Dimensions: 11X09
Living room
- Features: Flooring (Carpet)
- Level: Second
- Area: 273 Square Feet
- Dimensions: 21X13
Heating
- Steam
Cooling
- Wall Unit(s)
Appliances
- Included: Range, Dishwasher, Refrigerator
- Laundry: Common Area
Features
- Elevator
- Basement: None
Interior area
- Total structure area: 0
- Total interior livable area: 1,032 sqft
Property
Parking
- Total spaces: 2
- Parking features: Asphalt, Assigned, Yes
Accessibility
- Accessibility features: No Disability Access
Features
- Exterior features: Balcony
Details
- Parcel number: 0802318082
- Special conditions: None
- Other equipment: Intercom, Ceiling Fan(s)
Construction
Type & style
- Home type: Condo
- Property subtype: Condominium, Single Family Residence
Materials
- Brick
Condition
- New construction: No
- Year built: 1971
Utilities & green energy
- Sewer: Public Sewer, Storm Sewer
- Water: Lake Michigan
Community & HOA
Community
- Security: Fire Sprinkler System
- Subdivision: St Joseph Creek
HOA
- Has HOA: Yes
- Amenities included: Bike Room/Bike Trails, Coin Laundry, Elevator in Residence, Storage, Pool, Security Door Lock(s)
- Services included: Heat, Water, Gas, Parking, Insurance, Pool, Exterior Maintenance, Lawn Care, Scavenger, Snow Removal
- HOA fee: $521 monthly
Location
- Region: Lisle
Financial & listing details
- Price per square foot: $194/sqft
- Tax assessed value: $49,241
- Annual tax amount: $2,998
- Date on market: 9/11/2026
- Ownership: Condo
Estimated market value
Not available
Estimated sales range
Not available
Not available
Price history
| Date | Event | Price |
|---|---|---|
| 11/16/2019 | Sold | $125,000-7.3%$121/sqft |
Source:  MRED as distributed by MLS GRID #10492098 Report a problem MRED as distributed by MLS GRID #10492098 Report a problem | ||
| 10/19/2019 | Pending sale | $134,900$131/sqft |
Source: @properties #10492098 Report a problem | ||
| 8/21/2019 | Listed for sale | $134,900-6.2%$131/sqft |
Source: @properties #10492098 Report a problem | ||
| 8/5/2012 | Listing removed | $1,195$1/sqft |
Source: Baird & Warner Real Estate #08079858 Report a problem | ||
| 8/3/2012 | Price change | $1,195-4.4%$1/sqft |
Source: Baird & Warner Real Estate #08079858 Report a problem | ||
| 6/21/2012 | Price change | $1,250-3.8%$1/sqft |
Source: Baird & Warner Real Estate #08079858 Report a problem | ||
| 6/2/2012 | Listed for rent | $1,300$1/sqft |
Source: Baird & Warner Real Estate #08079858 Report a problem | ||
| 2/27/2007 | Sold | $143,750+26.1%$139/sqft |
Source: MRED as distributed by MLS GRID #06326626 Report a problem | ||
| 3/9/2004 | Sold | $114,000+6.5%$110/sqft |
Source: Public Record Report a problem | ||
| 10/29/2001 | Sold | $107,000+33.8%$104/sqft |
Source: Public Record Report a problem | ||
| 9/11/2001 | Sold | $80,000$78/sqft |
Source: Public Record Report a problem | ||
Public tax history
| Year | Property taxes | Tax assessment |
|---|---|---|
| 2024 | $2,998 +5.7% | $49,241 +9.6% |
| 2023 | $2,836 +14.4% | $44,940 +15.7% |
| 2022 | $2,478 +3.6% | $38,840 +3.9% |
| 2021 | $2,393 +4.6% | $37,370 +1.8% |
| 2020 | $2,288 +2.3% | $36,700 +4.5% |
| 2019 | $2,237 +30% | $35,120 +23.4% |
| 2018 | $1,721 +1.7% | $28,450 +3.5% |
| 2017 | $1,692 +3.3% | $27,490 +3.8% |
| 2016 | $1,638 +2.8% | $26,490 +6.2% |
| 2015 | $1,594 -0.9% | $24,940 |
| 2014 | $1,608 +1.9% | $24,940 -0.2% |
| 2013 | $1,578 -16.7% | $25,000 -18.4% |
| 2012 | $1,893 -17.2% | $30,630 -20.3% |
| 2011 | $2,286 -0.5% | $38,440 -6.2% |
| 2010 | $2,298 +2.9% | $41,000 -5% |
| 2009 | $2,234 +2.2% | $43,150 +1.4% |
| 2008 | $2,187 +4.2% | $42,550 +5.9% |
| 2007 | $2,099 +21.6% | $40,180 +20% |
| 2006 | $1,726 +5.5% | $33,480 +6.7% |
| 2005 | $1,636 +6.1% | $31,370 +5.9% |
| 2004 | $1,543 +1.9% | $29,620 +8.4% |
| 2003 | $1,514 +15.6% | $27,320 +7.5% |
| 2002 | $1,310 +17.3% | $25,410 +7.5% |
| 2001 | $1,117 +4.3% | $23,630 +5.9% |
| 2000 | $1,071 | $22,310 |
Find assessor info on the county website
Monthly payment
Est. payment
Payment breakdown
Explore the cost of this home by adjusting the details. Changes won't be saved.Climate risks
Neighborhood: 60532
Nearby schools
Schools provided by the listing agent
- District: 202
Source: MRED as distributed by MLS GRID. This data may not be complete. We recommend contacting the local school district to confirm school assignments for this home.
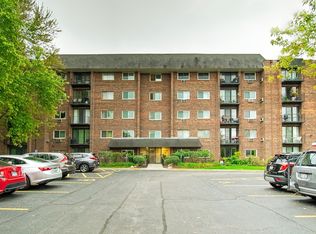
- $195,4002 bd2 ba1.1k sqft4721 Saint Joseph Creek Rd APT 1A, Lisle, IL 60532Off Market
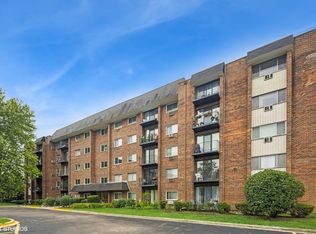
- $145,0001 bd1 ba816 sqft4721 Saint Joseph Creek Rd APT 1B, Lisle, IL 60532Sold
- $158,600-- bd1 ba816 sqft4721 Saint Joseph Creek Rd APT 1C, Lisle, IL 60532Off Market
- $155,100-- bd1 ba816 sqft4721 Saint Joseph Creek Rd APT 1D, Lisle, IL 60532Off Market
Similar homes
- $209,9002 bd2 ba975 sqft1000 S Lorraine Rd APT 411, Wheaton, IL 60189New
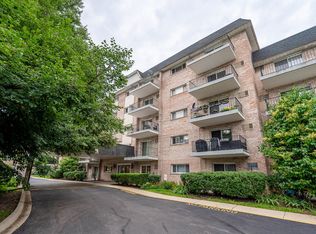 MLS ID #12757670, Christopher Clark, Grandview Realty, LLC. MRED as distributed by MLS GRID
 - $219,0002 bd2 ba1k sqft2005 S Finley Rd Unit 905, Lombard, IL 60148New
 MLS ID #12754143, Usman Imam, HomeSmart Realty Group. MRED as distributed by MLS GRID
 - $185,0002 bd2 ba927 sqft138 E Bailey Rd APT M, Naperville, IL 60565New
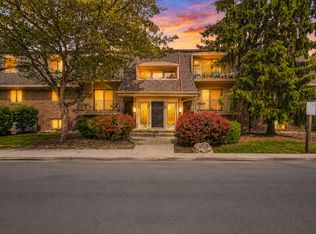 MLS ID #12756534, Mike Musa, Keller Williams Preferred Rlty. MRED as distributed by MLS GRID
 - $269,0002 bd2 ba1k sqft2880 Torrey Pine Ln APT 1H, Lisle, IL 60532Active
 MLS ID #12753866, Mike Loewer, ABR,E-PRO,SRES, Century 21 Circle. MRED as distributed by MLS GRID
