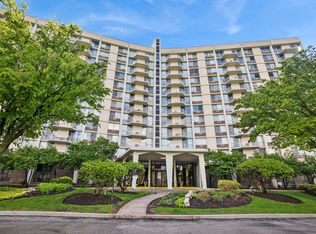
Welcome to Oak Brook Towers, where resort-style amenities and an exceptional location create the perfect blend of suburban comfort and urban convenience. This beautifully updated 12th-floor, 1-bedroom, 1-bath condominium offers an outstanding opportunity to enjoy low-maintenance living in one of the area's most desirable communities. The spacious open-concept layout features an updated kitchen that flows seamlessly into the dining and living areas, creating an inviting space for everyday living and entertaining. Step outside to your private 12' x 3' balcony and enjoy breathtaking western views and stunning sunset vistas. The generously sized primary bedroom offers abundant closet space and convenient access to the full bath. Recent improvements include Carrara quartz countertops, a new refrigerator, new air conditioning units in both the living room and bedroom, and fresh paint throughout (2026), making this home truly move-in ready. Residents enjoy an impressive array of amenities, including a fitness center, outdoor swimming pool, party room, bike storage, laundry facilities, and optional garage parking. Ideally located between Oakbrook Center and Yorktown Center, you'll be just minutes from premier shopping, dining, and entertainment. Commuters will appreciate the convenient access to I-88 and I-355, making travel throughout the western suburbs and Chicago area effortless. Don't miss the opportunity to own this beautifully updated home with spectacular views in the heart of Oak Brook.
Active
$179,900
40 N Tower Rd APT 12K, Oak Brook, IL 60523
1beds
924sqft
Condominium, Single Family Residence
Built in 1977
-- sqft lot
$175,300 Zestimate®
$195/sqft
$464/mo HOA
What's special
Fresh paint throughoutGenerously sized primary bedroomBreathtaking western viewsAbundant closet spaceStunning sunset vistasSpacious open-concept layoutUpdated kitchen
- 11 days
- 264
- 15
Zillow last checked:
Listing updated:
Listed by:
Gregory Bach (630)292-6762,
Coldwell Banker Realty
Source: MRED as distributed by MLS GRID,MLS#: 12788948
Facts & features
Interior
Bedrooms & bathrooms
- Bedrooms: 1
- Bathrooms: 1
- Full bathrooms: 1
Rooms
- Room types: Balcony/Porch/Lanai
Primary bedroom
- Features: Flooring (Carpet)
- Level: Main
- Area: 180 Square Feet
- Dimensions: 15X12
Balcony porch lanai
- Level: Main
- Area: 36 Square Feet
- Dimensions: 12X3
Dining room
- Features: Flooring (Hardwood)
- Level: Main
- Area: 121 Square Feet
- Dimensions: 11X11
Kitchen
- Features: Kitchen (Eating Area-Table Space), Flooring (Hardwood)
- Level: Main
- Area: 72 Square Feet
- Dimensions: 9X8
Living room
- Features: Flooring (Hardwood)
- Level: Main
- Area: 345 Square Feet
- Dimensions: 23X15
Heating
- Electric
Cooling
- Wall Unit(s)
Appliances
- Included: Range, Microwave, Refrigerator
- Laundry: Common Area
Features
- Elevator, Storage, Quartz Counters
- Flooring: Hardwood
- Basement: None
Interior area
- Total structure area: 0
- Total interior livable area: 924 sqft
Property
Parking
- Total spaces: 2
- Parking features: Asphalt, Guest, Parking Lot, Storage, Yes, Other
Accessibility
- Accessibility features: No Disability Access
Features
- Exterior features: Balcony
Details
- Parcel number: 0628107245
- Special conditions: None
- Other equipment: TV-Cable, Ceiling Fan(s)
Construction
Type & style
- Home type: Condo
- Property subtype: Condominium, Single Family Residence
Materials
- Brick, Concrete
- Foundation: Concrete Perimeter
- Roof: Tar/Gravel
Condition
- New construction: No
- Year built: 1977
Utilities & green energy
- Electric: Circuit Breakers
- Sewer: Public Sewer
- Water: Lake Michigan
Community & HOA
Community
- Subdivision: Oak Brook Towers
HOA
- Has HOA: Yes
- Amenities included: Coin Laundry, Elevator in Residence, Exercise Room, Storage, Health Club, On Site Manager/Engineer, Pool, Receiving Room, Restaurant, Security Door Lock(s), Elevator(s), In Ground Pool
- Services included: Heat, Water, Parking, Insurance, Cable TV, Exercise Facilities, Pool, Exterior Maintenance, Lawn Care, Scavenger, Snow Removal, Internet
- HOA fee: $464 monthly
Location
- Region: Oak Brook
Financial & listing details
- Price per square foot: $195/sqft
- Tax assessed value: $51,776
- Annual tax amount: $3,563
- Date on market: 11/2/2026
- Ownership: Condo
Estimated market value
$175,300
$167,000 - $184,000
$2,022/mo
Price history
| Date | Event | Price |
|---|---|---|
| 11/2/2026 | Listed for sale | $179,900+4.6%$195/sqft |
Source:  MRED as distributed by MLS GRID #12788948 Report a problem | ||
| 9/14/2006 | Sold | $172,000+20.3%$186/sqft |
Source: Public Record Report a problem | ||
| 9/22/2005 | Sold | $143,000+16.3%$155/sqft |
Source: Public Record Report a problem | ||
| 9/24/2002 | Sold | $123,000+46.4%$133/sqft |
Source: Public Record Report a problem | ||
| 10/23/2000 | Sold | $84,000$91/sqft |
Source: Public Record Report a problem | ||
Public tax history
| Year | Property taxes | Tax assessment |
|---|---|---|
| 2025 | $3,687 +3.5% | $51,776 +7.9% |
| 2024 | $3,563 +5.8% | $48,003 +8.1% |
| 2023 | $3,367 +13.6% | $44,390 +11.1% |
| 2022 | $2,964 +3.4% | $39,950 +2.5% |
| 2021 | $2,866 +2% | $38,960 +2.3% |
| 2020 | $2,809 -0.6% | $38,100 -0.9% |
| 2019 | $2,826 +16.4% | $38,450 +22.9% |
| 2018 | $2,427 +8.8% | $31,280 +10.2% |
| 2017 | $2,230 +19.2% | $28,380 +26.3% |
| 2016 | $1,871 +1.5% | $22,470 +7.3% |
| 2015 | $1,843 -22.4% | $20,940 -21.8% |
| 2014 | $2,376 +1.9% | $26,770 -1.4% |
| 2013 | $2,331 +3.3% | $27,150 -6.2% |
| 2012 | $2,257 -13.3% | $28,940 -24.5% |
| 2011 | $2,604 +3.8% | $38,320 -4.4% |
| 2010 | $2,508 +3.5% | $40,090 -6.8% |
| 2009 | $2,424 +2.7% | $43,010 |
| 2008 | $2,360 +6.9% | $43,010 +8.8% |
| 2007 | $2,207 -0.5% | $39,530 +1.4% |
| 2006 | $2,217 +5.3% | $38,990 +6.9% |
| 2005 | $2,105 +6.8% | $36,470 +6.3% |
| 2004 | $1,970 -4.6% | $34,300 -2.7% |
| 2003 | $2,064 +17.8% | $35,240 +20.6% |
| 2002 | $1,753 +3.1% | $29,230 +8.7% |
| 2001 | $1,701 +1.7% | $26,890 +5.2% |
| 2000 | $1,673 | $25,560 |
Find assessor info on the county website
Monthly payment
Est. payment
Payment breakdown
Explore the cost of this home by adjusting the details. Changes won't be saved.Climate risks
Neighborhood: 60523
Nearby schools
Schools provided by the listing agent
- Elementary: York Center Elementary School
- Middle: Jackson Middle School
- High: Willowbrook High School
- District: 45
Source: MRED as distributed by MLS GRID. This data may not be complete. We recommend contacting the local school district to confirm school assignments for this home.
- $229,0002 bd2 ba1.3k sqft40 N Tower Rd SUITE 2-A, Oak Brook, IL 60523Off Market
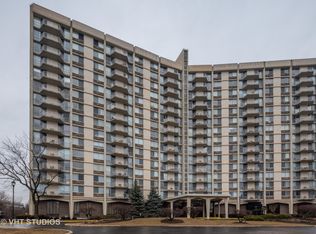
- $222,400-- bd-- ba1.3k sqft40 N Tower Rd APT 3A, Oak Brook, IL 60523Off Market
- $201,700-- bd-- ba1.3k sqft40 N Tower Rd APT 4A, Oak Brook, IL 60523Off Market
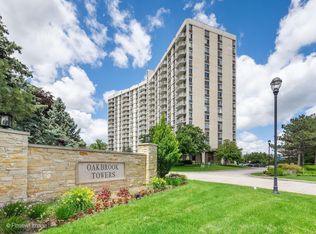
- $209,0002 bd2 ba-- sqft40 N Tower Rd APT 5A, Oak Brook, IL 60523For Sale
Similar homes
- $179,0001 bd1 ba893 sqft40 N Tower Rd APT 1E, Oak Brook, IL 60523New
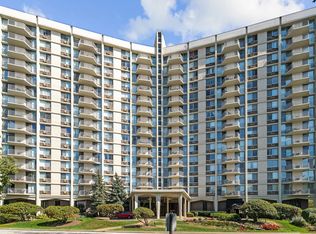 MLS ID #12808483, Oksana Kuleshko, KOMAR. MRED as distributed by MLS GRID
- $199,0001 bd1 ba968 sqft20 N Tower Rd APT 12H, Oak Brook, IL 60523New
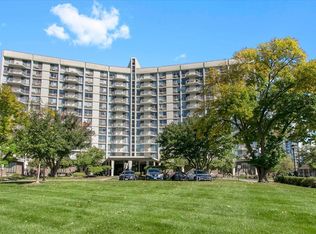 MLS ID #12808453, Mark Rantis, SRES, Real Broker, LLC. MRED as distributed by MLS GRID
- $156,0001 bd1 ba910 sqft20 N Tower Rd APT 10E, Oak Brook, IL 60523New
 MLS ID #12806920, Gabriela Wood, Baird & Warner. MRED as distributed by MLS GRID
- $187,5001 bd1 ba630 sqft20 N Tower Rd APT 12C, Oak Brook, IL 60523For Sale By Owner

