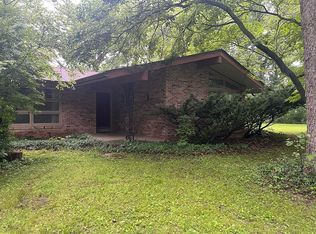
Welcome home to this beautiful 3-bedroom, 2.5-bath home in the highly sought-after Sundance Subdivision, located in the award-winning Mt. Zion School District! From the moment you arrive, you'll be impressed by the stunning curb appeal featuring updated brick accents and illuminated pillars that make a lasting first impression. Inside, you'll find an open-concept layout that creates a bright, spacious feel—perfect for everyday living and entertaining. All three bedrooms are conveniently located upstairs, including a spacious primary suite designed for comfort and privacy. The finished basement is an entertainer's dream, offering a massive family room complete with a full wet bar, making it the perfect place to host game days, movie nights, or gatherings with family and friends. Don't miss your opportunity to own this move-in-ready home in one of the area's most desirable neighborhoods!
For sale
$270,000
40 Queen Anne Ct, Mt Zion, IL 62549
3beds
2,507sqft
:
Get pre-qualified$1,957/mo
Single Family Residence
Built in 2001
0.26 Acres Lot
$-- Zestimate®
$108/sqft
$-- HOA
What's special
Finished basementUpdated brick accentsBright spacious feelIlluminated pillarsMassive family roomFull wet barOpen-concept layout
- 4 days |
- 950 |
- 60 |
Likely to sell faster than
Zillow last checked:
Listing updated:
Listed by:
Aaron Warner 217-422-3335,
Main Place Real Estate,
Taylor Peterson 217-520-0830,
Main Place Real Estate
Source: CIBR,MLS#: 6259820 Originating MLS: Central Illinois Board Of REALTORS
Originating MLS: Central Illinois Board Of REALTORSFacts & features
Interior
Bedrooms & bathrooms
- Bedrooms: 3
- Bathrooms: 3
- Full bathrooms: 2
- 1/2 bathrooms: 1
Primary bedroom
- Description: Flooring: Carpet
- Level: Upper
Bedroom
- Description: Flooring: Carpet
- Level: Upper
Bedroom
- Description: Flooring: Carpet
- Level: Upper
- Width: 10
Primary bathroom
- Description: Flooring: Hardwood
- Level: Upper
Dining room
- Description: Flooring: Hardwood
- Level: Main
- Dimensions: 12 x 12
Family room
- Description: Flooring: Carpet
- Level: Basement
Other
- Features: Tub Shower
- Level: Upper
Half bath
- Description: Flooring: Hardwood
- Level: Main
Kitchen
- Description: Flooring: Hardwood
- Level: Main
- Dimensions: 12 x 12
Laundry
- Description: Flooring: Hardwood
- Level: Main
Living room
- Description: Flooring: Carpet
- Level: Main
Utility room
- Description: Flooring: Concrete
- Level: Basement
Heating
- Forced Air, Gas
Cooling
- Central Air
Appliances
- Included: Dryer, Dishwasher, Freezer, Disposal, Gas Water Heater, Microwave, Oven, Range, Refrigerator, Washer
Features
- Cathedral Ceiling(s), Fireplace, Bath in Primary Bedroom
- Windows: Replacement Windows
- Basement: Finished,Unfinished,Full
- Number of fireplaces: 1
- Fireplace features: Gas, Family/Living/Great Room
Interior area
- Total structure area: 2,507
- Total interior livable area: 2,507 sqft
- Finished area above ground: 1,830
- Finished area below ground: 677
Property
Parking
- Total spaces: 2
- Parking features: Attached, Garage
- Attached garage spaces: 2
Features
- Levels: Two
- Stories: 2
- Patio & porch: Front Porch, Deck
- Exterior features: Deck, Fence, Fruit Trees, Shed
- Fencing: Yard Fenced
Lot
- Size: 0.26 Acres
Details
- Additional structures: Shed(s)
- Parcel number: 121705226045
- Zoning: RES
- Special conditions: None
Construction
Type & style
- Home type: SingleFamily
- Architectural style: Traditional
- Property subtype: Single Family Residence
Materials
- Brick, Vinyl Siding
- Foundation: Basement
- Roof: Shingle
Condition
- Year built: 2001
Utilities & green energy
- Sewer: Public Sewer
- Water: Public
Community & HOA
Community
- Subdivision: Sundance Fields 2nd
Location
- Region: Mt Zion
Financial & listing details
- Price per square foot: $108/sqft
- Tax assessed value: $92,159
- Annual tax amount: $6,725
- Date on market: 7/20/2026
- Cumulative days on market: 5 days
- Road surface type: Concrete
Estimated market value
Not available
Estimated sales range
Not available
Not available
Price history
| Date | Event | Price |
|---|---|---|
| 7/20/2026 | Listed for sale | $270,000+18.2%$108/sqft |
Source:  CIBR #6259820 Report a problem CIBR #6259820 Report a problem | ||
| 6/20/2019 | Sold | $228,500$91/sqft |
Source: CIBR #6193386 Report a problem | ||
| 5/25/2019 | Pending sale | $228,500$91/sqft |
Source: Vieweg Real Estate - Downtown #6193386 Report a problem | ||
| 5/22/2019 | Listed for sale | $228,500$91/sqft |
Source: Vieweg Real Estate - Downtown #6193386 Report a problem | ||
Public tax history
| Year | Property taxes | Tax assessment |
|---|---|---|
| 2024 | $6,725 +3.3% | $92,159 +7.5% |
| 2023 | $6,509 +4.5% | $85,714 +5.4% |
| 2022 | $6,231 +2.9% | $81,299 +6.7% |
| 2021 | $6,053 +16% | $76,164 +12.5% |
| 2020 | $5,219 +1.7% | $67,692 +2.2% |
| 2019 | $5,134 +3% | $66,209 +2.6% |
| 2018 | $4,984 +1.5% | $64,519 +2% |
| 2017 | $4,910 +1% | $63,278 +1.8% |
| 2016 | $4,861 +3.4% | $62,178 +1% |
| 2015 | $4,701 +3.7% | $61,562 |
| 2014 | $4,532 -1.2% | $61,562 |
| 2013 | $4,585 +3.3% | $61,562 |
| 2012 | $4,437 | $61,562 |
| 2011 | -- | $61,562 -2% |
| 2010 | -- | $62,811 |
| 2009 | -- | $62,811 +20.7% |
| 2006 | -- | $52,035 |
| 2005 | -- | $52,035 |
Find assessor info on the county website
Monthly payment
Est. payment
Payment breakdown
Explore the cost of this home by adjusting the details. Changes won't be saved.Climate risks
Neighborhood: 62549
Nearby schools
GreatSchools rating
- NAMcgaughey Elementary SchoolGrades: PK-1Distance: 0.7 mi
- 6/10Mt Zion Jr High SchoolGrades: 7-8Distance: 1.7 mi
- 7/10Mt Zion High SchoolGrades: 9-12Distance: 1.6 mi
Schools provided by the listing agent
- District: Mt Zion Dist 3
Source: CIBR. This data may not be complete. We recommend contacting the local school district to confirm school assignments for this home.
- $258,700-- bd2 ba1.6k sqft39 Queen Anne Ct, Mt Zion, IL 62549Off Market
- $322,8004 bd4 ba2.4k sqft41 Queen Anne Ct, Mt Zion, IL 62549Off Market

- $316,9004 bd3 ba2.2k sqft29 Queen Anne Ct, Mt Zion, IL 62549Off Market

- $264,8004 bd4 ba858 sqft38 Queen Anne Ct, Mt Zion, IL 62549Off Market
- $259,000-- bd2 ba1.5k sqft28 Sundance Dr #0, Mount Zion, IL 62549Off Market
- $---- bd-- ba-- sqft28 Sundance Dr, Mount Zion, IL 62549Off Market
- $302,600-- bd3 ba1.6k sqft30 Sundance Dr, Mt Zion, IL 62549Off Market
- $244,300-- bd2 ba888 sqft26 Sundance Dr #DR00000, Mount Zion, IL 62549Off Market
A local agent can set up tours, give advice and negotiate with sellers.
Similar homes
- $275,0003 bd3 ba2.3k sqft3135 Turpin Rd, Decatur, IL 62521For Sale By Owner
- $220,0003 bd2 ba1.6k sqft340 May Ct, Mt Zion, IL 62549For Sale By Owner

- $290,0003 bd3 ba2.3k sqft2950 Doral Ct, Decatur, IL 62521For Sale
 MLS ID #6259799, Lisa Vieweg. CIBR
 - $262,0003 bd2 ba1.4k sqft5620 E Firehouse Rd, Decatur, IL 62521For Sale
 MLS ID #6259648, Charles Durst. CIBR
 - $214,9003 bd2 ba1.4k sqft830 N Whitetail Cir, Mt Zion, IL 62549For Sale By Owner
- $249,9003 bd3 ba3k sqft8 NE Carroll Dr, Decatur, IL 62526For SaleMLS ID #6259934, Tasha Cohen. CIBR
- $210,0002 bd3 ba2.8k sqft600 Lawrence Dr, Mt Zion, IL 62549For SaleMLS ID #6259416, Amanda Good. CIBR
- $389,9003 bd2 ba1.8k sqft665 Pearl Ct, Mt Zion, IL 62549For Sale By Owner
- $200,0003 bd2 ba1.5k sqft835 Kirk Dr, Mt Zion, IL 62549For Sale By Owner
- $229,0003 bd2 ba1.7k sqft147 Fenway Dr, Decatur, IL 62521For SaleMLS ID #6259884, Sarah Edwards-Ludwick. CIBR
- $285,0004 bd3 ba3.2k sqft1131 W Chelsea Way, Decatur, IL 62526For SaleMLS ID #6259789, Nicole Pinkston. CIBR
- $260,0005 bd3 ba2.5k sqft19 Montgomery Pl, Decatur, IL 62522For SaleMLS ID #6259619, Bradley Harbison. CIBR
- $379,9004 bd3 ba2.6k sqft775 Pearl Ct, Mt Zion, IL 62549For SaleMLS ID #6258392, Diane Otta. CIBR
- $289,7773 bd3 ba2.2k sqft4 Forest Knls, Decatur, IL 62521ActiveMLS ID #12588246, Jorge Romero, Realty One Group Inc.. MRED as distributed by MLS GRID
- $314,0003 bd3 ba2.4k sqft5224 Yavapai Dr, Forsyth, IL 62535For SaleMLS ID #6259881, Bernard Flock. CIBR
- $249,0002 bd2 ba1.5k sqft855 E Lake Shore Dr APT 3D, Decatur, IL 62521For SaleMLS ID #6259104, Randy Grigg. CIBR
- $274,9005 bd4 ba3.6k sqft2287 Valley View Pl, Decatur, IL 62522For SaleMLS ID #6259711, Amanda Good. CIBR
- $240,0005 bd3 ba2.6k sqft7475 E State Route 36, Decatur, IL 62521For SaleMLS ID #6259050, Kristina Frost. CIBR
- $285,0003 bd3 ba1.7k sqft1956 Highlawn Rd, Decatur, IL 62521For SaleMLS ID #6258912, Amy Walker. CIBR
- $179,9003 bd3 ba1.6k sqft870 S Green Meadow Dr, Decatur, IL 62521For SaleMLS ID #6259920, Sandy Dotson. CIBR
