Discover this beautifully updated West End Decatur gem offering 5 bedrooms, 3 full baths, and a thoughtful layout designed for today's lifestyle. The fifth bedroom on the main level has been converted into a convenient laundry room, adding everyday functionality while remaining flexible for future needs. The heart of the home is the stunning kitchen, completely remodeled in 2024 with stylish finishes and modern appeal. Rich hardwood flooring extends throughout the main level and upstairs, creating a warm and inviting atmosphere. Major improvements provide added peace of mind, including new windows and siding (2022), an updated electrical system and remodeled upstairs bathroom (2019), plus a new HVAC system and professionally waterproofed basement (2025). Blending timeless character with extensive modern updates, this move-in-ready home is one you won't want to miss!
For sale
Price cut: $20K (8/27)
$225,000
19 Montgomery Pl, Decatur, IL 62522
5beds
2,506sqft
Single Family Residence
Built in 1936
0.66 Acres Lot
$-- Zestimate®
$90/sqft
$-- HOA
What's special
- 59 days
- 641
- 45
Zillow last checked:
Listing updated:
Listed by:
Bradley Harbison 217-875-0555,
Brinkoetter REALTORS®
Source: CIBR,MLS#: 6259619 Originating MLS: Central Illinois Board Of REALTORS
Originating MLS: Central Illinois Board Of REALTORSFacts & features
Interior
Bedrooms & bathrooms
- Bedrooms: 5
- Bathrooms: 3
- Full bathrooms: 3
Bedroom
- Level: Upper
Bedroom
- Level: Upper
Bedroom
- Level: Upper
Bedroom
- Level: Upper
Den
- Level: Main
Dining room
- Level: Main
Foyer
- Level: Main
Other
- Level: Main
Other
- Level: Upper
Other
- Level: Upper
Kitchen
- Level: Main
Laundry
- Level: Main
Living room
- Level: Main
Heating
- Forced Air, Gas
Cooling
- Central Air
Appliances
- Included: Cooktop, Dishwasher, Electric Water Heater, Microwave, Range, Refrigerator, Tankless Water Heater, Washer
- Laundry: Main Level
Features
- Attic, Fireplace, Kitchen Island, Main Level Primary, Pull Down Attic Stairs
- Windows: Replacement Windows
- Basement: Unfinished,Crawl Space,Partial
- Attic: Pull Down Stairs
- Number of fireplaces: 1
- Fireplace features: Gas, Family/Living/Great Room
Interior area
- Total structure area: 2,506
- Total interior livable area: 2,506 sqft
- Finished area above ground: 2,506
- Finished area below ground: 0
Video & virtual tour
Property
Parking
- Total spaces: 2
- Parking features: Detached, Garage
- Garage spaces: 2
Features
- Levels: Two
- Stories: 2
Lot
- Size: 0.66 Acres
Details
- Parcel number: 041216303022
- Zoning: R-2
- Special conditions: None
Construction
Type & style
- Home type: SingleFamily
- Architectural style: Traditional
- Property subtype: Single Family Residence
Materials
- Vinyl Siding
- Foundation: Basement, Crawlspace
- Roof: Asphalt,Shingle
Condition
- Year built: 1936
Utilities & green energy
- Sewer: Public Sewer
- Water: Public
Community & HOA
Location
- Region: Decatur
Financial & listing details
- Price per square foot: $90/sqft
- Tax assessed value: $76,335
- Annual tax amount: $6,615
- Date on market: 7/16/2026
- Cumulative days on market: 59 days
- Road surface type: Asphalt, Concrete
Estimated market value
Not available
Estimated sales range
Not available
Not available
Price history
| Date | Event | Price |
|---|---|---|
| 8/27/2026 | Price change | $225,000-8.2%$90/sqft |
Source:  CIBR #6259619 Report a problem CIBR #6259619 Report a problem | ||
| 8/10/2026 | Price change | $245,000-5.8%$98/sqft |
Source: CIBR #6259619 Report a problem | ||
| 7/16/2026 | Listed for sale | $260,000$104/sqft |
Source: CIBR #6259619 Report a problem | ||
Public tax history
| Year | Property taxes | Tax assessment |
|---|---|---|
| 2024 | $6,234 +1.5% | $76,335 +3.7% |
| 2023 | $6,144 +6.7% | $73,633 +8.1% |
| 2022 | $5,759 +8% | $68,136 +7.1% |
| 2021 | $5,335 -1.3% | $63,632 +5.1% |
| 2020 | $5,404 +3.9% | $60,533 +1% |
| 2019 | $5,203 +10.5% | $59,933 +7.6% |
| 2018 | $4,709 -2.7% | $55,718 -2.6% |
| 2017 | $4,840 -2.1% | $57,205 -1% |
| 2016 | $4,944 +5.7% | $57,789 +1.8% |
| 2015 | $4,678 +8% | $56,767 +1% |
| 2014 | $4,333 -4.1% | $56,205 -3.6% |
| 2013 | $4,517 -3.3% | $58,316 -3% |
| 2012 | $4,670 | $60,119 |
| 2011 | -- | $60,119 -5.4% |
| 2010 | -- | $63,567 |
| 2009 | -- | $63,567 +10.4% |
| 2006 | -- | $57,597 |
| 2005 | -- | $57,597 |
Find assessor info on the county website
Monthly payment
Est. payment
Payment breakdown
Explore the cost of this home by adjusting the details. Changes won't be saved.Climate risks
Neighborhood: 62522
Nearby schools
Schools provided by the listing agent
- District: Decatur Dist 61
Source: CIBR. This data may not be complete. We recommend contacting the local school district to confirm school assignments for this home.
Similar homes

- $219,9003 bd4 ba2.7k sqft8 Montgomery Pl, Decatur, IL 62522For Sale
 MLS ID #6260714, Kisha Smith. CIBR
 - $199,9003 bd2 ba2.2k sqft403 S Summit Ave, Decatur, IL 62522For Sale
 MLS ID #6259600, Randy Grigg. CIBR
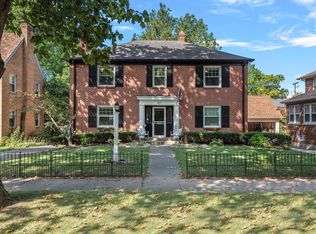
 - $253,0004 bd4 ba3.3k sqft417 S Westlawn Ave, Decatur, IL 62522Active
 MLS ID #12718463, Lance Kammes, RE/MAX Suburban. MRED as distributed by MLS GRID
 - $--3 bd2 ba1.5k sqft133 S Woodale Ave, Decatur, IL 62522Auction
 Auction.com 1
 - $145,0003 bd1 ba1.7k sqft2085 W Eldorado St, Decatur, IL 62522For Sale
 MLS ID #CA1046457, Kim Siltman, RE/MAX Professionals. RMLS Alliance as distributed by MLS GRID
