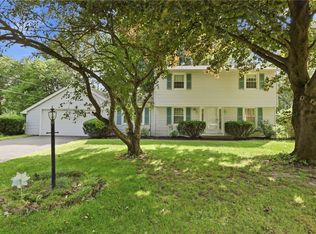
Natural light, thoughtful living spaces, and the ease of one floor living come together beautifully in this inviting 3 bedroom, 2 bath ranch nestled in a quiet Fairport neighborhood. From the moment you step inside, oversized windows fill the home with sunshine, creating a bright and welcoming atmosphere throughout the main living areas. Just beyond the kitchen, a sunroom offers the perfect place to enjoy your morning coffee, unwind with a good book, or gather with friends before stepping out onto the deck overlooking the expansive backyard. The partially finished basement adds incredible flexibility, featuring a full bathroom, spacious living area, a possible fourth bedroom, and an abundance of storage. Whether you're looking for guest accommodations, a home office, recreation space, or room to grow, this lower level offers endless possibilities. Enjoy the convenience of first floor living, the savings of Fairport Electric, and a location just minutes from the Erie Canal, where scenic walks, bike rides, and all the charm of Fairport are never far from home. Comfortable, functional, and filled with natural light... this is a home that feels as good as it looks. Delayed negotiations begin Tuesday July 14 at 12:00 pm.
Pending
$289,500
40 Rolling Hill Dr, Fairport, NY 14450
3beds
1,248sqft
Single Family Residence
Built in 1964
0.37 Acres Lot
$-- Zestimate®
$232/sqft
$-- HOA
What's special
- 40 days |
- 163 |
- 2 |
Zillow last checked:
Listing updated:
Listed by:
Keller Williams Realty Greater Rochester 585-362-8900,
Jessica D. Taccetta 585-748-0409
Source: NYSAMLSs,MLS#: R1695845 Originating MLS: Rochester
Originating MLS: RochesterFacts & features
Interior
Bedrooms & bathrooms
- Bedrooms: 3
- Bathrooms: 2
- Full bathrooms: 2
- Main level bathrooms: 1
- Main level bedrooms: 3
Heating
- Ductless, Gas, Forced Air
Cooling
- Ductless, Central Air
Appliances
- Included: Dryer, Dishwasher, Disposal, Gas Oven, Gas Range, Gas Water Heater, Microwave, Refrigerator, Washer
- Laundry: In Basement
Features
- Cedar Closet(s), Separate/Formal Dining Room, Entrance Foyer, Separate/Formal Living Room, Pantry, See Remarks, Bedroom on Main Level, Convertible Bedroom, In-Law Floorplan, Main Level Primary
- Flooring: Carpet, Hardwood, Tile, Varies
- Basement: Full,Partially Finished,Walk-Out Access
- Number of fireplaces: 1
Interior area
- Total structure area: 1,248
- Total interior livable area: 1,248 sqft
Property
Parking
- Total spaces: 2
- Parking features: Attached, Garage, Driveway
- Attached garage spaces: 2
Features
- Levels: One
- Stories: 1
- Exterior features: Blacktop Driveway
Lot
- Size: 0.37 Acres
- Dimensions: 100 x 175
- Features: Rectangular, Rectangular Lot, Residential Lot
Details
- Additional structures: Shed(s), Storage
- Parcel number: 2644891661200001030000
- Special conditions: Standard
Construction
Type & style
- Home type: SingleFamily
- Architectural style: Ranch
- Property subtype: Single Family Residence
Materials
- Vinyl Siding
- Foundation: Block
- Roof: Shingle
Condition
- Resale
- Year built: 1964
Utilities & green energy
- Sewer: Connected
- Water: Connected, Public
- Utilities for property: Sewer Connected, Water Connected
Community & HOA
Community
- Subdivision: Rolling Hill Sec 03
Location
- Region: Fairport
Financial & listing details
- Price per square foot: $232/sqft
- Tax assessed value: $177,000
- Annual tax amount: $7,218
- Date on market: 7/9/2026
- Cumulative days on market: 39 days
- Listing terms: Cash,Conventional,FHA,VA Loan
Estimated market value
Not available
Estimated sales range
Not available
$2,386/mo
Price history
| Date | Event | Price |
|---|---|---|
| 7/15/2026 | Pending sale | $289,500$232/sqft |
Source:  NYSAMLSs #R1695845 Report a problem NYSAMLSs #R1695845 Report a problem | ||
| 7/9/2026 | Listed for sale | $289,500+52.4%$232/sqft |
Source: NYSAMLSs #R1695845 Report a problem | ||
| 6/11/2018 | Sold | $189,900$152/sqft |
Source: NYSAMLSs #R1116712 Report a problem | ||
| 5/16/2018 | Pending sale | $189,900$152/sqft |
Source: Keller Williams Realty Greater Rochester #R1116712 Report a problem | ||
| 5/9/2018 | Listed for sale | $189,900+43.9%$152/sqft |
Source: Keller Williams Realty GR #R1116712 Report a problem | ||
| 11/1/2002 | Sold | $132,000+24.5%$106/sqft |
Source: Public Record Report a problem | ||
| 9/1/1998 | Sold | $106,000-8.2%$85/sqft |
Source: Public Record Report a problem | ||
| 9/27/1995 | Sold | $115,500$93/sqft |
Source: Public Record Report a problem | ||
Public tax history
| Year | Property taxes | Tax assessment |
|---|---|---|
| 2025 | -- | $177,000 |
| 2024 | -- | $177,000 |
| 2023 | -- | $177,000 |
| 2022 | -- | $177,000 |
| 2021 | -- | $177,000 |
| 2020 | -- | $177,000 +17.1% |
| 2018 | -- | $151,100 +8% |
| 2017 | $2,748 | $139,900 |
| 2016 | -- | $139,900 |
| 2015 | -- | $139,900 |
| 2014 | -- | $139,900 |
| 2013 | -- | $139,900 |
| 2012 | -- | $139,900 |
| 2011 | -- | $139,900 |
| 2010 | -- | $139,900 +2% |
| 2009 | -- | $137,200 +4.9% |
| 2007 | -- | $130,800 |
| 2006 | -- | $130,800 +4.1% |
| 2005 | -- | $125,600 |
| 2004 | -- | $125,600 +9% |
| 2003 | -- | $115,200 |
| 2002 | -- | $115,200 +928.6% |
| 2001 | -- | $11,200 |
| 2000 | -- | $11,200 |
Find assessor info on the county website
Monthly payment
Climate risks
Neighborhood: 14450
Nearby schools
GreatSchools rating
- NADudley SchoolGrades: PK-2Distance: 1.3 mi
- 7/10Johanna Perrin Middle SchoolGrades: 6-8Distance: 2.2 mi
- 10/10Fairport Senior High SchoolGrades: 10-12Distance: 0.5 mi
Schools provided by the listing agent
- Middle: Martha Brown Middle
- High: Fairport Senior High
- District: Fairport
Source: NYSAMLSs. This data may not be complete. We recommend contacting the local school district to confirm school assignments for this home.
- $433,6004 bd2 ba2.2k sqft42 Rolling Hill Dr, Fairport, NY 14450Off Market
- $340,2003 bd1 ba1.8k sqft23 Matthew Dr, Fairport, NY 14450Off Market

- $399,2003 bd1 ba1.9k sqft25 Matthew Dr, Fairport, NY 14450Off Market
- $304,6003 bd1 ba1.3k sqft44 Rolling Hill Dr, Fairport, NY 14450Off Market
- $425,9003 bd1 ba1.7k sqft41 Rolling Hill Dr, Fairport, NY 14450Off Market
- $416,5004 bd2 ba2.1k sqft27 Matthew Dr, Fairport, NY 14450Off Market
- $414,6004 bd2 ba1.7k sqft5 Windy Hill Cir, Fairport, NY 14450Off Market
- $361,2003 bd1 ba1.9k sqft19 Matthew Dr, Fairport, NY 14450Off Market
A local agent can set up tours, give advice and negotiate with sellers.
Similar homes
- $350,0004 bd2 ba1.7k sqft107 Wheatstone Cir, Fairport, NY 14450For Sale
 MLS ID #R1695628, Marcia E. Glenn, Listing by: Howard Hanna. NYSAMLSs
 - $289,9004 bd3 ba1.8k sqft2020 Baird Rd, Penfield, NY 14526For Sale
 MLS ID #R1705872, James R. White, Listing by: Empire Realty Group. NYSAMLSs
 - $305,0003 bd3 ba1.6k sqft53 Georgetown Ln, Fairport, NY 14450For Sale
 MLS ID #R1704720, Brian E. Donovan, Listing by: Howard Hanna. NYSAMLSs
 - $289,9004 bd2 ba1.5k sqft1184 Farnsworth Rd S, Rochester, NY 14623For Sale
 MLS ID #R1701748, Yangtian Guo, Listing by: Keller Williams Realty Greater Rochester. NYSAMLSs
 - $249,9002 bd2 ba1.1k sqft7 Vista View Dr, Fairport, NY 14450For SaleMLS ID #R1702182, Melissa LoPresti, Listing by: Howard Hanna. NYSAMLSs
- $299,9003 bd2 ba1.7k sqft3853 Orchard St, Walworth, NY 14568For SaleMLS ID #R1702542, Kenneth C. Currie, Listing by: RE/MAX Realty Group. NYSAMLSs
- $289,0004 bd2 ba1.4k sqft205 Van Voorhis Ave, Rochester, NY 14617AuctionMLS ID #B1704407, Ruth Rowe Campbell, Rowe Realty & Appraisal, Inc.. NYSAMLSs
- $284,9003 bd2 ba1.6k sqft90 Oakbend Ln, Rochester, NY 14617For SaleMLS ID #R1704946, Brandi M. Vullo, Listing by: Howard Hanna. NYSAMLSs
- $299,9003 bd2 ba1.7k sqft53 Elwell Dr, Rochester, NY 14618For SaleMLS ID #R1705822, Julia L. Hickey, Listing by: WCI Realty. NYSAMLSs
- $314,9003 bd2 ba1.4k sqft1249 Imperial Dr, Webster, NY 14580For SaleMLS ID #R1700795, Karen L. Menachof, Listing by: Howard Hanna. NYSAMLSs
- $239,9003 bd2 ba1.2k sqft75 Silverdale Dr, Rochester, NY 14609For SaleMLS ID #R1706812, Andrea M. Noto-Siderakis, Listing by: Keller Williams Realty Greater Rochester. NYSAMLSs
- $309,9003 bd2 ba1.8k sqft2248 Brookside Dr, Walworth, NY 14568For SaleMLS ID #R1699394, Sara Verstraete, Listing by: RE/MAX Realty Group. NYSAMLSs
- $299,0002 bd2 ba1.3k sqft275 Clover St, Rochester, NY 14610For SaleMLS ID #R1704820, Mary G Corcoran, Listing by: Keller Williams Realty Greater Rochester. NYSAMLSs
- $249,9004 bd2 ba1.6k sqft17 Karenlee Dr, Rochester, NY 14618PendingMLS ID #R1704633, Sharon M. Quataert, Listing by: Century 21 APEX. NYSAMLSs
- $249,9003 bd2 ba1.2k sqft265 Woodruff Dr, Webster, NY 14580For SaleMLS ID #R1703705, Rose Sciarratta, Listing by: Keller Williams Realty Greater Rochester. NYSAMLSs
- $329,0003 bd2 ba1.8k sqft37 Fuller Ave, Webster, NY 14580For SaleMLS ID #R1704004, Angela F. Brown, Listing by: Keller Williams Realty Greater Rochester. NYSAMLSs
- $274,9003 bd2 ba1.2k sqft151 Whittier Rd, Rochester, NY 14624For SaleMLS ID #R1703980, Linda L. Bober, Listing by: Keller Williams Realty Greater Rochester. NYSAMLSs
- $275,0002 bd2 ba1.3k sqft374 Lake Rd, Webster, NY 14580For SaleMLS ID #R1704138, Robert A. Schreiber, Listing by: RE/MAX Realty Group. NYSAMLSs
- $249,9003 bd2 ba1.4k sqft210 Washington Ave, Rochester, NY 14617For SaleMLS ID #R1705776, Erica C. Walther Schlaefer, Listing by: Keller Williams Realty Greater Rochester. NYSAMLSs
- $355,0003 bd2 ba1.8k sqft3119 Atlantic Ave, Penfield, NY 14526For SaleMLS ID #R1701935, Greg R Francati, Listing by: Howard Hanna. NYSAMLSs
