Tucked away on a quiet cul-de-sac, this move-in ready 2-bedroom, 2 full bath condo offers the perfect blend of comfort, style, and low-maintenance living. Filled with natural light and enhanced by soaring ceilings, the spacious layout is designed for both everyday living and effortless entertaining. The beautifully remodeled kitchen is the heart of the home, featuring quartz countertops, warm wood cabinetry, a tile backsplash, and high-end Bosch appliances. The spacious primary suite provides a relaxing retreat with a beautifully updated adjoining bath showcasing double quartz vanities, a walk-in shower, and stylish finishes. A formal dining room is ideal for hosting family and friends, while the wood deck and covered patio offer inviting spaces to unwind. Other features include a wood-burning fireplace, automated blinds, updated flooring throughout, and added mini splits for targeted heating and cooling options Additional highlights include a one-car attached garage, spacious laundry room with a utility sink and shelving, and access to a pet-friendly community with a pool and clubhouse. Best of all, you’re just minutes from shopping, dining, entertainment, and major highways, making it easy to enjoy everything the area has to offer while coming home to a peaceful setting.
For sale
$269,900
40 Rolling Hills Dr, Cincinnati, OH 45215
2beds
1,740sqft
:
Get pre-qualified$2,469/mo
Condominium
Built in 1983
-- sqft lot
$262,700 Zestimate®
$155/sqft
$463/mo HOA
What's special
One-car attached garageWood deckSpacious primary suiteSoaring ceilingsAutomated blindsSpacious layoutWarm wood cabinetry
- 42 days |
- 268 |
- 5 |
Zillow last checked:
Listing updated:
Listed by:
Maura Cagney-Tipton (513)922-9400,
Coldwell Banker Realty
Source: DABR MLS,MLS#: 962317 Originating MLS: Dayton Area Board of REALTORS
Originating MLS: Dayton Area Board of REALTORSFacts & features
Interior
Bedrooms & bathrooms
- Bedrooms: 2
- Bathrooms: 2
- Full bathrooms: 2
- Main level bathrooms: 1
Primary bedroom
- Level: Second
- Dimensions: 15 x 10
Bedroom
- Level: Main
- Dimensions: 11 x 10
Dining room
- Level: Lower
- Dimensions: 17 x 11
Entry foyer
- Level: Main
- Dimensions: 6 x 6
Family room
- Level: Second
- Dimensions: 15 x 12
Great room
- Level: Lower
- Dimensions: 20 x 12
Kitchen
- Level: Lower
- Dimensions: 16 x 11
Laundry
- Level: Lower
- Dimensions: 10 x 6
Heating
- Forced Air, Natural Gas
Cooling
- Central Air
Appliances
- Included: Dishwasher, Range, Refrigerator, Gas Water Heater
Features
- Pantry, Quartz Counters, Remodeled, Solid Surface Counters, Vaulted Ceiling(s), Walk-In Closet(s)
- Windows: Insulated Windows, Vinyl
- Basement: Full
- Has fireplace: Yes
- Fireplace features: Wood Burning
Interior area
- Total structure area: 1,740
- Total interior livable area: 1,740 sqft
Property
Parking
- Total spaces: 1
- Parking features: Garage, One Car Garage
- Garage spaces: 1
Features
- Levels: Three Or More
- Stories: 3
- Patio & porch: Deck, Patio
- Exterior features: Deck, Patio
Lot
- Size: 2,918 Square Feet
Details
- Parcel number: 5920023010100
- Zoning: Residential
- Zoning description: Residential
Construction
Type & style
- Home type: Condo
- Architectural style: Traditional
- Property subtype: Condominium
Materials
- Brick, Cedar
Condition
- Year built: 1983
Utilities & green energy
- Water: Public
- Utilities for property: Natural Gas Available, Water Available
Community & HOA
Community
- Subdivision: Rolling Hills Wyoming
HOA
- Has HOA: Yes
- Services included: Association Management, Clubhouse, Maintenance Grounds, Pool(s), Snow Removal, Water
- HOA fee: $463 monthly
- HOA name: Cedar Management
- HOA phone: 937-262-7645
Location
- Region: Cincinnati
Financial & listing details
- Price per square foot: $155/sqft
- Tax assessed value: $195,290
- Annual tax amount: $4,061
- Date on market: 6/25/2026
Estimated market value
$262,700
$250,000 - $276,000
$2,095/mo
Price history
| Date | Event | Price |
|---|---|---|
| 8/3/2026 | Listed for sale | $269,900$155/sqft |
Source:  Cincy MLS #1883989 Report a problem Cincy MLS #1883989 Report a problem | ||
| 7/6/2026 | Pending sale | $269,900$155/sqft |
Source: Cincy MLS #1883989 Report a problem | ||
| 6/25/2026 | Listed for sale | $269,900+11.3%$155/sqft |
Source: Cincy MLS #1883989 Report a problem | ||
| 5/10/2023 | Sold | $242,500-2.6%$139/sqft |
Source: Cincy MLS #1765286 Report a problem | ||
| 4/10/2023 | Pending sale | $249,000$143/sqft |
Source: Cincy MLS #1765286 Report a problem | ||
| 3/3/2023 | Listed for sale | $249,000+118.4%$143/sqft |
Source: Cincy MLS #1765286 Report a problem | ||
| 12/15/2016 | Sold | $114,000-18.5%$66/sqft |
Source: Cincy MLS #1517902 Report a problem | ||
| 9/9/2005 | Sold | $139,900$80/sqft |
Source: Public Record Report a problem | ||
| 7/6/2005 | Sold | $139,900$80/sqft |
Source: Cincy MLS #947616 Report a problem | ||
Public tax history
| Year | Property taxes | Tax assessment |
|---|---|---|
| 2024 | $4,061 +8.5% | $68,352 |
| 2023 | $3,744 +34.5% | $68,352 +66.3% |
| 2022 | $2,783 +0.3% | $41,097 |
| 2021 | $2,774 | $41,097 |
| 2020 | $2,774 -4.9% | $41,097 +3% |
| 2019 | $2,915 +4.4% | $39,900 |
| 2018 | $2,791 | $39,900 |
| 2017 | $2,791 +50.5% | $39,900 +1.7% |
| 2016 | $1,854 | $39,221 |
| 2015 | $1,854 -0.3% | $39,221 |
| 2014 | $1,860 -14% | $39,221 -8% |
| 2013 | $2,162 -0.4% | $42,630 |
| 2012 | $2,171 +9.3% | $42,630 |
| 2011 | $1,986 -17.3% | $42,630 -17.9% |
| 2010 | $2,403 +2.8% | $51,902 |
| 2009 | $2,337 +2.2% | $51,902 |
| 2008 | $2,287 +7.3% | $51,902 +6% |
| 2007 | $2,132 -18% | $48,965 |
| 2006 | $2,599 -1% | $48,965 |
| 2005 | $2,626 +23.2% | $48,965 +14.7% |
| 2003 | $2,131 -1.9% | $42,700 |
| 2002 | $2,172 +36.9% | $42,700 +26% |
| 2001 | $1,586 +3.1% | $33,880 |
| 2000 | $1,538 | $33,880 |
Find assessor info on the county website
Monthly payment
Est. payment
Payment breakdown
Explore the cost of this home by adjusting the details. Changes won't be saved.Climate risks
Neighborhood: 45215
Nearby schools
GreatSchools rating
- 8/10Vermont Avenue Elementary SchoolGrades: K-4Distance: 0.4 mi
- 8/10Wyoming Middle SchoolGrades: 5-8Distance: 1.3 mi
- 8/10Wyoming High SchoolGrades: 9-12Distance: 0.9 mi
Schools provided by the listing agent
- District: Wyoming
Source: DABR MLS. This data may not be complete. We recommend contacting the local school district to confirm school assignments for this home.
- $241,6003 bd2 ba1.7k sqft42 Rolling Hills Dr, Cincinnati, OH 45215Off Market
- $264,2003 bd3 ba1.9k sqft38 Rolling Hills Dr, Cincinnati, OH 45215Off Market

- $248,9003 bd2 ba1.9k sqft44 Rolling Hills Dr, Cincinnati, OH 45215Off Market
- $334,0003 bd3 ba2.2k sqft36 Rolling Hills Dr, Cincinnati, OH 45215Off Market
- $255,8003 bd3 ba1.4k sqft34 Rolling Hills Dr, Cincinnati, OH 45215Off Market
- $270,8003 bd3 ba2k sqft32 Rolling Hills Dr, Cincinnati, OH 45215Off Market
- $262,9002 bd3 ba1.4k sqft55 Evergreen Cir, Cincinnati, OH 45215Off Market
- $429,3002 bd2 ba1.4k sqft53 Evergreen Cir, Cincinnati, OH 45215Off Market
A local agent can set up tours, give advice and negotiate with sellers.
A local lender can help you make sure your offer is ready when you are.
Similar homes
- $289,9002 bd2 ba1.1k sqft19 Evergreen Cir, Cincinnati, OH 45215For Sale

 MLS ID #965175, Steve Marquis, Coldwell Banker Heritage. DABR MLS
 - $269,9002 bd3 ba2.1k sqft12178 Peak Dr, Cincinnati, OH 45246For Sale
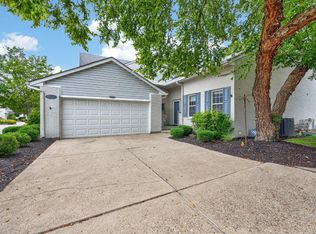
 MLS ID #1886147, Debra A. Ayers, RE/MAX United Associates. Cincy MLS
 - $289,0003 bd2 ba1.5k sqft9311 Hunters Creek Dr, Cincinnati, OH 45242For Sale
 MLS ID #1889689, Nicholas Stofko, Sibcy Cline, Inc.. Cincy MLS
 - $314,0003 bd2 ba1.5k sqft345 Durrell Ave, Cincinnati, OH 45215For Sale
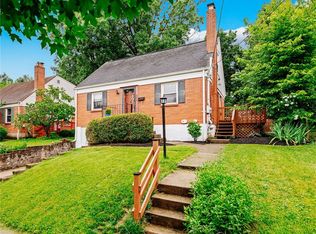 MLS ID #963567, Lori Williams, Lohmiller Real Estate. DABR MLS
 - $250,0002 bd2 ba990 sqft10555 Montgomery Rd APT 5, Montgomery, OH 45242For SaleMLS ID #963010, Drew Frietch, BF Realty. DABR MLS
- $200,0002 bd3 ba1.8k sqft17 Woodview Ct, Cincinnati, OH 45246For SaleMLS ID #1889649, LeJacob Gibbs, Pivot Realty Group, LLC. Cincy MLS
- $259,9993 bd2 ba1.5k sqft10264 Snowflake Ln, Cincinnati, OH 45251For SaleMLS ID #1889079, Joshua Grace, Huff Realty. Cincy MLS
- $240,0002 bd4 ba1.3k sqft5244 Pros Dr, West Chester, OH 45069For SaleMLS ID #1888858, Deborah S Morgan, Coldwell Banker Realty. Cincy MLS
- $224,9002 bd2 ba1.2k sqft24 Eland Ct, Fairfield, OH 45014For SaleMLS ID #965049, Shawnee McIntosh, RE/MAX Victory + Affiliates. DABR MLS
- $299,0003 bd2 ba1.3k sqft4237 Turrill St, Cincinnati, OH 45223For SaleMLS ID #1889164, Andrea Padgett Eble, eXp Realty. Cincy MLS
- $209,9002 bd3 ba1.6k sqft9452 Colegate Way #256, West Chester, OH 45011For SaleMLS ID #962304, Tasha Batsche, Glasshouse Realty Group. DABR MLS
- $169,0002 bd2 ba1.1k sqft4220 Endeavor Dr Unit 101, Cincinnati, OH 45252For SaleMLS ID #965206, John M Bissman, Keller Williams Advisors Rlty. DABR MLS
- $289,9002 bd3 ba1.5k sqft992 Walnut Ct, Mason, OH 45040For SaleMLS ID #964640, Kathy Winters, Irongate Inc.. DABR MLS
- $175,0002 bd2 ba1.2k sqft9940 Regatta Dr Unit 302, Cincinnati, OH 45252For SaleMLS ID #965124, Michael Stylski, Comey & Shepherd REALTORS. DABR MLS
- $275,0002 bd3 ba1.2k sqft2344 Kenton St, Cincinnati, OH 45206For SaleMLS ID #1887940, Billy Belshaw, Comey & Shepherd. Cincy MLS
- $295,0002 bd3 ba1.8k sqft5200 Franklin Park St, Mason, OH 45040For SaleMLS ID #963460, Eric Lowry, eXp Realty. DABR MLS
- $288,0002 bd3 ba1.6k sqft566 Maple Ln, Mason, OH 45040For SaleMLS ID #963438, Bruce R Koehler, Comey & Shepherd REALTORS. DABR MLS
- $219,5002 bd2 ba1.1k sqft7905 Ramble Vw Unit 302, Cincinnati, OH 45231For SaleMLS ID #1888141, Michael W Jordan, Jordan, Inc.. Cincy MLS
- $262,5003 bd2 ba1.5k sqft410 Brelsford Ave, Trenton, OH 45067For SaleMLS ID #963789, Jon Landrum, Coldwell Banker Heritage. DABR MLS
- $165,0002 bd2 ba998 sqft12171 Regency Run Ct #2171-1, Cincinnati, OH 45240For SaleMLS ID #962829, Leslie Spurlock, C21-Thacker & Associates, Inc.. DABR MLS
