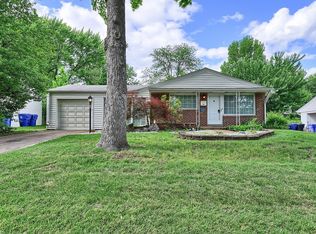
Welcome to 40 Saint Benedict, a wonderfully charming ranch home near Old Town Florissant. This three bedroom, one and a half bath home has been lovingly upgraded and maintained. As you enter the home, the lovely hardwood floors, and cozy, electric fireplace & mantle with secret storage space are sure to give you all the good feelings. Opposite the living room is the dining area with space for your favorite gathering table and a coffee bar. The kitchen features custom cabinetry, a newer large sink, skylight, and custom lighting. Down the hall you will find a full bathroom and three bedrooms. The primary bedroom has a tastefully updated half bathroom and a sliding door leading out to the four seasons room. This room is a treat, offering extra space to entertain or relax, looking over the spacious backyard oasis. Enjoy time under the covered patio while you grill and chat with friends on the built in barstools. As the sun goes down, you can shift over to the fire pit area to continue enjoying the evening. The oversized, two car garage with built in storage is just icing on the cake! There's plenty of room for your vehicles or toys. Last, but not least, the partially finished, walk-out basement offers space for another rec area, playroom, or office while leaving plenty of unfinished space for your storage needs. New roof is going on 10/22 and new windows were done in 2024. Book your showing today for this great home!
Pending
Listed by: Ryse Realty Group • Alexis Eldredge • 636-577-7727
$214,000
40 Saint Benedict Ln, Florissant, MO 63033
3beds
1,382sqft
Single Family Residence
Built in 1956
10,881 Square Feet Lot
$219,700 Zestimate®
$155/sqft
$-- HOA
What's special
Hardwood floorsCustom lightingFire pit areaCoffee barCovered patioSpacious backyard oasisNewer large sink
- 20 days
- 411
- 45
Zillow last checked:
Listing updated:
Listed by:
Alexis Eldredge 636-577-7727,
Ryse Realty Group
Source: MARIS,MLS#: 26066033 Originating MLS: St. Charles County Association of REALTORS
Facts & features
Interior
Bedrooms & bathrooms
- Bedrooms: 3
- Bathrooms: 2
- Full bathrooms: 1
- 1/2 bathrooms: 1
- Main level bathrooms: 2
- Main level bedrooms: 3
Heating
- Forced Air
Cooling
- Ceiling Fan(s), Central Air
Appliances
- Included: Stainless Steel Appliance(s), Dishwasher, Disposal, Microwave, Electric Range, Gas Water Heater
- Laundry: In Basement
Features
- Ceiling Fan(s), Shower, Tub
- Flooring: Hardwood, Tile
- Doors: Panel Door(s)
- Basement: Partially Finished,Walk-Out Access
- Number of fireplaces: 1
- Fireplace features: Electric, Living Room
Interior area
- Total structure area: 1,382
- Total interior livable area: 1,382 sqft
- Finished area above ground: 1,092
- Finished area below ground: 290
Property
Parking
- Total spaces: 2
- Parking features: Garage - Attached
- Attached garage spaces: 2
Features
- Levels: Two
- Patio & porch: Glass Enclosed
- Exterior features: Fire Pit
- Fencing: Back Yard
Lot
- Size: 10,881 Square Feet
- Features: Back Yard, Front Yard, Landscaped
Details
- Parcel number: 08J310713
- Special conditions: Standard
Construction
Type & style
- Home type: SingleFamily
- Architectural style: Traditional
- Property subtype: Single Family Residence
Materials
- Brick, Vinyl Siding
- Foundation: Concrete Perimeter
- Roof: Architectural Shingle
Condition
- Year built: 1956
Utilities & green energy
- Electric: Other
- Sewer: Public Sewer
- Water: Public
- Utilities for property: Cable Available, Electricity Connected, Natural Gas Connected, Phone Available, Sewer Connected, Water Connected
Community & HOA
Community
- Subdivision: Duchesne Hills 2
HOA
- Has HOA: No
Location
- Region: Florissant
Financial & listing details
- Price per square foot: $155/sqft
- Tax assessed value: $170,800
- Annual tax amount: $2,463
- Date on market: 10/16/2026
- Cumulative days on market: 20 days
- Listing terms: Cash,Conventional,FHA,VA Loan
- Ownership: Private
- Electric utility on property: Yes
Estimated market value
$219,700
$209,000 - $231,000
$1,706/mo
Price history
| Date | Event | Price |
|---|---|---|
| 10/18/2026 | Pending sale | $214,000$155/sqft |
Source:  MARIS #26066033 Report a problem | ||
| 10/16/2026 | Listed for sale | $214,000+42.8%$155/sqft |
Source: MARIS #26066033 Report a problem | ||
| 5/13/2021 | Sold | -- |
Source: MARIS #21017942 Report a problem | ||
| 4/12/2021 | Pending sale | $149,900$108/sqft |
Source: MARIS #21017942 Report a problem | ||
| 4/7/2021 | Listed for sale | $149,900$108/sqft |
Source: MARIS #21017942 Report a problem | ||
Public tax history
| Year | Property taxes | Tax assessment |
|---|---|---|
| 2025 | $2,463 +4.6% | $32,450 +6.6% |
| 2024 | $2,355 +0.4% | $30,440 |
| 2023 | $2,347 +14% | $30,440 +29.9% |
| 2022 | $2,059 +1.7% | $23,430 |
| 2021 | $2,024 +2.9% | $23,430 +9.4% |
| 2020 | $1,966 +9.4% | $21,410 |
| 2019 | $1,798 | $21,410 +20.1% |
| 2018 | $1,798 | $17,820 |
| 2017 | $1,798 +0.5% | $17,820 -0.3% |
| 2016 | $1,788 -2.8% | $17,880 |
| 2015 | $1,840 | $17,880 -4.6% |
| 2014 | $1,840 -2% | $18,740 |
| 2013 | $1,878 | $18,740 -12% |
| 2012 | -- | $21,300 |
| 2011 | -- | $21,300 -9.7% |
| 2010 | $1,998 +6.2% | $23,580 |
| 2009 | $1,882 -1.4% | $23,580 -5.1% |
| 2008 | $1,909 +10.8% | $24,840 |
| 2007 | $1,723 | $24,840 +22.2% |
| 2006 | $1,723 -0.3% | $20,320 |
| 2005 | $1,729 +30.5% | $20,320 +16.8% |
| 2003 | $1,325 +2.6% | $17,390 +14.9% |
| 2002 | $1,291 +8% | $15,140 |
| 2001 | $1,196 | $15,140 |
Find assessor info on the county website
Monthly payment
Est. payment
Payment breakdown
Explore the cost of this home by adjusting the details. Changes won't be saved.Climate risks
Neighborhood: 63033
Nearby schools
Schools provided by the listing agent
- Elementary: Duchesne Elem.
- Middle: Cross Keys Middle
- High: Mccluer North High
Source: MARIS. This data may not be complete. We recommend contacting the local school district to confirm school assignments for this home.
- $165,8003 bd1 ba1k sqft30 Saint Benedict Ln, Florissant, MO 63033Off Market
- $144,6003 bd1 ba1k sqft50 Saint Benedict Ln, Florissant, MO 63033Off Market
- $172,9003 bd1 ba1.3k sqft1810 Saint Catherine St, Florissant, MO 63033Off Market
- $159,0003 bd2 ba1k sqft20 Saint Benedict Ln, Florissant, MO 63033Off Market
Similar homes
- $210,0003 bd2 ba1.3k sqft2193 Farnham Ln, Florissant, MO 63033For Sale

 MLS ID #26040571, Jessica B Berchtold, Narrative Real Estate. MARIS
- $222,5003 bd2 ba1.7k sqft2560 Wedgwood Dr W, Florissant, MO 63033For Sale
 MLS ID #26059788, Deairra L Freeman, Keller Williams Realty St. Louis. MARIS
- $254,9003 bd2 ba1.8k sqft2965 Parker Rd, Florissant, MO 63033For Sale
 MLS ID #26063395, Macie Sanders, Berkshire Hathaway HomeServices Select Properties. MARIS
- $220,0003 bd2 ba1.3k sqft13236 Vanderwood Dr, Florissant, MO 63033For Sale
 MLS ID #26051109, Everett Hughes, RE/MAX Results. MARIS
- $164,9003 bd2 ba1.3k sqft2565 Narraganset Dr, Florissant, MO 63033For SaleMLS ID #26042623, Pamela A Elliott, Gateway Real Estate. MARIS
- $230,0003 bd2 ba1.8k sqft24 Kenwood Dr, Hazelwood, MO 63042For SaleMLS ID #26069180, Cassie D Kramer, Century 21 CopperKey Realty. MARIS
- $194,9004 bd3 ba1.6k sqft5998 Sir Edward Ct, Florissant, MO 63033For SaleMLS ID #26052257, Kole Manes, Keyrenter St. Louis West. MARIS
- $190,0003 bd1 ba1.2k sqft2145 Crane Dr, Florissant, MO 63031For SaleMLS ID #26065825, Johnelle Rhines, DRG - Delhougne Realty Group. MARIS
- $245,0003 bd3 ba1.2k sqft3865 Belcroft Dr, Florissant, MO 63034For SaleMLS ID #26057544, Mila Schumacher, Coldwell Banker Realty - Gundaker. MARIS
- $249,9003 bd3 ba2k sqft11618 Galba Dr, Florissant, MO 63033For SaleMLS ID #26063353, Carlie M Yates, Magnolia Real Estate. MARIS
- $230,0003 bd2 ba936 sqft1496 El Camino Dr, Florissant, MO 63031For SaleMLS ID #26045100, Kelli D Gorla, DRG - Delhougne Realty Group. MARIS
- $239,9004 bd2 ba1.9k sqft200 Francisca Dr, Florissant, MO 63031For SaleMLS ID #26053751, Jennifer C Thomure, Worth Clark Realty. MARIS
- $184,9003 bd2 ba1.7k sqft1150 Kostka Ln, Florissant, MO 63031For SaleMLS ID #26032933, Robert Salmons, Entera Realty, LLC. MARIS
- $240,0003 bd2 ba1.1k sqft2380 Wharton Ct, Florissant, MO 63031For SaleMLS ID #26040769, Joseph McNeal, Coldwell Banker Realty - Gundaker. MARIS
- $259,9005 bd2 ba1.8k sqft4982 Bristol Rock Rd, Florissant, MO 63033For SaleMLS ID #26052812, Jane Cai, Realty Exchange. MARIS
- $197,5002 bd2 ba1.9k sqft540 Coachway Ln, Hazelwood, MO 63042For SaleMLS ID #26063618, Phoebe S Davis, Keller Williams Realty Platinum. MARIS
- $215,0005 bd2 ba2k sqft7126 Florian Ave, Saint Louis, MO 63121For SaleMLS ID #26058023, Jim Manning, Three Doors LLC. MARIS
- $239,9003 bd3 ba1.6k sqft10942 Ridgecrest Dr, Saint Ann, MO 63074For SaleMLS ID #26067067, Mike J Galbally, Real Broker LLC. MARIS
- $284,9994 bd3 ba1.6k sqft1925 Apple Blossom Ct, Florissant, MO 63031For SaleMLS ID #26019367, Mary Montgomery, Coldwell Banker Realty - Gundaker. MARIS
- $145,0002 bd1 ba988 sqft733 N Elizabeth Ave, Saint Louis, MO 63135For SaleMLS ID #26067506, Barb J Modde, Berkshire Hathaway HomeServices Select Properties. MARIS
