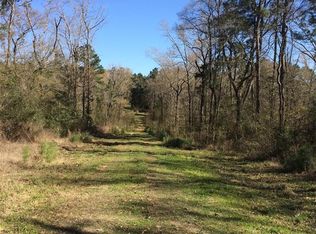
Rare 30-acre unrestricted estate just 3.5 miles from I-45, offering the privacy of true country living with effortless access to The Woodlands, Conroe, and Houston. A gated entrance and tree-lined drive set the tone for this custom 4BD/3.5BA home built in 2016, featuring a game room, home office, outdoor fireplace, and covered patio. A separate guest house adds flexibility for multi-generational living, a home office, or rental income. The fully cross-fenced acreage includes a barn/stable — ready for horses, livestock, or your vision. Outdoor enthusiasts will love the direct access to Sam Houston National Forest for riding, hiking, and hunting. With RV parking, a private well, and no deed restrictions, the possibilities are limitless. This is the property you've been waiting for: room to breathe, room to grow, and everything you need already in place.
For sale
Price cut: $500K (6/29)
$2,495,000
40 Stewart Rd, New Waverly, TX 77358
4beds
3,907sqft
Single Family Residence
Built in 2016
30.04 Acres Lot
$2,331,900 Zestimate®
$639/sqft
$-- HOA
What's special
Fully cross-fenced acreageRv parkingHome officeCovered patioGated entranceGame roomOutdoor fireplace
- 85 days
- 240
- 10
Zillow last checked:
Listing updated:
Listed by:
Deborah Bergfeld TREC #0497360 281-686-8553,
NextHome Leverage
Source: HAR,MLS#: 48969310
Facts & features
Interior
Bedrooms & bathrooms
- Bedrooms: 4
- Bathrooms: 4
- Full bathrooms: 3
- 1/2 bathrooms: 1
Rooms
- Room types: Family Room, Quarters/Guest House, Utility Room
Primary bathroom
- Features: Full Secondary Bathroom Down, Half Bath, Primary Bath: Double Sinks, Primary Bath: Separate Shower, Secondary Bath(s): Double Sinks, Secondary Bath(s): Shower Only, Secondary Bath(s): Tub/Shower Combo
Kitchen
- Features: Kitchen Island, Kitchen open to Family Room, Pantry, Reverse Osmosis, Soft Closing Cabinets, Walk-in Pantry
Heating
- Natural Gas, Propane
Cooling
- Ceiling Fan(s), Electric
Appliances
- Included: Disposal, Dryer, Refrigerator, Washer, Water Softener, Double Oven, Gas Oven, Microwave, Free-Standing Range, Gas Cooktop, Gas Range, Dishwasher
- Laundry: Electric Dryer Hookup, Gas Dryer Hookup, Washer Hookup
Features
- Crown Molding, Formal Entry/Foyer, High Ceilings, 2 Bedrooms Down, 2 Bedrooms Up, Primary Bed - 1st Floor, Split Plan, Walk-In Closet(s)
- Flooring: Carpet, Tile
- Windows: Insulated/Low-E windows, Window Coverings
- Number of fireplaces: 2
- Fireplace features: Outside, Gas, Wood Burning
Interior area
- Total structure area: 3,907
- Total interior livable area: 3,907 sqft
Property
Parking
- Total spaces: 6
- Parking features: Driveway Gate, Attached, Garage Door Opener, Double-Wide Driveway, RV Access/Parking, Driveway, Attached Carport
- Attached garage spaces: 3
- Carport spaces: 3
- Covered spaces: 6
Features
- Stories: 2
- Patio & porch: Covered
- Exterior features: Back Green Space, Sprinkler System
- Fencing: Cross Fenced,Full
Lot
- Size: 30.04 Acres
- Features: Wooded, 20 Up to 50 Acres
Details
- Additional structures: Barn(s)
- Parcel number: 50814
Construction
Type & style
- Home type: SingleFamily
- Architectural style: Traditional
- Property subtype: Single Family Residence
Materials
- Spray Foam Insulation, Cement Siding, Stone
- Foundation: Slab
- Roof: Composition
Condition
- New construction: No
- Year built: 2016
Utilities & green energy
- Sewer: Aerobic Septic
- Water: Well
Green energy
- Energy efficient items: Attic Vents, Thermostat
Community & HOA
Community
- Subdivision: Unrestricted
Location
- Region: New Waverly
Financial & listing details
- Price per square foot: $639/sqft
- Tax assessed value: $1,372,630
- Annual tax amount: $15,506
- Date on market: 6/26/2026
- Listing terms: Cash,Conventional
Estimated market value
$2,331,900
$2.22M - $2.45M
Not available
Price history
| Date | Event | Price |
|---|---|---|
| 6/29/2026 | Price change | $2,495,000-16.7%$639/sqft |
Source:  HAR #48969310 Report a problem HAR #48969310 Report a problem | ||
| 3/25/2026 | Listed for sale | $2,995,000$767/sqft |
Source: HAR #37320413 Report a problem | ||
| 8/6/2025 | Listing removed | $2,400$1/sqft |
Source:  HAR #98059792 Report a problem HAR #98059792 Report a problem | ||
| 7/12/2025 | Price change | $2,400-7.7%$1/sqft |
Source: HAR #98059792 Report a problem | ||
| 6/27/2025 | Price change | $2,600-10.3%$1/sqft |
Source: HAR #98059792 Report a problem | ||
| 4/29/2025 | Listed for rent | $2,900$1/sqft |
Source: HAR #98059792 Report a problem | ||
Public tax history
| Year | Property taxes | Tax assessment |
|---|---|---|
| 2025 | $8,041 -7.5% | $1,372,630 +3.1% |
| 2024 | $8,694 -76.2% | $1,331,573 +6.2% |
| 2023 | $36,559 +220.1% | $1,253,401 +6% |
| 2022 | $11,422 +0.3% | $1,182,335 +14.9% |
| 2021 | $11,389 +0.8% | $1,029,080 +3.5% |
| 2020 | $11,302 +1.9% | $994,220 +18.8% |
| 2019 | $11,088 | $837,179 +4.8% |
| 2017 | -- | $799,040 |
| 2016 | -- | -- |
| 2015 | -- | -- |
| 2014 | -- | -- |
| 2013 | -- | -- |
| 2012 | -- | -- |
| 2011 | -- | -- |
| 2010 | -- | -- |
| 2009 | -- | -- |
Find assessor info on the county website
Monthly payment
Est. payment
Payment breakdown
Explore the cost of this home by adjusting the details. Changes won't be saved.Climate risks
Neighborhood: 77358
Nearby schools
Schools provided by the listing agent
- Elementary: New Waverly Elementary School
- Middle: New Waverly Junior High School
- High: New Waverly High School
Source: HAR. This data may not be complete. We recommend contacting the local school district to confirm school assignments for this home.
Similar homes
- $2,975,0003 bd5 ba3.1k sqft5132 Mount Zion Rd, New Waverly, TX 77358For Sale
 MLS ID #13573426, Michael Seder, eXp Realty LLC. HAR
 - $2,350,0003 bd4 ba4.8k sqft13547 Shepard Hill Rd, Willis, TX 77318For Sale
 MLS ID #21282210, Cynthia Inman. NTREIS
 - $3,250,0003 bd3 ba2.6k sqft838 State Highway 150, New Waverly, TX 77358For Sale
 MLS ID #65497004, Kaki Herring, Top Guns Realty on Lake Conroe. HAR
 - $1,250,0006 bd5 ba4.5k sqft214 Fm #A, New Waverly, TX 77358For Sale
 MLS ID #45266765, Ray Larson, eXp Realty LLC. HAR
