Skip main navigation
Sold for $270,000
  • $270,000

    40 West 4th St #127, Patchogue, NY 11772

    2beds
    --sqft
    Stock Cooperative, Residential
    Built in 1972
    -- sqft lot
    $320,000 Zestimate®
    $--/sqft
    $2,748 Estimated rent

    Home value

    $320,000

    $301,000 - $339,000

    $2,748/mo

    Zestimate® history
    Loading
    Loading...

    Owner options

    List your home for rent

    $2,748/mo

    Rent Zestimate®

    Find your next renter with Zillow Rental Manager. Plus, with online applications, you can quickly screen prospective tenants – for free.

    Learn more

    $2,748/mo

    Rent Zestimate®

    Refinance and save

    $2,412/mo

    Est. payment

    Refinancing to a lower rate could help reduce your monthly payments and save thousands over the life of the loan.

    See today's rates

    $2,412/mo

    Est. payment

    Explore your selling options

    Work with a Zillow partner agent

    Leverage their expertise and Zillow's premium Showcase listings to get your home seen by more buyers.

    Get started

    List with your own agent

    Get your home in front of millions of buyers by listing it on Zillow.

    Learn how to do it

    Sell it yourself

    Take full control of how buyers see your home on Zillow by listing For Sale by Owner (FSBO).

    List your home

    What's special

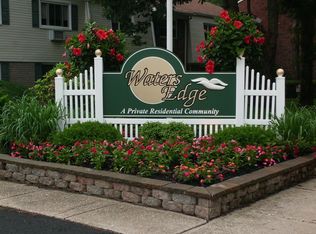
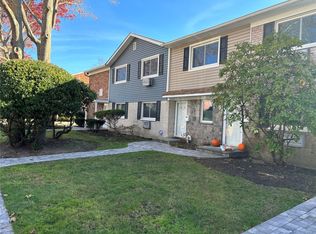
    Welcome to the lovely Waters Edge community near the heart of Patchogue! This beautifully updated ground-floor unit offers convenient and stylish living in a prime location. Upon entering, you'll find the a spacious kitchen with granite counter tops, SS appliances, and ample storage space, making meal prep and entertaining a breeze. Across from the kitchen you will find the second bedroom with a walk in closet. Continuing into the unit brings you to the large living room with access through oversized sliding glass doors to your private back patio. From the living area you will find a generously sized primary bedroom with a large walk-in closet. The recently updated bathroom features a sleek vanity and tiled shower/tub combo. This unit also features recessed lighting and carpet throughout, as well as a designated parking spot and access to community amenities such as a pool and laundry facilities. With easy access to major highways and just a short walk from local restaurants, shops, and entertainment, this is the perfect place to call home. Don't miss out on this incredible opportunity!, Additional information: Interior Features:Lr/Dr

    Zillow last checked:

    Listing updated:

    Listed by:

    Garrett Forman 631-891-7090,

    Compass Greater NY LLC 631-315-7965,

    Kenneth Hirsch 631-902-6266,

    Compass Greater NY LLC

    Bought with:

    Julie Poidomani, 10301200264

    Realty Connect USA L I Inc

    Source: OneKey® MLS as distributed by MLS GRID,MLS#: L3472348MLS Logo

    Facts & features

    Interior

    Bedrooms & bathrooms
    • Bedrooms: 2
    • Bathrooms: 1
    • Full bathrooms: 1
    Heating
    • Electric
    Appliances
    • Included: Dishwasher, Electric Water Heater, Microwave, Refrigerator
    • Laundry: Common Area
    Features
    • Master Downstairs
    • Flooring: Carpet
    • Has basement: No
    • Attic: None

    Property

    Parking
    • Parking features: Assigned, Private
    Features
    • Levels: Two
    • Patio & porch: Patio
    • Has private pool: Yes
    • Pool features: In Ground
    Lot
    • Features: Sprinklers In Front, Sprinklers In Rear

    Construction

    Type & style
    • Home type: Cooperative
    • Architectural style: Other
    • Property subtype: Stock Cooperative, Residential
    Materials
    • Brick, Vinyl Siding
    Condition
    • Year built: 1972
    Details
    • Builder model: Deluxe 2 Bedroom

    Utilities & green energy

    • Water: Public
    • Utilities for property: Trash Collection Private

    Community & HOA

    Community
    • Features: Pool
    • Subdivision: Waters Edge
    HOA
    • Has HOA: Yes
    • Services included: Maintenance Structure, Sewer, Snow Removal, Trash, Water
    • HOA fee: $982 monthly
    • HOA name: Greenvie
    Location
    • Region: Patchogue

    Financial & listing details

    • Date on market: 11/21/2024
    • Listing agreement: Exclusive Right To Lease
    • Inclusions: , Dishwasher, Microwave, Oven/Range, Refrigerator

    Price history

    DateEventPrice
    7/26/2023Sold$270,000+0.4%
    Source: OneKey® MLS as distributed by MLS GRID #L3472348 Report a problem
    5/27/2023Pending sale$269,000
    Source: OneKey® MLS as distributed by MLS GRID #3472348 Report a problem
    5/12/2023Listed for sale$269,000
    Source: OneKey® MLS as distributed by MLS GRID #3472348 Report a problem
    4/26/2023Listing removed--
    Source: OneKey® MLS as distributed by MLS GRID #3472348 Report a problem
    4/19/2023Listed for sale$269,000+269%
    Source: OneKey® MLS as distributed by MLS GRID #3472348 Report a problem
    9/23/2013Sold$72,900-14.7%
    Source: Agent Provided Report a problem
    1/5/2013Listing removed$85,500
    Source: Coldwell Banker M&D Good Life #2453314 Report a problem
    8/28/2012Price change$85,500-4.9%
    Source: Coldwell Banker M&D Good Life #2453314 Report a problem
    7/4/2012Price change$89,900-6.8%
    Source: Coldwell Banker M&D Good Life #2453314 Report a problem
    5/7/2012Listing removed$1,400
    Source: Coldwell Banker M&D Good Life #2453633 Report a problem
    4/16/2012Listed for rent$1,400
    Source: Coldwell Banker M&D Good Life #2453633 Report a problem
    2/29/2012Price change$96,500-2.5%
    Source: Coldwell Banker M&D Good Life #2453314 Report a problem
    2/18/2012Price change$99,000-9.2%
    Source: Coldwell Banker M&D Good Life #2453314 Report a problem
    12/15/2011Listed for sale$109,000
    Source: Coldwell Banker Bellbrook Realty #2453314 Report a problem

    Public tax history

    Tax history is unavailable.

    Neighborhood: 11772

    Nearby schools

    GreatSchools rating
    Schools provided by the listing agent
    • Middle: South Ocean Middle School
    • High: Patchogue-Medford High School

    Source: OneKey® MLS as distributed by MLS GRID. This data may not be complete. We recommend contacting the local school district to confirm school assignments for this home.