Nestled on a picturesque 2 acre lot and set well back from the road for added privacy, this beautiful 2 bedroom, 2 bath home offers both comfort, character and outdoor living. Step inside to a sunken livingroom centered around a stunning fieldstone fireplace. A large den offers flexible living space, and the finished lower level features a bedroom and full bath. French doors lead to an exceptional backyard oasis complete with in ground pool, pool house, deck, and plenty of room for entertaining. Enjoy the tranquility of country living with the convenience of nearby amenities. This exceptional property is a rare opportunity to enjoy indoor comfort and outdoor beauty in one remarkable home.
For sale
$649,900
40 Willow Cove Rd, Cheshire, MA 01225
2beds
2,481sqft
Single Family Residence
Built in 1974
2.1 Acres Lot
$625,500 Zestimate®
$262/sqft
$-- HOA
What's special
Stunning fieldstone fireplacePool houseIn ground pool
- 93 days
- 337
- 6
Zillow last checked:
Listing updated:
Listed by:
Robin Moore 413-441-4208,
413 REAL ESTATE
Source: BCMLS,MLS#: 250137
Facts & features
Interior
Bedrooms & bathrooms
- Bedrooms: 2
- Bathrooms: 3
- Full bathrooms: 3
Heating
- Propane, Nat Gas, Hot Water
Appliances
- Included: Range, Refrigerator
Features
- Flooring: Ceramic Tile, Wood
- Basement: Full,Partially Finished
Interior area
- Total structure area: 2,481
- Total interior livable area: 2,481 sqft
Property
Parking
- Parking features: Garaged & Off-Street
- Has attached garage: Yes
- Details: Garaged & Off-Street
Lot
- Size: 2.1 Acres
Details
- Parcel number: CHESM0102L0047
- Zoning description: Residential
Construction
Type & style
- Home type: SingleFamily
- Architectural style: Split Level
- Property subtype: Single Family Residence
Materials
- Roof: Asphalt Shingles
Condition
- Year built: 1974
Utilities & green energy
- Electric: 200 Amp
- Sewer: Private Sewer
- Water: Well
Community & HOA
Location
- Region: Cheshire
Financial & listing details
- Price per square foot: $262/sqft
- Tax assessed value: $431,700
- Annual tax amount: $4,805
- Date on market: 7/7/2026
Estimated market value
$625,500
$594,000 - $657,000
$4,164/mo
Price history
| Date | Event | Price |
|---|---|---|
| 7/7/2026 | Listed for sale | $649,900$262/sqft |
Source:  BCMLS #250137 Report a problem BCMLS #250137 Report a problem | ||
Public tax history
| Year | Property taxes | Tax assessment |
|---|---|---|
| 2025 | $4,805 +4.8% | $431,700 +8.9% |
| 2024 | $4,586 +5.4% | $396,400 +9.1% |
| 2023 | $4,349 +7.8% | $363,300 +20.4% |
| 2022 | $4,034 | $301,700 |
| 2021 | $4,034 +0.7% | $301,700 +1.2% |
| 2020 | $4,005 +2.5% | $298,000 -0.1% |
| 2019 | $3,909 +4.2% | $298,400 +3.9% |
| 2018 | $3,752 +5.4% | $287,300 |
| 2017 | $3,560 +1.1% | $287,300 |
| 2016 | $3,522 +6.2% | $287,300 +3.5% |
| 2015 | $3,316 +7% | $277,700 |
| 2014 | $3,099 +5.1% | $277,700 |
| 2013 | $2,949 +6.8% | $277,700 -3.4% |
| 2012 | $2,761 +1.6% | $287,600 |
| 2011 | $2,718 +1.8% | $287,600 +0.5% |
| 2010 | $2,671 +6% | $286,300 +2.5% |
| 2009 | $2,520 +9% | $279,400 |
| 2008 | $2,311 +16.6% | $279,400 +15% |
| 2007 | $1,982 -4.8% | $242,900 +6.2% |
| 2006 | $2,082 -0.4% | $228,800 +11.5% |
| 2005 | $2,091 +19.4% | $205,200 +34.7% |
| 2002 | $1,751 | $152,300 |
Find assessor info on the county website
Monthly payment
Est. payment
Payment breakdown
Explore the cost of this home by adjusting the details. Changes won't be saved.Climate risks
Neighborhood: 01225
Nearby schools
Schools provided by the listing agent
- Elementary: Hoosac Valley Elementary
- Middle: Hoosac Valley Middle & High School
- High: Hoosac Valley Middle & High School
Source: BCMLS. This data may not be complete. We recommend contacting the local school district to confirm school assignments for this home.
Similar homes
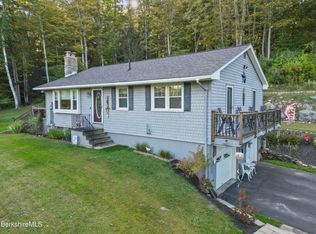
- $399,9003 bd2 ba2.3k sqft971 N State Rd, Cheshire, MA 01225For Sale
 MLS ID #251072, Alice Kempf, KEMPF-VANDERBURGH REALTY CONSULTANTS, INC.. BCMLS
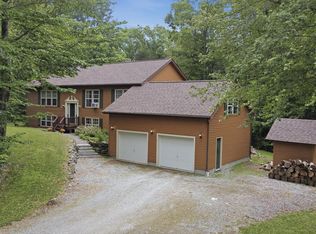
 - $499,0003 bd2 ba2.1k sqft369 E Harbor Rd, Cheshire, MA 01225For Sale
 MLS ID #250949, Michelle E Picard, NOCHER REALTY. BCMLS
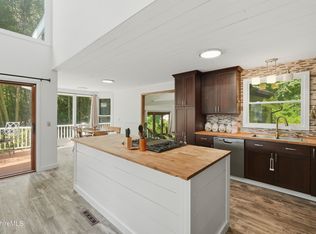
 - $649,9003 bd3 ba2.5k sqft28 Mountain Pond Ln, Lanesborough, MA 01237For Sale
 MLS ID #250072, Douglas Collins, Lamacchia Realty, Inc. - Dalton. BCMLS
 - $599,0003 bd2 ba2.6k sqft56 Victoria Ln, Lanesborough, MA 01237For Sale
 MLS ID #250519, Jessica L. Rizzo, Lamacchia Realty, Inc. - Dalton. BCMLS
