Ideally situated just one mile from historic Gettysburg Square, this beautifully maintained 2,182 sq. ft. brick rancher set on a 0.55-acre lot features 3 bedrooms, 2 full baths, an eat-in kitchen, spacious living room, separate dining room, sunroom, office, laundry room, and a full finished basement. Hardwood floors enhance the bedrooms, while the sunroom's cathedral ceiling creates an airy atmosphere. The kitchen is appointed with quartz countertops, tile backsplash, and stainless steel appliances, including a 5-burner gas range. A wood-burning fireplace in the foyer adds warmth and charm, while thoughtful details such as the built-in hamper in the hall bath reflect the home's practical design. Recent improvements include a new roof in 2023, water heater in 2026, and basement furnace in 2026. Outdoor living is equally appealing, with a covered front porch featuring a flagstone floor, a rear upper flagstone porch, and a lower stamped concrete patio, offering multiple spaces to relax, entertain, and enjoy the property. With its classic brick exterior, versatile floor plan, and convenient location near Gettysburg's historic downtown, this property is a wonderful opportunity to enjoy comfortable living close to local shops, restaurants, and area attractions. Seller is moving into new home January 8th, and will need to cordinate settlement date.
Pending
$389,900
40 Windbriar Ln, Gettysburg, PA 17325
3beds
2,182sqft
Single Family Residence
Built in 1950
0.55 Acres Lot
$-- Zestimate®
$179/sqft
$-- HOA
What's special
Classic brick exteriorFull finished basementEat-in kitchenLaundry roomRear upper flagstone porchTile backsplashVersatile floor plan
- 7 days
- 768
- 58
Likely to sell faster than
Zillow last checked:
Listing updated:
Listed by:
Holly Purdy 717-321-3333,
RE/MAX of Gettysburg (717) 338-0881
Source: Bright MLS,MLS#: PAAD2026376
Facts & features
Interior
Bedrooms & bathrooms
- Bedrooms: 3
- Bathrooms: 2
- Full bathrooms: 2
- Main level bathrooms: 2
- Main level bedrooms: 3
Rooms
- Room types: Living Room, Dining Room, Bedroom 2, Bedroom 3, Kitchen, Foyer, Bedroom 1, Sun/Florida Room, Office, Bathroom 1, Bathroom 2, Half Bath
Bedroom 1
- Features: Flooring - HardWood
- Level: Main
Bedroom 2
- Features: Flooring - HardWood
- Level: Main
Bedroom 3
- Features: Flooring - HardWood
- Level: Main
Bathroom 1
- Features: Bathroom - Walk-In Shower
- Level: Main
Bathroom 2
- Features: Bathroom - Tub Shower
- Level: Main
Dining room
- Features: Flooring - Tile/Brick
- Level: Main
Foyer
- Features: Fireplace - Wood Burning, Flooring - HardWood
- Level: Main
Half bath
- Features: Flooring - Luxury Vinyl Plank
- Level: Main
Kitchen
- Features: Countertop(s) - Quartz, Breakfast Nook, Flooring - Vinyl, Kitchen - Gas Cooking
- Level: Main
Living room
- Features: Flooring - Luxury Vinyl Plank
- Level: Main
Office
- Features: Flooring - Luxury Vinyl Plank
- Level: Main
Other
- Features: Flooring - Luxury Vinyl Plank
- Level: Main
Heating
- Hot Water, Natural Gas
Cooling
- Central Air, Electric
Appliances
- Included: Gas Water Heater
- Laundry: Main Level
Features
- Basement: Exterior Entry,Full,Unfinished
- Number of fireplaces: 1
- Fireplace features: Wood Burning
Interior area
- Total structure area: 3,728
- Total interior livable area: 2,182 sqft
- Finished area above ground: 2,182
- Finished area below ground: 0
Video & virtual tour
Property
Parking
- Total spaces: 1
- Parking features: Garage Faces Front, Driveway, Off Street, Attached
- Attached garage spaces: 1
- Has uncovered spaces: Yes
Accessibility
- Accessibility features: None
Features
- Levels: Two
- Stories: 2
- Patio & porch: Patio
- Exterior features: Sidewalks
- Pool features: None
Lot
- Size: 0.55 Acres
Details
- Additional structures: Above Grade, Below Grade
- Parcel number: 9W020006000
- Zoning: RESIDENTIAL
- Special conditions: Standard
Construction
Type & style
- Home type: SingleFamily
- Architectural style: Ranch/Rambler
- Property subtype: Single Family Residence
Materials
- Brick
- Foundation: Block
- Roof: Asphalt
Condition
- Very Good
- New construction: No
- Year built: 1950
Utilities & green energy
- Electric: 200+ Amp Service
- Sewer: Public Sewer
- Water: Public
- Utilities for property: Cable
Community & HOA
Community
- Subdivision: Woodcrest
HOA
- Has HOA: No
Location
- Region: Gettysburg
- Municipality: CUMBERLAND TWP
Financial & listing details
- Price per square foot: $179/sqft
- Tax assessed value: $220,500
- Annual tax amount: $4,338
- Date on market: 10/27/2026
- Listing agreement: Exclusive Right To Sell
- Listing terms: Conventional,FHA,VA Loan
- Inclusions: Refrigerator, Oven / Range, Dishwasher, Microwave, Washer / Dryer, Water Softener
- Ownership: Fee Simple
Estimated market value
Not available
Estimated sales range
Not available
Not available
Price history
| Date | Event | Price |
|---|---|---|
| 10/29/2026 | Pending sale | $389,900$179/sqft |
Source:  Bright MLS #PAAD2026376 Report a problem | ||
| 10/27/2026 | Listed for sale | $389,900+69.6%$179/sqft |
Source: Bright MLS #PAAD2026376 Report a problem | ||
| 8/20/2018 | Sold | $229,900$105/sqft |
Source: Public Record Report a problem | ||
| 5/2/2018 | Listed for sale | $229,900$105/sqft |
Source: Miller & Associates Real Estate, LLC #1000480686 Report a problem | ||
Public tax history
| Year | Property taxes | Tax assessment |
|---|---|---|
| 2025 | $4,115 +3.9% | $220,500 |
| 2024 | $3,960 +0.6% | $220,500 |
| 2023 | $3,936 +6.1% | $220,500 +0.7% |
| 2022 | $3,710 -2.4% | $219,000 |
| 2021 | $3,801 | $219,000 |
| 2020 | $3,801 +173.8% | $219,000 +0.1% |
| 2019 | $1,388 +269.9% | $218,800 |
| 2018 | $375 | $218,800 |
| 2017 | -- | $218,800 |
| 2016 | -- | $218,800 |
| 2015 | -- | $218,800 |
| 2014 | -- | $218,800 |
| 2013 | -- | -- |
| 2012 | -- | -- |
| 2011 | -- | -- |
| 2010 | -- | $56,017 |
| 2009 | -- | $56,017 |
| 2008 | -- | $56,017 |
| 2007 | -- | $56,017 |
| 2006 | -- | $56,017 |
| 2005 | -- | $56,017 |
| 2004 | -- | $56,017 |
| 2003 | -- | $56,017 |
| 2002 | -- | $56,017 |
| 2000 | -- | $56,017 |
Find assessor info on the county website
Monthly payment
Est. payment
Payment breakdown
Explore the cost of this home by adjusting the details. Changes won't be saved.Climate risks
Neighborhood: 17325
Nearby schools
Schools provided by the listing agent
- District: Gettysburg Area
Source: Bright MLS. This data may not be complete. We recommend contacting the local school district to confirm school assignments for this home.

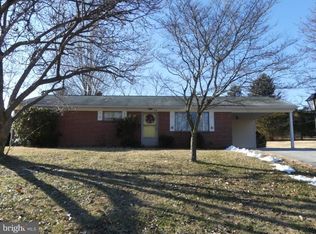
Similar homes
- $400,0004 bd3 ba2.2k sqft871 Sherman Dr, Gettysburg, PA 17325For Sale

 MLS ID #PAAD2026082, Holly Purdy, RE/MAX of Gettysburg. Bright MLS
- $405,0002 bd2 ba2.1k sqft135 Knoxlyn Rd, Gettysburg, PA 17325For Sale
 MLS ID #PAAD2023732, David Monsour, Keller Williams Keystone Realty. Bright MLS
- $390,0004 bd3 ba1.8k sqft681 Grant Dr, Gettysburg, PA 17325For Sale
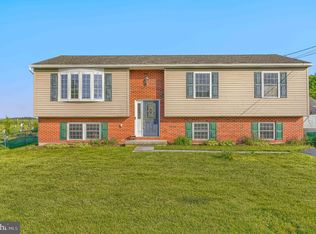 MLS ID #PAAD2024344, Erica Corbin, Kelly and Co Realty, LLC. Bright MLS
- $399,9003 bd2 ba1.7k sqft34 N Stratton St, Gettysburg, PA 17325For Sale
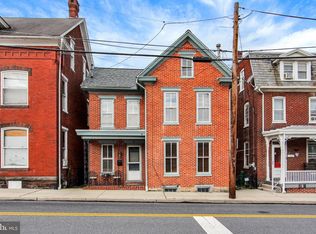 MLS ID #PAAD2025576, Dale Sciarretta, Berkshire Hathaway HomeServices Homesale Realty. Bright MLS
- $412,0003 bd2 ba2k sqft227 Heritage Dr, Gettysburg, PA 17325For SaleMLS ID #PAAD2022986, Jay Schmitt, Keller Williams Keystone Realty. Bright MLS
- $555,0003 bd2 ba2.2k sqft171 Hunters Trl, Gettysburg, PA 17325For SaleMLS ID #PAAD2025524, Linda Williams, RE/MAX of Gettysburg. Bright MLS
- $519,0003 bd3 ba2.6k sqft140 White Rd, Gettysburg, PA 17325For SaleMLS ID #PAAD2025020, Barb Zimmerman, Jeff A. Shaffer Real Estate, Inc.. Bright MLS
- $389,0004 bd2 ba3k sqft527 Lake Meade, East Berlin, PA 17316For SaleMLS ID #PAAD2026392, Sandy Leiby, Berkshire Hathaway HomeServices Homesale Realty. Bright MLS
- $275,0003 bd1 ba1.1k sqft1360 Biglerville Rd, Gettysburg, PA 17325For SaleMLS ID #PAAD2024946, Todd Grim, RE/MAX Quality Service, Inc.. Bright MLS
- $365,0004 bd3 ba2k sqft8 Sycamore Ct, Littlestown, PA 17340For SaleMLS ID #PAAD2026398, David Monsour, Keller Williams Keystone Realty. Bright MLS
- $249,9003 bd1 ba1.1k sqft598 Grant Dr, Gettysburg, PA 17325For SaleMLS ID #PAAD2025568, David Sites, Sites Realty, Inc.. Bright MLS
- $379,9003 bd2 ba2.6k sqft6590 Anthony Hwy, Waynesboro, PA 17268For SaleMLS ID #PAFL2037878, ANNA WELLS, Berkshire Hathaway HomeServices Homesale Realty. Bright MLS
- $325,0003 bd3 ba1.7k sqft60 N Miller St, Fairfield, PA 17320For SaleMLS ID #PAAD2026336, David Monsour, Keller Williams Keystone Realty. Bright MLS
- $364,9004 bd3 ba2.6k sqft11955 Pen Mar Rd, Waynesboro, PA 17268For SaleMLS ID #PAFL2038180, Tara Onomastico, Coldwell Banker Realty. Bright MLS
- $339,9003 bd2 ba2.1k sqft1605 E Mayberry Rd, Westminster, MD 21158For SaleMLS ID #MDCR2038500, Jennifer Hurley, Coldwell Banker Realty. Bright MLS
- $335,0004 bd2 ba2.5k sqft120 N Oller Ave, Waynesboro, PA 17268For SaleMLS ID #PAFL2038420, Mr. Darwyn W Benedict, Kandor Real Estate. Bright MLS
- $384,9004 bd3 ba2k sqft11070 Old Forge Rd, Waynesboro, PA 17268For SaleMLS ID #PAFL2037956, Paul Gunder, Coldwell Banker Realty. Bright MLS
- $379,9005 bd3 ba2.3k sqft17673 Sabillasville Rd, Sabillasville, MD 21780For SaleMLS ID #MDFR2089308, Jason Hose, Mackintosh, Inc.. Bright MLS
- $279,9003 bd1 ba1.6k sqft27 Glenwood Dr, Biglerville, PA 17307For SaleMLS ID #PAAD2026428, Jason Forry, Cummings & Co. Realtors. Bright MLS
- $340,0004 bd3 ba1.8k sqft357 Pine Grove Rd, Gardners, PA 17324For SaleMLS ID #PACB2057970, Scott Moore, Coldwell Banker Realty. Bright MLS
