Originally built as an industrial-age mansion, this highly versatile home retains the architectural scale and layout of its era while functioning practically as a triplex. Positioned just a block from the Carnegie of Homestead Library and John F. Kennedy Memorial Park, the home provides immediate neighborhood amenities while remaining incredibly close to the Waterfront shopping and dining district.
The first-floor pairs period-correct architecture with modernized infrastructure. Original hardwood floors laid in a rare octagon pattern run through the primary living areas, anchored by heavy wood pocket doors and carved decorative fireplaces featuring inset tile, functioning cabinets, and built-in clocks.
The heavily renovated first-floor kitchen centers around a prep island with an integrated cooktop, backed by gray countertops, white cabinetry, stainless steel appliances, and an exposed brick accent wall. A preserved servant staircase adds historical character while providing secondary access points to the upper levels.
The second floor utilizes a large bay window setup to pull natural light into the main living quarters. This level provides flexible rooms, double closets for storage, and a dedicated kitchen with an electric stove and walk-in pantry. The full bathroom on this level maintains its historic design with stained glass window transoms and a classic clawfoot tub. The third-floor unit delivers an efficient, straightforward layout encompassing a private living room, bedroom, full bathroom, and an eat-in kitchen outfitted with a gas stove. Previously, this second floor was divided for two tenants. One tenant had one room. The other tenant had two rooms, and they both shared access to the kitchen and bathroom.
The third floor is currently tenant occupied on a month to month lease. This space includes a large kitchen, one bedroom, living room, and full bath.
Outside, a massive wraparound front porch connects to the established landscaping. The property also includes an attached one-car garage with direct interior access, keeping you out of the weather. The poured-concrete basement offers high ceilings, a workshop zone, and a dedicated laundry area. featuring double furnaces both new, two updated electrical panels, and a new instant hot water tank.
Search for "400 E 10th Ave, Munhall, PA 15120" on YouTube for a full 26-minute guided walkthrough video tour.
For sale
Price cut: $25K (9/16)
$350,000
400 E 10th Ave, Homestead, PA 15120
4beds
3baths
--sqft
Triplex, Quadruplex, Multi Family, Multi Family
Built in 1900
-- sqft lot
$347,400 Zestimate®
$--/sqft
$-- HOA
What's special
Workshop zoneClassic clawfoot tubHeavily renovated first-floor kitchenBuilt-in clocksFlexible roomsDedicated laundry areaEstablished landscaping
- 82 days
- 614
- 42
Zillow last checked:
Listing updated:
Listed by:
Tarasa Hurley,
RIVER POINT REALTY, LLC 412-415-1115
Source: WPMLS,MLS#: 1765894 Originating MLS: West Penn Multi-List
Originating MLS: West Penn Multi-ListFacts & features
Interior
Bedrooms & bathrooms
- Bedrooms: 4
- Bathrooms: 3
Features
- Basement: Unfinished
Video & virtual tour
Property
Parking
- Total spaces: 1
- Parking features: Built In
- Has attached garage: Yes
Lot
- Size: 3,911 Square Feet
- Dimensions: 21 x 101 x 72 x 84
Details
- Parcel number: 0130L00159000000
- Zoning: Multi
- Zoning description: Multi
Construction
Type & style
- Home type: MultiFamily
- Architectural style: Fourplex
- Property subtype: Triplex, Quadruplex, Multi Family, Multi Family
Materials
- Brick
- Roof: Asphalt
Condition
- Year built: 1900
Community & HOA
Location
- Region: Homestead
Financial & listing details
- Tax assessed value: $155,600
- Annual tax amount: $7,160
- Date on market: 7/26/2026
Estimated market value
$347,400
$330,000 - $365,000
$2,961/mo
Price history
| Date | Event | Price |
|---|---|---|
| 9/16/2026 | Price change | $350,000-6.7% |
Source:  WPMLS #1765894 Report a problem WPMLS #1765894 Report a problem | ||
| 8/3/2026 | Price change | $375,000-6% |
Source: WPMLS #1765894 Report a problem | ||
| 7/26/2026 | Listed for sale | $399,000+62.9% |
Source: WPMLS #1765949 Report a problem | ||
| 7/28/2021 | Sold | $245,000-2% |
Source: WPMLS #1489075 Report a problem | ||
| 7/8/2021 | Pending sale | $250,000 |
Source:  RE/MAX International #1489075 Report a problem RE/MAX International #1489075 Report a problem | ||
| 7/8/2021 | Contingent | $250,000 |
Source: WPMLS #1489075 Report a problem | ||
| 5/15/2021 | Listed for sale | $250,000 |
Source: WPMLS #1489075 Report a problem | ||
| 4/29/2021 | Pending sale | $250,000 |
Source: RE/MAX International #1489075 Report a problem | ||
| 4/29/2021 | Contingent | $250,000 |
Source: WPMLS #1489075 Report a problem | ||
| 4/14/2021 | Price change | $250,000-9.1% |
Source: WPMLS #1489075 Report a problem | ||
| 3/11/2021 | Listed for sale | $275,000 |
Source: WPMLS #1489075 Report a problem | ||
Public tax history
| Year | Property taxes | Tax assessment |
|---|---|---|
| 2025 | $6,872 +8.1% | $137,600 |
| 2024 | $6,354 +2294.6% | $137,600 +145.3% |
| 2023 | $265 -24.3% | $56,100 -24.3% |
| 2022 | $350 | $74,100 |
| 2021 | $350 +2% | $74,100 |
| 2020 | $343 -2% | $74,100 |
| 2019 | $350 -87.6% | $74,100 |
| 2018 | $2,834 +2% | $74,100 |
| 2017 | $2,778 +692.6% | $74,100 |
| 2016 | $350 -87.1% | $74,100 |
| 2015 | $2,726 | $74,100 |
| 2014 | -- | $74,100 |
| 2013 | -- | $74,100 +5.1% |
| 2012 | -- | $70,500 |
| 2011 | -- | $70,500 |
| 2010 | -- | $70,500 |
| 2009 | -- | $70,500 |
| 2008 | -- | $70,500 |
| 2007 | -- | $70,500 |
| 2006 | -- | $70,500 |
| 2005 | -- | $70,500 |
| 2004 | -- | $70,500 |
| 2003 | -- | $70,500 |
| 2002 | -- | $70,500 |
Find assessor info on the county website
Monthly payment
Est. payment
Payment breakdown
Explore the cost of this home by adjusting the details. Changes won't be saved.Climate risks
Neighborhood: 15120
Nearby schools
Schools provided by the listing agent
- District: Steel Valley
Source: WPMLS. This data may not be complete. We recommend contacting the local school district to confirm school assignments for this home.
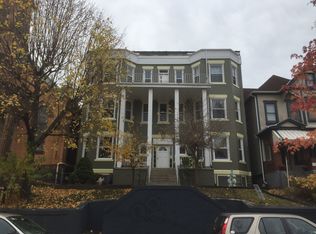
Similar homes
- $300,0005 bd4 ba-- sqft2120 Columbia Ave, Pittsburgh, PA 15218For Sale
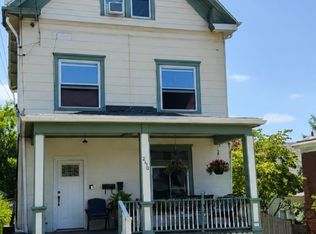 MLS ID #1765855, Carter Lee. WPMLS
 - $365,0003 bd2 ba-- sqft629 Gettysburg St, Pittsburgh, PA 15206For Sale
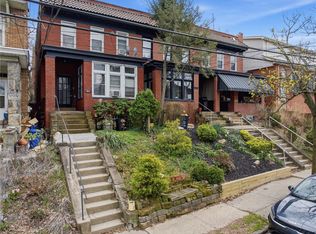 MLS ID #1746774, Sherri Mayer. WPMLS
 - $359,9004 bd3 ba2.7k sqft116 Hawthorne Dr, Pittsburgh, PA 15235For Sale
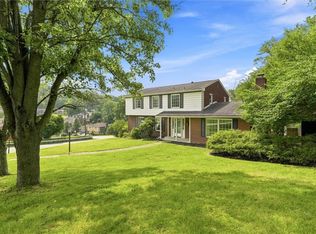 MLS ID #1770056, Gina Giampietro. WPMLS
 - $385,0003 bd2 ba1.3k sqft5912 Douglas St, Pittsburgh, PA 15217For Sale
 MLS ID #1767071, Alexandra McCrossin. WPMLS
