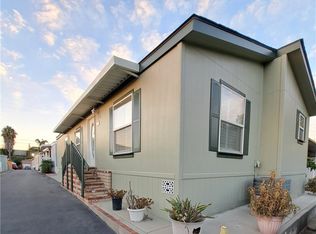
Brand-new manufactured home IN A FAMILY COMMUNITY (Never Lived In) offering comfort, modern living, and convenience in one package. This 3-bedroom, 2-bathroom with a dining area and a large separate laundry room with washer and dryer included . Home spans 1,040 sq. ft. and has a low rent space of $1,450. Home features Cathedral ceilings, Recessed Lighting, great natural lighting, ceiling fans in every room. Central heating and air conditioning for year-round comfort. The kitchen comes fully equipped with premium LG stainless steel appliances, including a Smart French Door refrigerator with dual ice maker and dispenser, gas convection range, built-in dishwasher. A Gorgeous oversized Island, perfect for gathering and entertaining. A large master bedroom spacious master bathroom. The exterior features 6ft private fencing all away around and convenient parking for 2 or 3 cars right in front of the home. Located within walking distance of Scherer Park, this home offers both tranquility and for a new home great price. don't miss out!
For sale
Listed by: First Class Real Estate • Yolanda Miramontez • Contact: 323-697-3411
$259,000
400 E Arbor St Space 1, Long Beach, CA 90805
3beds
1,000sqft
Manufactured Home
Built in 2023
-- sqft lot
$-- Zestimate®
$259/sqft
$-- HOA
What's special
- 266 days
- 237
- 8
Zillow last checked:
Listing updated:
Listed by:
Yolanda Miramontez DRE #01410091 323-697-3411,
First Class Real Estate
Source: CRMLS,MLS#: PW26194071 Originating MLS: California Regional MLS
Originating MLS: California Regional MLSFacts & features
Interior
Bedrooms & bathrooms
- Bedrooms: 3
- Bathrooms: 2
- Full bathrooms: 2
Bathroom
- Features: Tub Shower
Kitchen
- Features: Quartz Counters
Heating
- Central
Cooling
- Central Air
Appliances
- Included: Built-In Range, Dishwasher, Disposal, Microwave, Refrigerator, Dryer, Washer
- Laundry: Inside
Features
- Ceiling Fan(s), Cathedral Ceiling(s), Open Floorplan, Quartz Counters
- Flooring: Vinyl
Interior area
- Total interior livable area: 1,000 sqft
Property
Parking
- Total spaces: 6
- Parking features: Assigned
- Garage spaces: 3
- Uncovered spaces: 3
Features
- Entry location: front door
- Pool features: None
- Fencing: Vinyl
- Park: Las Brisas
Lot
- Features: Corner Lot
Details
- On leased land: Yes
- Lease amount: $1,450
- Special conditions: Standard
Construction
Type & style
- Home type: MobileManufactured
- Property subtype: Manufactured Home
Materials
- Drywall
- Roof: Shingle
Condition
- Turnkey
- Year built: 2023
Utilities & green energy
- Sewer: Public Sewer
- Water: Public
Community & HOA
Community
- Features: Gutter(s)
Location
- Region: Long Beach
Financial & listing details
- Price per square foot: $259/sqft
- Date on market: 9/3/2026
- Cumulative days on market: 266 days
- Listing terms: Submit
- Body type: Double Wide
Estimated market value
Not available
Estimated sales range
Not available
Not available
Price history
| Date | Event | Price |
|---|---|---|
| 9/4/2026 | Listed for sale | $259,000$259/sqft |
Source:  CRMLS #PW26194071 Report a problem CRMLS #PW26194071 Report a problem | ||
Public tax history
Tax history is unavailable.
Monthly payment
Climate risks
Neighborhood: Bixby Area


Similar homes
- $270,0002 bd2 ba1.2k sqft10681 Oak St Space 64, Los Alamitos, CA 90720For Sale
 MLS ID #PW26169621, LaTanya Douglass, Think Boutiq Real Estate. CRMLS
 - $259,9993 bd2 ba1.5k sqft1001 W Lambert Rd Space 219, La Habra, CA 90631For Sale
 MLS ID #RS26178509, Armando Nunez, Keller Williams Realty. CRMLS
 - $269,0002 bd2 ba1.1k sqft6214 E Beachcomber Dr #122, Long Beach, CA 90803For Sale
 MLS ID #PW26172353, Jill Ochoa, Beach Cities Properties, Inc.. CRMLS
 - $255,0002 bd2 ba1.2k sqft1201 W Valencia Dr Space 13, Fullerton, CA 92833For Sale
 MLS ID #OC26111542, Judy McCarty, Seven Gables Real Estate. CRMLS
Local buyer's agents are ready to help
