Looking for the perfect package? Step inside this turn-key, well maintained, two-story townhome in the heart of Citrus Hills. Step into an open floor plan with the living and dining area flowing into a beautifully updated kitchen, featuring antiqued muslin cabinetry, granite countertops, a tray ceiling, and a stainless steel range, microwave, and dishwasher. Both levels offer their own enclosed, screened lanai, perfect for enjoying quiet mornings or relaxing evenings overlooking lush green space. A full laundry room and convenient half bath complete the main level. Upstairs, a staircase leads to a spacious primary suite featuring vaulted ceilings, an ensuite bath, walk-in closet and its own private lanai, plus a second bright bedroom served by its own full bath. Your own covered carport for parking sits right outside your door. Two dedicated entries make it easy to avoid bad weather when unloading your car after a day of shopping. This maintenance free lifestyle is backed by an outstanding HOA, covering grounds maintenance, cable, internet, trash removal, water, sewer, a community pool, and tennis courts. This townhome also includes a coveted social membership to Citrus Hills Golf and Country Club, unlocking a full-service spa, fitness center, additional large community pools, a dog park, walking trails, pickleball courts, optional golf packages and much more! Another added bonus is the location; all within very close proximity to Citrus Hills Golf and Country Club, along with a favorite local tiki bar and restaurants just a short walk away (for social membership holders only) . Whether you're looking for a seasonal getaway, a year-round residence, or a smart investment property, this townhome truly checks every box. Call today for more details!! (ROOF 2022, HVAC 2026)
For sale
$195,000
400 E Glassboro Ct APT 4B, Hernando, FL 34442
2beds
1,320sqft
Townhouse, Condominium
Built in 1984
-- sqft lot
$186,100 Zestimate®
$148/sqft
$485/mo HOA
What's special
Tennis courtsPrivate lanaiSecond bright bedroomGranite countertopsOverlooking lush green spaceCovered carport for parkingEnsuite bath
- 9 days
- 103
- 9
Zillow last checked:
Listing updated:
Listed by:
Rachel Mysliborski 860-790-0581,
Berkshire Hathaway Homeservice,
Mark Casper 352-364-1947,
Berkshire Hathaway Homeservice
Source: Realtors Association of Citrus County,MLS#: 857474 Originating MLS: Realtors Association of Citrus County
Originating MLS: Realtors Association of Citrus CountyFacts & features
Interior
Bedrooms & bathrooms
- Bedrooms: 2
- Bathrooms: 3
- Full bathrooms: 2
- 1/2 bathrooms: 1
Heating
- Heat Pump
Cooling
- Central Air
Appliances
- Included: Dishwasher, Electric Oven, Electric Range, Microwave Hood Fan, Microwave, Refrigerator
Features
- Flooring: Carpet, Laminate
Interior area
- Total structure area: 1,968
- Total interior livable area: 1,320 sqft
Property
Parking
- Total spaces: 1
- Parking features: Attached Carport, Parking Space(s)
- Has carport: Yes
Features
- Pool features: None, Community
Lot
- Size: 1,306 Square Feet
- Features: Rolling Slope, Trees
Details
- Parcel number: 2422068
- Zoning: PDR
- Special conditions: Standard
Construction
Type & style
- Home type: Condo
- Architectural style: Multi-Level
- Property subtype: Townhouse, Condominium
Materials
- Stucco
- Foundation: Block
- Roof: Asphalt,Shingle
Condition
- New construction: No
- Year built: 1984
Utilities & green energy
- Sewer: Public Sewer
- Water: Public
Community & HOA
Community
- Subdivision: Citrus Hills - Greenbriar
HOA
- Has HOA: Yes
- Services included: Cable TV, High Speed Internet, Maintenance Grounds, Pool(s), Road Maintenance, Sewer, Tennis Courts, Trash, Water
- HOA fee: $485 monthly
- HOA name: GREENBRIAR
- HOA phone: 352-746-6770
Location
- Region: Hernando
Financial & listing details
- Price per square foot: $148/sqft
- Tax assessed value: $158,400
- Annual tax amount: $2,256
- Date on market: 8/30/2026
- Cumulative days on market: 11 days
- Listing terms: Cash,Conventional,FHA,VA Loan
Estimated market value
$186,100
$177,000 - $195,000
$1,734/mo
Price history
| Date | Event | Price |
|---|---|---|
| 8/30/2026 | Listed for sale | $195,000+142.2%$148/sqft |
Source:  Realtors Association of Citrus County #857474 Report a problem Realtors Association of Citrus County #857474 Report a problem | ||
| 7/22/2026 | Listing removed | $1,500$1/sqft |
Source: Zillow Rentals Report a problem | ||
| 7/9/2026 | Listed for rent | $1,500$1/sqft |
Source: Zillow Rentals Report a problem | ||
| 8/7/2023 | Listing removed | -- |
Source: Zillow Rentals Report a problem | ||
| 7/8/2023 | Listed for rent | $1,500$1/sqft |
Source: Zillow Rentals Report a problem | ||
| 11/5/2003 | Sold | $80,500$61/sqft |
Source: Public Record Report a problem | ||
Public tax history
| Year | Property taxes | Tax assessment |
|---|---|---|
| 2025 | $2,257 +5% | $129,216 +10% |
| 2024 | $2,149 +8% | $117,469 +10% |
| 2023 | $1,990 +19.9% | $106,790 +10% |
| 2022 | $1,659 +14.8% | $97,082 +10% |
| 2021 | $1,444 +10.2% | $88,256 +1.3% |
| 2020 | $1,311 +9.1% | $87,120 +19.4% |
| 2019 | $1,201 +6.6% | $72,939 -1.3% |
| 2018 | $1,127 | $73,920 +16.7% |
| 2017 | $1,127 +9.5% | $63,360 +15.6% |
| 2016 | $1,029 +7.4% | $54,800 +9.4% |
| 2015 | $958 +6.7% | $50,070 |
| 2014 | $898 -1.6% | $50,070 -2.5% |
| 2013 | $912 +3.3% | $51,340 -5.8% |
| 2012 | $883 -10.8% | $54,505 -10.7% |
| 2011 | $989 -17% | $61,034 -19% |
| 2010 | $1,192 -12.6% | $75,349 -8.7% |
| 2009 | $1,364 -6.1% | $82,526 -6.8% |
| 2008 | $1,454 -16% | $88,580 -18.4% |
| 2007 | $1,731 -2.2% | $108,600 +1.6% |
| 2006 | $1,770 +10% | $106,900 +21.3% |
| 2005 | $1,609 +15.4% | $88,100 +20.9% |
| 2004 | $1,395 +18% | $72,900 +14.6% |
| 2003 | $1,182 +9.3% | $63,600 +8.7% |
| 2002 | $1,082 +18.5% | $58,500 +19.9% |
| 2000 | $913 | $48,800 |
Find assessor info on the county website
Monthly payment
Est. payment
Payment breakdown
Explore the cost of this home by adjusting the details. Changes won't be saved.Climate risks
Neighborhood: 34442
Nearby schools
Schools provided by the listing agent
- Elementary: Forest Ridge Elementary
- Middle: Lecanto Middle
- High: Lecanto High
Source: Realtors Association of Citrus County. This data may not be complete. We recommend contacting the local school district to confirm school assignments for this home.
- $133,6002 bd2 ba1.3k sqft400 E Glassboro Ct APT 1B, Hernando, FL 34442Off Market
- $125,1002 bd2 ba990 sqft400 E Glassboro Ct APT 2A, Hernando, FL 34442Off Market
- $129,0002 bd2 ba1.3k sqft400 E Glassboro Ct APT 2B, Hernando, FL 34442Off Market
- $113,7002 bd2 ba990 sqft400 E Glassboro Ct APT 3A, Hernando, FL 34442Off Market
Similar homes
- $165,0002 bd3 ba1.3k sqft771 E Hartford St APT 3B, Hernando, FL 34442For Sale
 MLS ID #849968, James Wheeler Jr, ERA American Suncoast Realty. Realtors Association of Citrus County
 - $169,0002 bd2 ba990 sqft715 E Hartford St APT 4A, Hernando, FL 34442For Sale
 MLS ID #853758, Terriann Stewart, Tropic Shores Realty. Realtors Association of Citrus County
 - $160,0002 bd2 ba990 sqft115 E Hartford St APT 2A, Hernando, FL 34442For Sale
 MLS ID #854127, James Wheeler Jr, ERA American Suncoast Realty. Realtors Association of Citrus County
 - $225,0002 bd2 ba1.4k sqft2285 N Hardee Point, Hernando, FL 34442For Sale
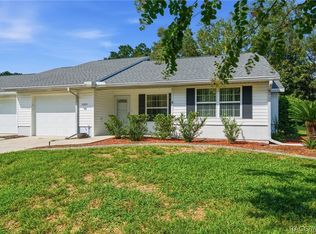 MLS ID #857381, Rachel Mysliborski, Berkshire Hathaway Homeservice. Realtors Association of Citrus County
