Welcome home to this beautifully renovated junior 1-bedroom gem in one of Lakeshore East's premier buildings! Enjoy stunning views from this high-floor unit and take advantage of some of the best amenities in the area. This updated, move-in ready condo overlooks the signature geodesic dome that houses the indoor pool, and offers open views of gorgeous Lakeshore East Park and many architectural marvels in the area. This move-in ready condo boasts newer stainless steel appliances, a quartz breakfast bar, newer luxury vinyl floors, updated modern vanity in the bathroom, great built-ins throughout and a surprising amount of closet space. 400 E Randolph St features a state-of-the-art health club and Spa, an expansive and fully updated fitness center, the aforementioned year-round indoor pool, hot tub, half court basketball/racquetball, large sundeck w/ grills, 24-hour door staff and much more. Low assessments include heat, water and cable/internet! Incredible central location with quick access to the lake, Millennium Park, Maggie Daley Park, Mariano's, Lakeshore East Park, and all the incredible shopping and dining up and down Michigan Ave and throughout the Theater District. Parking available on site for an additional fee.
Contingent
$274,900
400 E Randolph St APT 1812, Chicago, IL 60601
1beds
--sqft
Condominium, Single Family Residence
Built in 1963
-- sqft lot
$-- Zestimate®
$--/sqft
$512/mo HOA
What's special
Updated move-in ready condoGreat built-ins throughoutQuartz breakfast barNewer luxury vinyl floorsNewer stainless steel appliances
- 28 days
- 328
- 19
Zillow last checked:
Listing updated:
Listed by:
Brady Miller 773-977-8553,
Cadence Realty
Source: MRED as distributed by MLS GRID,MLS#: 12739427
Facts & features
Interior
Bedrooms & bathrooms
- Bedrooms: 1
- Bathrooms: 1
- Full bathrooms: 1
Rooms
- Room types: No additional rooms
Primary bedroom
- Features: Flooring (Wood Laminate)
- Level: Main
- Area: 126 Square Feet
- Dimensions: 14X9
Kitchen
- Features: Kitchen (Eating Area-Breakfast Bar, Granite Counters, Updated Kitchen), Flooring (Porcelain Tile)
- Level: Main
- Area: 80 Square Feet
- Dimensions: 10X8
Living room
- Features: Flooring (Wood Laminate)
- Level: Main
- Area: 221 Square Feet
- Dimensions: 17X13
Heating
- Other
Cooling
- Central Air
Appliances
- Included: Range, Dishwasher, Refrigerator
- Laundry: Common Area
Features
- Flooring: Laminate
- Basement: None
- Common walls with other units/homes: End Unit
Interior area
- Total structure area: 0
Property
Accessibility
- Accessibility features: No Disability Access
Features
- Has view: Yes
- View description: Side(s) of Property
- Has water view: Yes
- Water view: Side(s) of Property
- Body of water: LAKE MICHIGAN
Lot
- Features: Common Grounds
Details
- Parcel number: 17104000481328
- Special conditions: List Broker Must Accompany
Construction
Type & style
- Home type: Condo
- Property subtype: Condominium, Single Family Residence
Materials
- Concrete
Condition
- New construction: No
- Year built: 1963
Utilities & green energy
- Sewer: Public Sewer
- Water: Public
Community & HOA
HOA
- Has HOA: Yes
- Amenities included: Bike Room/Bike Trails, Door Person, Coin Laundry, Elevator in Residence, Exercise Room, Storage, Health Club, On Site Manager/Engineer, Sundeck, Indoor Pool, Receiving Room, Sauna, Service Elevator(s), Valet/Cleaner, Spa/Hot Tub, Business Center
- Services included: Heat, Air Conditioning, Water, Gas, Doorman, Cable TV, Clubhouse, Pool, Exterior Maintenance, Lawn Care, Scavenger, Snow Removal
- HOA fee: $512 monthly
Location
- Region: Chicago
Financial & listing details
- Tax assessed value: $232,830
- Annual tax amount: $4,432
- Date on market: 8/21/2026
- Ownership: Condo
Estimated market value
Not available
Estimated sales range
Not available
Not available
Price history
| Date | Event | Price |
|---|---|---|
| 8/25/2026 | Contingent | $274,900 |
Source:  MRED as distributed by MLS GRID #12739427 Report a problem MRED as distributed by MLS GRID #12739427 Report a problem | ||
| 8/21/2026 | Listed for sale | $274,900-1.5% |
Source: MRED as distributed by MLS GRID #12739427 Report a problem | ||
| 8/21/2026 | Listing removed | $279,000 |
Source: MRED as distributed by MLS GRID #12711314 Report a problem | ||
| 7/21/2026 | Listed for sale | $279,000+59.4% |
Source: MRED as distributed by MLS GRID #12711314 Report a problem | ||
| 5/25/2006 | Sold | $175,000-34.9% |
Source: Public Record Report a problem | ||
| 4/17/2000 | Sold | $269,000+389.1% |
Source: Public Record Report a problem | ||
| 6/22/1994 | Sold | $55,000 |
Source: Public Record Report a problem | ||
Public tax history
| Year | Property taxes | Tax assessment |
|---|---|---|
| 2024 | $4,432 +2% | $23,283 +13% |
| 2023 | $4,346 +2.6% | $20,598 |
| 2022 | $4,237 +2.3% | $20,598 |
| 2021 | $4,142 -7.6% | $20,598 +2.4% |
| 2020 | $4,483 | $20,122 |
Find assessor info on the county website
Monthly payment
Est. payment
Payment breakdown
Explore the cost of this home by adjusting the details. Changes won't be saved.Climate risks
Neighborhood: New Eastside
Nearby schools
Schools provided by the listing agent
- Elementary: Ogden Elementary
- High: Wells Community Academy Senior H
- District: 299
Source: MRED as distributed by MLS GRID. This data may not be complete. We recommend contacting the local school district to confirm school assignments for this home.
- $240,870-- bd1 ba650 sqft400 E Randolph St APT 801, Chicago, IL 60601Off Market

- $180,330-- bd1 ba650 sqft400 E Randolph St APT 802, Chicago, IL 60601Off Market

- $474,7402 bd2 ba1.3k sqft400 E Randolph St APT 803, Chicago, IL 60601Off Market
- $182,5601 bd1 ba675 sqft400 E Randolph St APT 804, Chicago, IL 60601Off Market

Similar homes
- $265,0001 bd1 ba650 sqft400 E Randolph St APT 3516, Chicago, IL 60601Active
 MLS ID #12740808, Shelley R Stunard, CRS, Berkshire Hathaway HomeServices Chicago. MRED as distributed by MLS GRID
 - $276,0001 bd1 ba835 sqft222 N Columbus Dr APT 412, Chicago, IL 60601Active
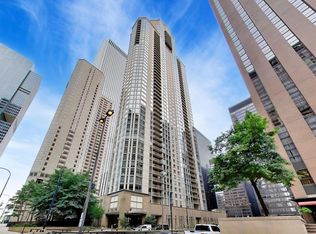 MLS ID #12751570, Larissa Brodsky, Compass. MRED as distributed by MLS GRID
 - $250,0001 bd1 ba650 sqft400 E Randolph St APT 2502, Chicago, IL 60601Active
 MLS ID #12739585, Shelley R Stunard, CRS, Berkshire Hathaway HomeServices Chicago. MRED as distributed by MLS GRID
 - $219,000-- bd1 ba650 sqft400 E Randolph St APT 1621, Chicago, IL 60601New
 MLS ID #12763773, Bo Xu, Jameson Sotheby's Intl Realty. MRED as distributed by MLS GRID
