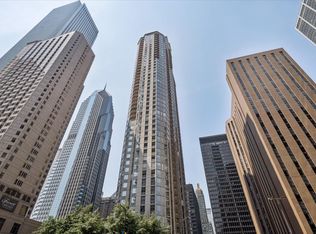
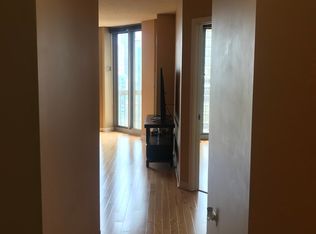
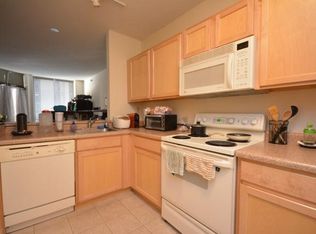
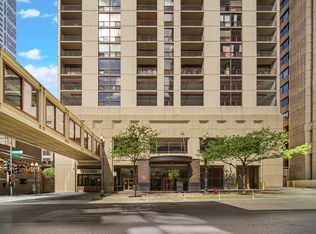
Come tour this exceptional high-floor 1-bedroom condo in the highly sought-after Park Millennium building. This north-facing unit offers stunning floor-to-ceiling windows with breathtaking city views, a smart open-concept layout, generous room size, and numerous recent updates throughout. The upgraded kitchen features painted maple cabinetry, granite countertops, newer stainless steel appliances, and a stylish backsplash. Additional highlights include newer wood laminate flooring, in-unit laundry, and spacious living room or work space. Residents enjoy access to the building's outstanding full-service amenities, including 24-hour door staff, on-site management and maintenance, a fitness center, party room, private study/teleconference rooms, an indoor lap pool, whirlpool, sundeck with grills, an on-site grocery store, and direct indoor access to the Pedway system-making winter walks a thing of the past. Garage parking is available for rent per month. Monthly assessments cover everything except electricity. Located in the vibrant Lakeshore East neighborhood, you're just steps from Maggie Daley Park, Millennium Park, the Bean, world-class museums, Michigan Avenue shopping, the Loop, exciting nightlife, the Riverwalk, and Navy Pier. Truly easy, resort-style city living at its best!
New
Price cut: $8K (7/21)
$265,000
222 N Columbus Dr APT 3805, Chicago, IL 60601
1beds
--sqft
:
Get pre-qualified$2,744/mo
Condominium, Single Family Residence
Built in 2002
-- sqft lot
$-- Zestimate®
$--/sqft
$713/mo HOA
What's special
- 4 days |
- 292 |
- 18 |
Zillow last checked:
Listing updated:
Listed by:
Juan C Torres 773-344-2461,
Pearson Realty Group
Source: MRED as distributed by MLS GRID,MLS#: 12711809
Facts & features
Interior
Bedrooms & bathrooms
- Bedrooms: 1
- Bathrooms: 1
- Full bathrooms: 1
Rooms
- Room types: Foyer
Primary bedroom
- Features: Flooring (Hardwood)
- Level: Main
- Area: 132 Square Feet
- Dimensions: 12X11
Dining room
- Features: Flooring (Hardwood)
- Level: Main
- Dimensions: COMBO
Foyer
- Features: Flooring (Hardwood)
- Level: Main
- Area: 25 Square Feet
- Dimensions: 05X05
Kitchen
- Features: Kitchen (Eating Area-Breakfast Bar, Granite Counters), Flooring (Ceramic Tile)
- Level: Main
- Area: 84 Square Feet
- Dimensions: 12X07
Living room
- Features: Flooring (Hardwood)
- Level: Main
- Area: 210 Square Feet
- Dimensions: 15X14
Heating
- Forced Air
Cooling
- Central Air
Appliances
- Included: Range, Microwave, Dishwasher, Refrigerator, Freezer, Stainless Steel Appliance(s)
- Laundry: Washer Hookup, In Unit
Features
- Walk-In Closet(s)
- Flooring: Hardwood
- Basement: None
Interior area
- Total structure area: 0
Property
Parking
- Total spaces: 1
- Parking features: Garage Door Opener, Heated Garage, Yes, Leased, Attached, Garage
- Attached garage spaces: 1
- Has uncovered spaces: Yes
Accessibility
- Accessibility features: No Disability Access
Details
- Parcel number: 17103160331380
- Special conditions: List Broker Must Accompany
Construction
Type & style
- Home type: Condo
- Property subtype: Condominium, Single Family Residence
Materials
- Glass, Concrete
Condition
- New construction: No
- Year built: 2002
Utilities & green energy
- Sewer: Public Sewer
- Water: Lake Michigan
Community & HOA
HOA
- Has HOA: Yes
- Amenities included: Bike Room/Bike Trails, Door Person, Commissary, Elevator in Residence, Exercise Room, Storage, On Site Manager/Engineer, Party Room, Sundeck, Indoor Pool, Spa/Hot Tub, Business Center
- Services included: Heat, Water, Gas, Insurance, Security, Doorman, Cable TV, Clubhouse, Exercise Facilities, Pool, Exterior Maintenance, Lawn Care, Scavenger, Snow Removal, Internet
- HOA fee: $713 monthly
Location
- Region: Chicago
Financial & listing details
- Tax assessed value: $239,470
- Annual tax amount: $4,740
- Date on market: 7/21/2026
- Ownership: Condo
Estimated market value
Not available
Estimated sales range
Not available
Not available
Price history
| Date | Event | Price |
|---|---|---|
| 7/21/2026 | Price change | $265,000-2.9% |
Source:  MRED as distributed by MLS GRID #12711809 Report a problem MRED as distributed by MLS GRID #12711809 Report a problem | ||
| 4/14/2026 | Listed for sale | $273,000+11.4% |
Source: MRED as distributed by MLS GRID #12618814 Report a problem | ||
| 7/24/2023 | Sold | $245,000-2% |
Source: MRED as distributed by MLS GRID #11793083 Report a problem | ||
| 6/26/2023 | Contingent | $250,000 |
Source: MRED as distributed by MLS GRID #11793083 Report a problem | ||
| 5/30/2023 | Listed for sale | $250,000 |
Source: MRED as distributed by MLS GRID #11793083 Report a problem | ||
| 5/26/2023 | Listing removed | -- |
Source: MRED as distributed by MLS GRID #11766433 Report a problem | ||
| 5/5/2023 | Contingent | $250,000 |
Source: MRED as distributed by MLS GRID #11766433 Report a problem | ||
| 4/27/2023 | Listed for sale | $250,000+14.2% |
Source: MRED as distributed by MLS GRID #11766433 Report a problem | ||
| 7/30/2021 | Sold | $219,000-2.7% |
Source: MRED as distributed by MLS GRID #11126840 Report a problem | ||
| 7/4/2021 | Contingent | $225,000 |
Source: MRED as distributed by MLS GRID #11126840 Report a problem | ||
| 6/17/2021 | Listed for sale | $225,000-1.7% |
Source: MRED as distributed by MLS GRID #11126840 Report a problem | ||
| 6/17/2021 | Listing removed | -- |
Source: MRED as distributed by MLS GRID #11087519 Report a problem | ||
| 5/14/2021 | Price change | $229,000-2.6% |
Source: MRED as distributed by MLS GRID #11087519 Report a problem | ||
| 5/3/2021 | Price change | $235,000-4.1% |
Source: MRED as distributed by MLS GRID #10970271 Report a problem | ||
| 4/19/2021 | Price change | $245,000-1.8% |
Source: MRED as distributed by MLS GRID #10970271 Report a problem | ||
| 11/25/2020 | Price change | $249,500-3.7% |
Source: Chi Real Estate Group LLC #10970271 Report a problem | ||
| 10/15/2020 | Listed for sale | $259,000-3.7% |
Source: Chi Real Estate Group LLC #10905862 Report a problem | ||
| 10/31/2016 | Listing removed | $269,000 |
Source: Redfin Corporation #09346046 Report a problem | ||
| 9/19/2016 | Price change | $269,000-2.2% |
Source: Redfin Corporation #09346046 Report a problem | ||
| 5/19/2016 | Listed for sale | $275,000+33.5% |
Source: Redfin Corporation #09231705 Report a problem | ||
| 5/6/2013 | Sold | $206,000-4.2% |
Source: Public Record Report a problem | ||
| 3/1/2013 | Listed for sale | $215,000-25.6% |
Source: Keller Williams Preferred Realty #08280573 Report a problem | ||
| 10/31/2005 | Sold | $289,000 |
Source: Public Record Report a problem | ||
Public tax history
| Year | Property taxes | Tax assessment |
|---|---|---|
| 2024 | $4,740 +7% | $23,947 +14% |
| 2023 | $4,431 +2.6% | $20,999 |
| 2022 | $4,319 +2.3% | $20,999 |
| 2021 | $4,223 -11% | $20,999 -1.4% |
| 2020 | $4,746 +1.8% | $21,306 -8.2% |
| 2019 | $4,662 +1.7% | $23,205 |
| 2018 | $4,584 +3.6% | $23,205 +12.9% |
| 2017 | $4,426 +7.5% | $20,561 |
| 2016 | $4,118 +1.5% | $20,561 -7.2% |
| 2015 | $4,058 +33.7% | $22,145 +35.4% |
| 2014 | $3,035 +2% | $16,358 |
| 2013 | $2,975 +1.4% | $16,358 |
| 2012 | $2,935 +9.2% | $16,358 -1.4% |
| 2011 | $2,687 -0.4% | $16,584 |
| 2010 | $2,699 -16.5% | $16,584 -20% |
| 2009 | $3,233 +3.8% | $20,730 -4.5% |
| 2008 | $3,114 -13.8% | $21,706 -14.7% |
| 2007 | $3,614 -1.1% | $25,444 |
| 2006 | $3,653 | $25,444 |
Find assessor info on the county website
Monthly payment
Est. payment
Payment breakdown
Explore the cost of this home by adjusting the details. Changes won't be saved.Climate risks
Neighborhood: The Loop
Nearby schools
GreatSchools rating
- 4/10Ogden Elementary SchoolGrades: PK-8Distance: 1 mi
- 1/10Wells Community Academy High SchoolGrades: 9-12Distance: 2.6 mi
Schools provided by the listing agent
- Elementary: Ogden Elementary
- Middle: Ogden Elementary
- High: Wells Community Academy Senior H
- District: 299
Source: MRED as distributed by MLS GRID. This data may not be complete. We recommend contacting the local school district to confirm school assignments for this home.
- $275,0001 bd1 ba835 sqft222 N Columbus Dr APT 612, Chicago, IL 60601For Sale
- $257,8001 bd1 ba660 sqft222 N Columbus Dr APT 4007, Chicago, IL 60601Off Market
- $247,7001 bd1 ba800 sqft222 N Columbus Dr APT 405, Chicago, IL 60601Off Market
- $287,9001 bd1 ba700 sqft222 N Columbus Dr APT 4205, Chicago, IL 60601Off Market

- $440,2002 bd2 ba1.2k sqft222 N Columbus Dr APT 3308, Chicago, IL 60601Off Market
- $343,5001 bd1 ba835 sqft222 N Columbus Dr APT 504, Chicago, IL 60601Off Market
- $380,0002 bd2 ba1.2k sqft222 N Columbus Dr APT 809, Chicago, IL 60601Sold
- $260,7001 bd1 ba-- sqft222 N Columbus Dr APT 1505, Chicago, IL 60601Off Market
- $222,0001 bd1 ba670 sqft222 N Columbus Dr APT 3005, Chicago, IL 60601Sold
A local agent can set up tours, give advice and negotiate with sellers.
Similar homes
- $265,0001 bd1 ba700 sqft222 N Columbus Dr APT 2207, Chicago, IL 60601Active
 MLS ID #12665772, Mireya Santiago, Berkshire Hathaway HomeServices Starck Real Estate. MRED as distributed by MLS GRID
 - $264,9001 bd1 ba685 sqft222 N Columbus Dr APT 2106, Chicago, IL 60601Price Change
 MLS ID #12623011, Lori Sklodowski, Corcoran Urban Real Estate. MRED as distributed by MLS GRID
 - $259,0001 bd1 ba750 sqft33 W Delaware Pl APT 14F, Chicago, IL 60610New
 MLS ID #12710519, Grigory Pekarsky, Vesta Preferred LLC. MRED as distributed by MLS GRID
 - $259,9001 bd1 ba770 sqft200 N Dearborn St Unit 4208, Chicago, IL 60601Active
 MLS ID #12637934, Eva Agrawat Shah, Real People Realty. MRED as distributed by MLS GRID
 - $274,9001 bd1 ba950 sqft8 E Randolph St Unit 1803, Chicago, IL 60601ActiveMLS ID #12681225, Faiyaz Noorani, Coldwell Banker Realty. MRED as distributed by MLS GRID
- $300,0001 bd1 ba-- sqft33 W Delaware Pl APT 22H, Chicago, IL 60610NewMLS ID #12712244, Ron Rashid, Coldwell Banker Realty. MRED as distributed by MLS GRID
- $274,9002 bd1 ba720 sqft2930 N Sheridan Rd APT 702, Chicago, IL 60657NewMLS ID #12711238, Patrick Kosnick, @properties Christie's International Real Estate. MRED as distributed by MLS GRID
- $275,0001 bd1 ba746 sqft1255 S State St Unit 1514, Chicago, IL 60601ActiveMLS ID #12684452, Moin Haque, ABR,CNC,CSC,E-PRO,SFR,SRS, Coldwell Banker Realty. MRED as distributed by MLS GRID
- $215,000-- bd1 ba525 sqft222 N Columbus Dr APT 1211, Chicago, IL 60601ActiveMLS ID #12648586, Bo Xu, Jameson Sotheby's Intl Realty. MRED as distributed by MLS GRID
- $315,0001 bd1 ba770 sqft360 E Randolph St APT 2506, Chicago, IL 60601ActiveMLS ID #12585533, Matthew Farrell, ABR, Corcoran Urban Real Estate. MRED as distributed by MLS GRID
- $283,000-- bd1 ba-- sqft155 N Harbor Dr APT 3614, Chicago, IL 60601Price ChangeMLS ID #12657800, Liane Pruchnik, Berkshire Hathaway HomeServices Chicago. MRED as distributed by MLS GRID
- $314,9001 bd1 ba890 sqft405 N Wabash Ave Unit 314, Chicago, IL 60611ActiveMLS ID #12710860, Haroon Khan, Streeterville Realty, LLC. MRED as distributed by MLS GRID
- $275,0001 bd1 ba807 sqft440 N Wabash Ave APT 3703, Chicago, IL 60611Price ChangeMLS ID #12648537, Jeffrey Sklar, Beycome Brokerage Realty LLC. MRED as distributed by MLS GRID
- $293,0001 bd1 ba700 sqft30 E Huron St APT 4006, Chicago, IL 60611For Sale By Owner
- $279,9001 bd1 ba784 sqft421 W Huron St APT 1207, Chicago, IL 60654Price ChangeMLS ID #12705457, D Waveland Kendt, @properties Christie's International Real Estate. MRED as distributed by MLS GRID
- $260,0001 bd1 ba840 sqft405 N Wabash Ave Unit 110, Chicago, IL 60611ActiveMLS ID #12599091, Haroon Khan, Streeterville Realty, LLC. MRED as distributed by MLS GRID
- $230,0001 bd1 ba849 sqft440 N Wabash Ave APT 1008, Chicago, IL 60611Price ChangeMLS ID #12686807, Carmen Zhen, Coldwell Banker Realty. MRED as distributed by MLS GRID
- $335,0002 bd1 ba1k sqft10 E Ontario St APT 4007, Chicago, IL 60611NewMLS ID #12708830, Arlene Storino, GRI,SFR, Berkshire Hathaway HomeServices Chicago. MRED as distributed by MLS GRID
- $248,9991 bd1 ba-- sqft1464 S Michigan Ave APT 1008, Chicago, IL 60605ActiveMLS ID #12703702, Safwan Patel, YOUMU VENTURES LLC. MRED as distributed by MLS GRID
- $289,9001 bd1 ba1k sqft260 E Chestnut St APT 2505, Chicago, IL 60611ActiveMLS ID #12704936, Jacob Reiner, Redfin Corporation. MRED as distributed by MLS GRID
