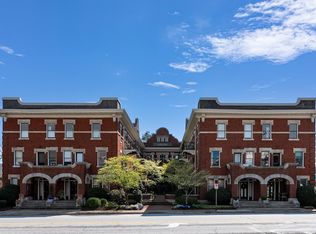
Set within the historic Davenport Building, originally built in 1915, Unit 13 is a charming residence that places you in the very heart of Downtown Greenville. From your front door, enjoy easy walks to the shops, restaurants, and everyday conveniences along Church Street, as well as the city’s lively festivals, cultural events, and an impressive array of fine cuisine. Residents of the Davenport are welcomed by a lush green courtyard framed by grand brick arches, creating a peaceful retreat in the middle of the city. A balcony overlooking the courtyard gives an inviting spot to relax and take in the beauty of the building’s timeless architecture. Inside, the updated residence blends historic character with modern comfort. Neutral décor complements warm hardwood floors, exposed brick accent walls, and classic columns finished with dentil crown molding. The Dining Room is highlighted by distinctive linear cylindrical pendant lighting, while the family room is filled with natural light, creating a bright and welcoming gathering space. The updated Kitchen features a stainless steel appliance package and a stylish glass tile backsplash, creating both function and visual appeal. The bedroom provides generous closet space, and the updated Bath includes a tile half wall and a beautifully tiled shower. A convenient in-unit Laundry area adds to the home’s everyday practicality. In addition to street parking, the Davenport Building offers residents access to a private parking lot. The HOA covers exterior maintenance, landscaping, water, trash service, and termite protection, providing easy, low-maintenance downtown living in one of Greenville’s most character-filled historic buildings.
For sale
$410,000
400 E Washington St Unit 13, Greenville, SC 29601
1beds
858sqft
:
Get pre-qualified$2,831/mo
Condominium, Residential
Built in 1915
-- sqft lot
$400,300 Zestimate®
$478/sqft
$-- HOA
What's special
Private parking lotBalcony overlooking the courtyardTimeless architectureStylish glass tile backsplashExposed brick accent wallsWarm hardwood floorsConvenient in-unit laundry area
- 136 days |
- 453 |
- 30 |
Zillow last checked:
Listing updated:
Listed by:
Josh Hakala 864-404-9377,
Carolina Moves, LLC
Source: Greater Greenville AOR,MLS#: 1584687
Facts & features
Interior
Bedrooms & bathrooms
- Bedrooms: 1
- Bathrooms: 1
- Full bathrooms: 1
- Main level bathrooms: 1
- Main level bedrooms: 1
Primary bedroom
- Area: 182
- Dimensions: 14 x 13
Primary bathroom
- Features: Shower Only, Multiple Closets
- Level: Main
Dining room
- Area: 196
- Dimensions: 14 x 14
Kitchen
- Area: 54
- Dimensions: 9 x 6
Living room
- Area: 266
- Dimensions: 19 x 14
Heating
- Electric, Forced Air
Cooling
- Central Air
Appliances
- Included: Dishwasher, Microwave, Refrigerator, Free-Standing Electric Range, Range, Electric Water Heater, Tankless Water Heater
- Laundry: 1st Floor, Laundry Closet
Features
- 2nd Stair Case, High Ceilings, Ceiling Fan(s)
- Flooring: Wood
- Windows: Window Treatments
- Basement: Finished,Full,Walk-Out Access
- Has fireplace: No
- Fireplace features: None
Interior area
- Total interior livable area: 858 sqft
Property
Parking
- Parking features: See Remarks, Other
Features
- Levels: One
- Stories: 1
- Entry location: Condo Upper Level
- Exterior features: Balcony
Lot
- Size: 435 Square Feet
- Dimensions: 15 x 29 x 15 x 29
- Features: Corner Lot, Sidewalk, Few Trees, 1/2 Acre or Less
Details
- Parcel number: 0063010300400
Construction
Type & style
- Home type: Condo
- Property subtype: Condominium, Residential
Materials
- Brick Veneer
- Foundation: Basement
- Roof: Other
Condition
- Year built: 1915
Utilities & green energy
- Sewer: Public Sewer
- Water: Public
- Utilities for property: Cable Available
Community & HOA
Community
- Features: Lawn Maintenance, Landscape Maintenance
- Security: Security System Owned
- Subdivision: Davenport Condo
HOA
- Has HOA: Yes
- Services included: Pest Control, Trash, Water
Location
- Region: Greenville
Financial & listing details
- Price per square foot: $478/sqft
- Tax assessed value: $349,240
- Annual tax amount: $7,531
- Date on market: 3/13/2026
Estimated market value
$400,300
$380,000 - $420,000
$1,646/mo
Price history
| Date | Event | Price |
|---|---|---|
| 4/21/2026 | Price change | $410,000-3.5%$478/sqft |
Source:  Greater Greenville AOR #1584687 Report a problem Greater Greenville AOR #1584687 Report a problem | ||
| 3/13/2026 | Listed for sale | $425,000+21.4%$495/sqft |
Source: Greater Greenville AOR #1584687 Report a problem | ||
| 11/14/2025 | Listing removed | $1,950$2/sqft |
Source: Zillow Rentals Report a problem | ||
| 11/2/2025 | Price change | $1,950-11.4%$2/sqft |
Source: Zillow Rentals Report a problem | ||
| 11/1/2025 | Listed for rent | $2,200+12.8%$3/sqft |
Source: Zillow Rentals Report a problem | ||
| 5/7/2025 | Listing removed | $1,950$2/sqft |
Source: Zillow Rentals Report a problem | ||
| 4/23/2025 | Price change | $1,950-11.4%$2/sqft |
Source: Zillow Rentals Report a problem | ||
| 4/16/2025 | Price change | $2,200-8.3%$3/sqft |
Source: Zillow Rentals Report a problem | ||
| 3/24/2025 | Listed for rent | $2,400$3/sqft |
Source: Zillow Rentals Report a problem | ||
| 1/6/2025 | Listing removed | $2,400$3/sqft |
Source: Zillow Rentals Report a problem | ||
| 12/27/2024 | Listed for rent | $2,400+9.1%$3/sqft |
Source: Zillow Rentals Report a problem | ||
| 11/23/2024 | Listing removed | $2,200$3/sqft |
Source: Zillow Rentals Report a problem | ||
| 11/15/2024 | Listed for rent | $2,200$3/sqft |
Source: Zillow Rentals Report a problem | ||
| 5/17/2024 | Listing removed | -- |
Source: Zillow Rentals Report a problem | ||
| 4/28/2024 | Listed for rent | $2,200-6.4%$3/sqft |
Source: Zillow Rentals Report a problem | ||
| 3/28/2024 | Listing removed | -- |
Source: Zillow Rentals Report a problem | ||
| 3/9/2024 | Listed for rent | $2,350$3/sqft |
Source: Zillow Rentals Report a problem | ||
| 2/13/2024 | Listing removed | -- |
Source: Zillow Rentals Report a problem | ||
| 2/6/2024 | Price change | $2,350+6.8%$3/sqft |
Source: Zillow Rentals Report a problem | ||
| 1/23/2024 | Listed for rent | $2,200$3/sqft |
Source: Zillow Rentals Report a problem | ||
| 12/26/2023 | Listing removed | -- |
Source: Zillow Rentals Report a problem | ||
| 12/10/2023 | Price change | $2,200-12%$3/sqft |
Source: Zillow Rentals Report a problem | ||
| 12/5/2023 | Listed for rent | $2,500-5.7%$3/sqft |
Source: Zillow Rentals Report a problem | ||
| 10/5/2023 | Listing removed | -- |
Source: Zillow Rentals Report a problem | ||
| 9/14/2023 | Listed for rent | $2,650$3/sqft |
Source: Zillow Rentals Report a problem | ||
| 7/7/2023 | Sold | $350,000+11.1%$408/sqft |
Source: Public Record Report a problem | ||
| 5/21/2021 | Sold | $315,000+5.4%$367/sqft |
Source: Greater Greenville AOR #1437645 Report a problem | ||
| 12/10/2019 | Sold | $299,000+37.2%$348/sqft |
Source: Public Record Report a problem | ||
| 6/30/2017 | Sold | $218,000+215741.6%$254/sqft |
Source: Greater Greenville AOR #1346422 Report a problem | ||
| 2/5/2009 | Sold | $101 |
Source: Public Record Report a problem | ||
Public tax history
| Year | Property taxes | Tax assessment |
|---|---|---|
| 2024 | $7,531 +16% | $349,240 +16.4% |
| 2023 | $6,492 +4.6% | $300,150 |
| 2022 | $6,204 +1.3% | $300,150 |
| 2021 | $6,125 -4.9% | $300,150 |
| 2020 | $6,438 +281.7% | $300,150 +48.5% |
| 2019 | $1,687 +0.2% | $202,070 |
| 2018 | $1,683 | $202,070 +3164.5% |
| 2017 | $1,683 -22.1% | $6,190 -94% |
| 2016 | $2,161 +2.8% | $103,270 |
| 2015 | $2,103 +0% | $103,270 +15% |
| 2014 | $2,102 +17.7% | $89,818 |
| 2013 | $1,786 +4.3% | $89,818 |
| 2012 | $1,713 +2% | -- |
| 2011 | $1,680 +1.5% | -- |
| 2010 | $1,654 | -- |
| 2009 | -- | -- |
| 2008 | -- | -- |
| 2007 | -- | -- |
| 2006 | -- | -- |
| 2005 | -- | -- |
| 2004 | -- | -- |
| 2003 | -- | -- |
| 2002 | -- | -- |
| 2001 | -- | -- |
| 2000 | -- | -- |
Find assessor info on the county website
Monthly payment
Est. payment
Payment breakdown
Explore the cost of this home by adjusting the details. Changes won't be saved.Climate risks
Neighborhood: Downtown
Nearby schools
GreatSchools rating
- 8/10Sara Collins Elementary SchoolGrades: K-5Distance: 3 mi
- 5/10Hughes Academy Of Science And TechnologyGrades: 6-8Distance: 2.9 mi
- 8/10Greenville Senior High AcademyGrades: 9-12Distance: 1 mi
Schools provided by the listing agent
- Elementary: Sara Collins
- Middle: Hughes
- High: Greenville
Source: Greater Greenville AOR. This data may not be complete. We recommend contacting the local school district to confirm school assignments for this home.
- $760,0002 bd2 ba2.6k sqft400 E Washington St UNIT 26, Greenville, SC 29601Sold

- $750,0003 bd2 ba2.4k sqft400 E Washington St UNIT 28, Greenville, SC 29601Sold
- $450,0002 bd1 ba1k sqft400 E Washington St UNIT 3, Greenville, SC 29601Sold

- $475,0002 bd2 ba1.1k sqft400 E Washington St UNIT 8, Greenville, SC 29601Sold

- $415,0001 bd1 ba886 sqft400 E Washington St UNIT 24, Greenville, SC 29601Sold
- $549,9001 bd2 ba1.2k sqft400 E Washington St, Greenville, SC 29601For Sale
- $375,0001 bd1 ba896 sqft400 E Washington St STE 4, Greenville, SC 29601Sold
- $396,0002 bd1 ba892 sqft400 E Washington St UNIT 19, Greenville, SC 29601Sold
A local agent can set up tours, give advice and negotiate with sellers.
A local lender can help you make sure your offer is ready when you are.
Similar homes
- $399,0001 bd1 ba900 sqft233 N Main St APT 305, Greenville, SC 29601For Sale
 MLS ID #1598777, Daniel D'Ambrosio, Plenteous Real Estate, LLC. Greater Greenville AOR
 - $400,0002 bd2 ba851 sqft233 N Main St APT 406, Greenville, SC 29601For Sale
 MLS ID #1593731, Ginger Griffith, CB Caine Pelham Rd. Gallery. Greater Greenville AOR
 - $549,9001 bd2 ba1.2k sqft400 E Washington St, Greenville, SC 29601For Sale
 MLS ID #1536014, Russ Hebert, Carolina Foothills Real Estate. Greater Greenville AOR
 - $450,0001 bd2 ba1.2k sqft400 E Washington St Unit 27, Greenville, SC 29601For Sale
 MLS ID #20292702, Ellison Hutto, Carolina Foothills Real Estate. WUMLS
 - $339,0001 bd1 ba696 sqft100 E Washington St APT 63, Greenville, SC 29601For SaleMLS ID #1597615, Blair Miller, Wilson Associates. Greater Greenville AOR
- $460,0001 bd1 ba775 sqft98 E McBee Ave Unit 406, Greenville, SC 29601New ConstructionMLS ID #1587325, Blair Miller, Wilson Associates. Greater Greenville AOR
- $400,0003 bd2 ba1.1k sqft18 Genesis Ct, Greenville, SC 29601For SaleMLS ID #1593358, Sitara Hultman, Bluefield Realty Group. Greater Greenville AOR
- $540,0002 bd2 ba952 sqft100 E Washington St APT 52, Greenville, SC 29601For SaleMLS ID #1591686, Eric Mitchell, BHHS C Dan Joyner - Midtown. Greater Greenville AOR
- $325,0002 bd1 ba1k sqftThe Lennox, Greenville, SC 29601For SaleMLS ID #1591591, John Humphries, Keller Williams DRIVE. Greater Greenville AOR
- $549,9002 bd2 ba954 sqft100 E Washington St, Greenville, SC 29601For SaleMLS ID #335784, Patrick D Gottschalk, RE/MAX Executive Spartanburg. SAR as distributed by MLS GRID
- $549,9002 bd2 ba954 sqft100 East, Greenville, SC 29601For SaleMLS ID #1587898, Dane Gottschalk, REMAX Executive Spartanburg. Greater Greenville AOR
- $--3 bd2 ba1.2k sqft10 McAdoo Ave, Greenville, SC 29607AuctionAuction.com 2
- $299,9002 bd2 ba959 sqft806 Green Ave #127, Greenville, SC 29605For SaleMLS ID #1598769, Jennifer Van Gieson, Reedy Property Group, LLC - Residential. Greater Greenville AOR
- $600,0002 bd2 ba1.1k sqft500 E McBee Ave Unit 5209, Greenville, SC 29601For SaleMLS ID #1593406, Dan Hamilton, Keller Williams Grv Upst. Greater Greenville AOR
- $449,5002 bd2 ba1.1k sqft400 Mills Ave, Greenville, SC 29605For SaleMLS ID #335140, Anthony F. Gallo III, The Gallo Company. SAR as distributed by MLS GRID
- $399,5003 bd2 ba1.2k sqft114 Birchwood Dr, Greenville, SC 29605For SaleMLS ID #1597706, Anthony Morgan, Bluefield Realty Group. Greater Greenville AOR
- $469,0002 bd3 ba1.2k sqft112 Mallard St, Greenville, SC 29601For SaleMLS ID #1597963, Don Wessel, RE/MAX Moves Fountain Inn. Greater Greenville AOR
- $540,0001 bd1 ba929 sqft98 E McBee Ave Unit 303, Greenville, SC 29601For SaleMLS ID #1575250, Blair Miller, Wilson Associates. Greater Greenville AOR
- $449,5002 bd2 ba1.1k sqft400 Mills Ave Unit 408, Greenville, SC 29605For SaleMLS ID #1571315, Anthony F. Gallo III, The Gallo Company. Greater Greenville AOR
- $369,9002 bd2 ba1k sqft321 Ridgecrest Dr, Greenville, SC 29609For SaleMLS ID #1591644, Julie Howe, Howard Hanna Allen Tate - Greenville Downtown. Greater Greenville AOR
